4-bedroom house · TR14 7HR
Listing removedListed 172 days
Opportunity summary
See Archie’s verdict, returns by strategy and what to check before viewing.
About
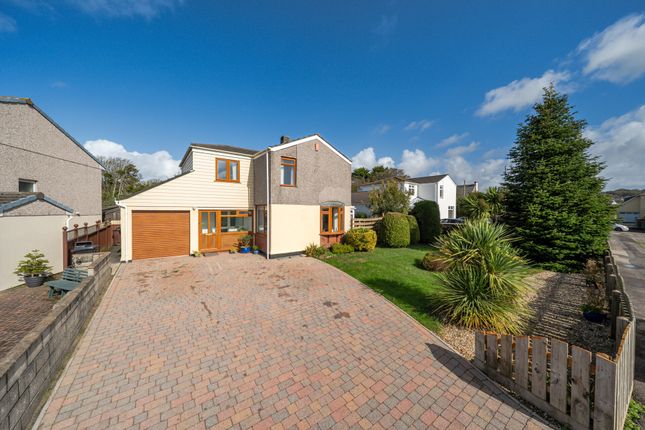
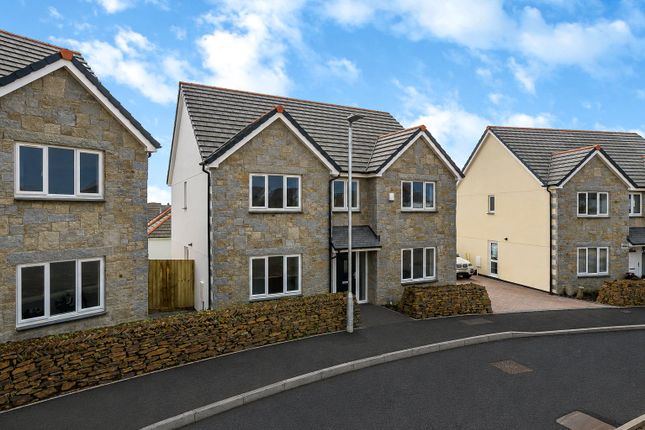
Bursting with light, this fantastic modern family home is presented to an exacting standard.
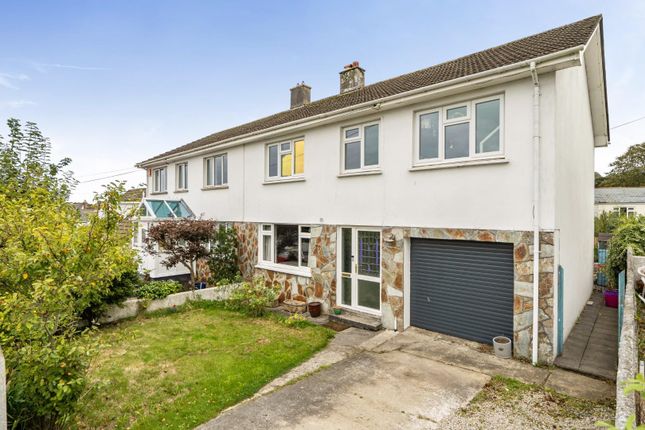
Arranged over three floors, where at ground floor level, there is a double garage leading to a utility room.
On the first floor, there is a most generous lounge off which there is a study, stunning remodelled kitchen/diner, double bedroom and cloakroom.
Three further bedrooms (the principal bedroom boasting an en-suite shower room) with the family bathroom are to be found on the second floor of this fantastic home.
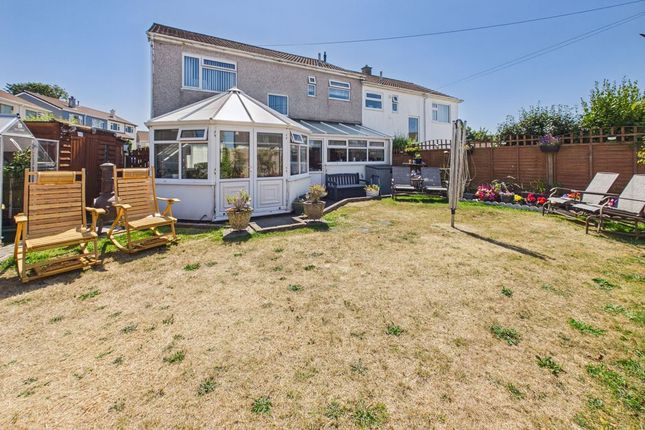
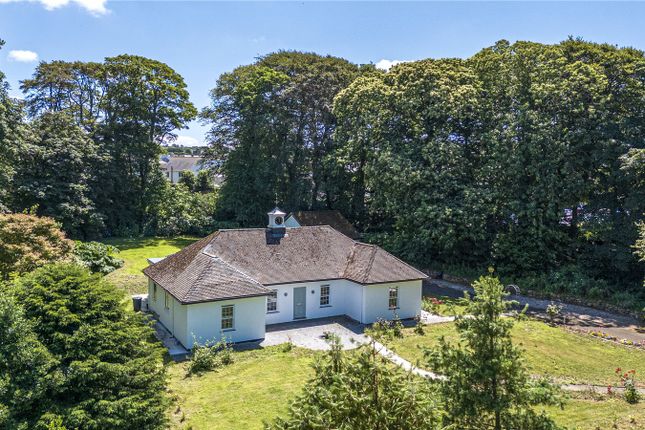
The property is set on a most generous plot which offers a large decked seating area, lawned gardens and various patio seating areas allowing anyone to follow the sun around with a wide variety of mature trees, plants and shrubs.
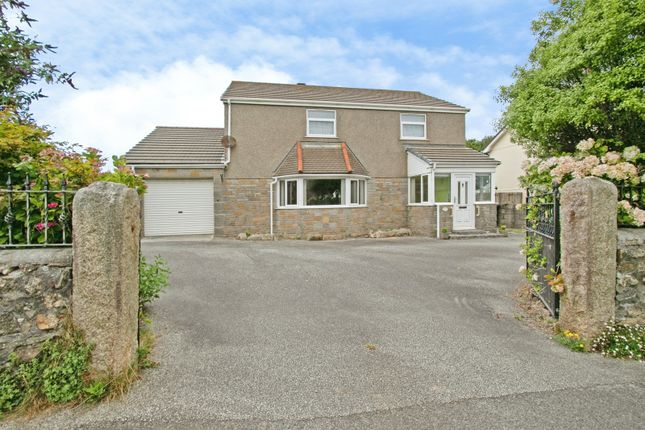
To the front of the property, there is driveway parking for three cars and to the side, one will find a useful storage shed. An early viewing is strongly recommended.
Camborne is ideally situated for access to the many popular north coastal surfing beaches, such as Portreath, Perranporth and St Agnes with their rugged coastline and breathtaking clifftop walks taking in the beautiful scenery.
The city of Truro is approximately fifteen miles distant making this property perfect for access onto the main A30 trunk road and being within reasonable travelling distance to most areas within the county.
Camborne itself offers a good range of high street shops and multiples along with primary and secondary schooling with Tehidy Country Park being moments away and is popular with walkers.
Accommodation Comprises UPVC double glazed panelled door opening to:- Entrance Hall Courtesy door to garage. Stairs rising to first floor.
First Floor Landing Built-in cloak and shoe storage cupboards.
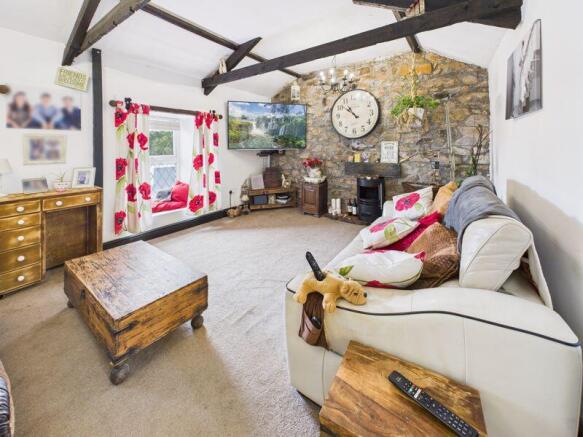
Doors off to:- Lounge (18' 8'' x 14' 4'' (5.69m x 4.37m)) A light and airy lounge and featuring a dual-aspect with a uPVC double glazed box bay window to the front and a uPVC double glazed window to side.
Feature woodburner and Television point. Door to:- Study (5' 7'' x 4' 3'' (1.70m x 1.29m)) UPVC double glazed window to the front.
Kitchen/Diner (22' 6'' x 9' 3'' (6.85m x 2.82m) plus recess) UPVC double glazed window to the side.
Fitted with a matching range of sleek white wall and base units having ‘butcher block’ working surfaces and incorporating an inset one and a half bowl single drainer sink unit with mixer tap.
Built-in wine chiller, integrated dishwasher, built-in double oven and six-burner gas hob with extractor fan above.
From the dining area, French doors lead out onto the decking which is ideal for outside entertaining when the weather permits. Radiator. Cloakroom UPVC double glazed obscure glass window to the side.
Fitted with a close coupled WC and pedestal wash hand basin. Heated towel rail and complementary wall tiling. Bedroom Four (12' 0'' x 7' 5'' (3.65m x 2.26m)) UPVC double glazed window to the rear.
Radiator. Second Floor Landing A half landing with a uPVC double glazed window to the rear. Access to loft space.
Doors off to:- Principal Bedroom One (13' 7'' x 11' 9'' (4.14m x 3.58m) maximum measurements, plus doorway recess, restricted headroom to one wall) UPVC double glazed window to the side.
'Velux' window, built-in triple wardrobe and radiator. Door to:- En-Suite Shower Room UPVC double glazed obscure glass window to the side.
Fitted with a double shower enclosure, close coupled WC and pedestal wash hand basin. Heated towel rail.
Bedroom Two (15' 10'' x 11' 3'' (4.82m x 3.43m) restricted headroom to one wall) UPVC double glazed window to the side. 'Velux' window, built in wardrobe with mirrored sliding doors and radiator.
Bedroom Three (14' 11'' x 9' 0'' (4.54m x 2.74m) maximum measurements) UPVC double glazed window to the front. Radiator. Bathroom UPVC double glazed obscure glass window to the rear.
Fitted with a modern white suite comprising of a panelled bath, pedestal wash hand basin and close coupled WC. Heated towel rail and built-in airing cupboard.
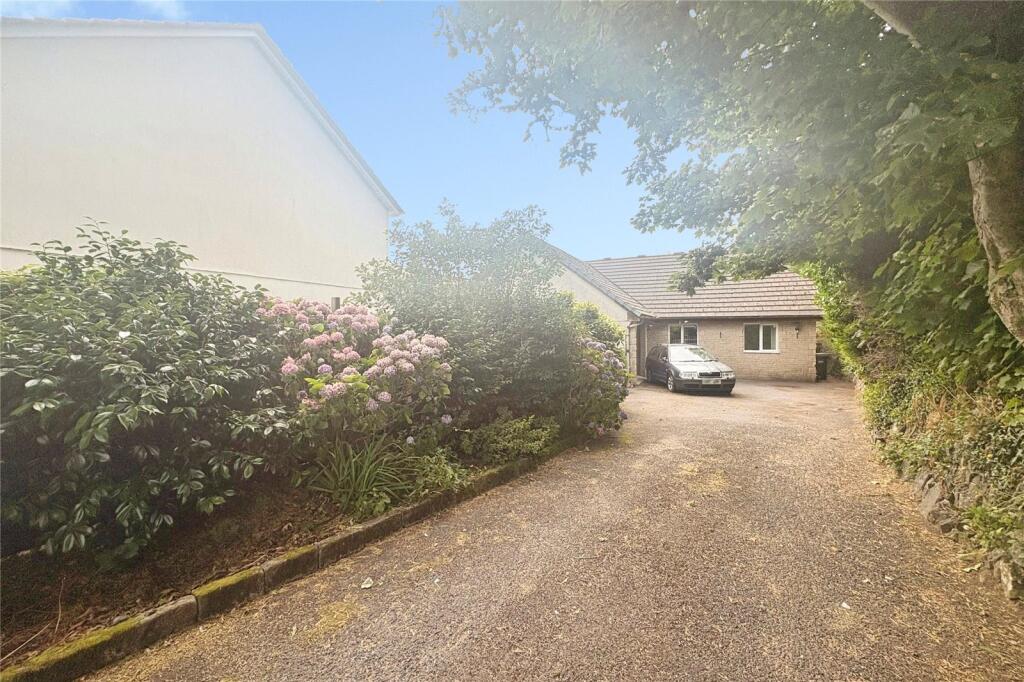
Outside To the front of the property, there is private driveway parking for three cars leading to the double garage and to the left-hand side of the of the property, there is gated access leading to the storage shed.
A further gate to the other side leads to a pleasant courtyard style walled garden offering a good degree of privacy.
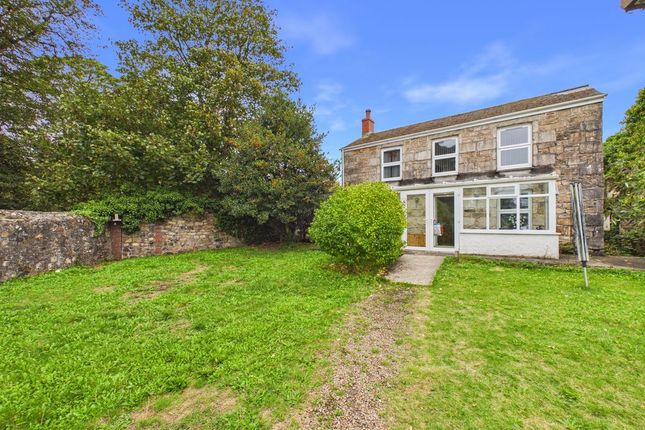
Steps lead up to the enclosed rear garden which is mainly laid to lawn with well stocked raised borders.
Further steps lead down to a large deck which is perfect for outside entertaining and accessible from the kitchen/diner.
Useful Storage Shed (10' 7'' x 7' 5'' (3.22m x 2.26m)) Accessed by double doors.
Double Garage (19' 9'' x 18' 11'' (6.02m x 5.76m)) Electric roller door, power and light connected and range of matching wall and base units.
Door to:- Utility Room (8' 6'' x 3' 1'' (2.59m x 0.94m) maximum measurements, restricted headroom to one wall) Space and plumbing for an automatic washing machine and space for tumble dryer.
Wall-mounted gas combination boiler. Services Mains electricity, mains water, mains drainage and mains gas. Agent's Note The Council Tax Band for this property is Band 'E'.
Directions From the Premier Inn roundabout, take the first exit and then turn left into Weeth Road.
Take the second turning left into Meadow Drive, continue to the bottom of the road and then turn left into Willow Drive.
Take the next right fork and the property will be identified on the right-hand side. If using What3words: Comfort.schools.loitering
Value & comps
No previous sales on record.
Returns
Set an offer; the calculator follows it.
We're still gathering serviced-accommodation data for this area.
Archie refurb estimate: a Pro feature
0.0% below asking
This is not financial or investment advice. Prop AI Deals is not authorised by the Financial Conduct Authority (FCA) to provide investment advice.
All investment calculators, property analyses, and AI-generated insights are for informational purposes only. Property investment carries risk and may result in financial loss. All calculations should be independently verified and you should consult with FCA-authorised financial advisors before making any investment decisions.
Past performance does not guarantee future results. Tax implications vary by individual circumstances.
Deal
Properties like this can earn 2–3x BTL yields when converted to HMO, with retrofit costs around £10k/room. Sign in to see the full tier, yield projection, and cost breakdown.
Commercial properties like this can earn 30-50% higher yields when converted to residential under Class MA / Q / P / PA, with prior approval costing ~GBP 96/unit. Sign in to see the recommended route, yield uplift, and cost breakdown.
BRRR-suited properties can recycle 80-100% of investor capital on refi, leaving a high-yielding rental with most of the money out. Sign in to see the refurb cost stack, ARV projection, and refinance maths.
Detached + large garden = sub-division play. Pro tier unlocks the tier badge, plot size, uplift estimate, and regional land benchmark.
Short-lease flats trade at deep discount, but extending under the 1993 Act often costs far less than the discount. Pro tier unlocks the tier badge, premium breakdown, long-lease ARV and arbitrage maths.
See projected short-stay revenue vs a vanilla BTL for this property.
See real sub-let margins (HMO room rates & SA nightly rates) vs the landlord rent.
Area
Agent & docs

FAQ
About 20, Willow Drive, Camborne
Explore nearby