We've tightened what earns a Pursue. A home now needs a published valuation, a strategy that still makes money after real running costs and lender stress tests, and no listing problems that would stop a mortgage. You'll see fewer Pursues, and each one has been checked harder.
See how verdicts work5-bedroom bungalow · PL14 4QX
For saleReduced £15k (−2.1%) on 23 JulListed 165 days
Opportunity summary
See Archie’s verdict, returns by strategy and what to check before viewing.
About
The main residence is thoughtfully arranged and filled with natural light, creating a warm and welcoming atmosphere throughout.
Spacious living areas and well-proportioned bedrooms make it perfectly suited for both everyday family life and relaxing rural escapes.
A particular highlight of the property is the self-contained annex, offering flexible accommodation ideal for multi-generational living, guest accommodation, a holiday let opportunity, or a peaceful home office/studio space.
Outside, the gardens and surrounding grounds provide a serene retreat with plenty of space to unwind, entertain, and enjoy the calm surroundings.
Whether enjoying morning coffee overlooking the countryside or listening to the sounds of nature in the evening, the setting offers exceptional peace and privacy.
Located within easy reach of Cornwall’s coast and countryside, this is a wonderful opportunity to acquire a home that perfectly balances rural tranquillity with practical convenience.
Accommodation Entrance via uPVC door with glazed panelling insets opening into:- Entrance uPVC double glazed window to the side elevation, coving to ceiling, stairs rising to:- Dining Area uPVC double glazed window and uPVC door with glazed panelling inset to the rear elevation, access to attic via loft hatch, radiator, built-in storage cupboards, uPVC double glazed window to the side elevation, coving to ceiling.
Living Room Triple aspect having uPVC double glazed windows to the side and front elevations and uPVC double glazed sliding doors opening onto side elevation, multi fuel burning stove with stone surround and slate mantle over, coving to ceiling, radiators.
Bedroom uPVC double glazed window to the side elevation, coving to ceiling, radiator.
Kitchen uPVC double glazed window to the side elevation, a range of fitted wall and base units with roll top work surfaces over incorporating a one and a half bowl stainless steel sink and drainer with mixer tap over, space and plumbing for washing machine, space for tumble dryer, integrated electric double oven, integrated four ring electric hob with extractor fan over, integrated fridge freezer, tiled splashback, coving to ceiling.
Bathroom uPVC double glazed window to the rear elevation, low level W.C, pedestal wash hand basin with mixer tap over, corner bath with panel surround and mixer shower tap, electric mixer shower, tiled floor to ceiling throughout, radiator, coving to ceiling.
Inner Hallway uPVC double glazed windows to the rear elevation, radiator, stairs lowering to self-contained annex.
Bedroom uPVC double glazed window to the front elevation, fitted wardrobes and drawers, radiator, coving to ceiling.
Bedroom uPVC double glazed window to the front elevation, access to attic via loft hatch, radiator, coving to ceiling.
Annex Accommodation Entrance via uPVC door with obscure glazed panelling inset opening into:- Entrance uPVC double glazed window to this side elevation, fitted base unit with square worktops over, stairs rising to first floor, radiator.
Shower Room Obscure uPVC double glazed window to the rear elevation, low-level W.C, wash hand basin with mixer tap and vanity storage below, double shower with mixer shower and glazed shower screen door, partially tiled throughout, chrome heated towel radiator.
Kitchen uPVC double glazed window to the front elevation and uPVC door with obscure glazed panelling inset opening to the side elevation, a range of fitted wall and base units with square worktop surfaces over incorporating a one and a half bowl stainless steel sink and drainer with mixer tap over, space for gas range cooker, extractor fan over, integrated washing machine, integrated slimline dishwasher, integrated fridge and freezer, tiled splashback, radiator, coving to ceiling.
Living Room uPVC door with glazed panelling insets opening onto the front elevation, feature fireplace with tiled surround and wooden mantle over, radiators.
First Floor uPVC double glazed window to the rear elevation, built in storage cupboard, door leading to the main residence, coving to ceiling.
Bedroom uPVC double glazed window to the front elevation, built-in wardrobe space, radiator, coving to ceiling.
Bedroom Dual aspect with uPVC double glazed windows to both the front and side elevations, built-in wardrobe space, access to attic via loft hatch, radiators, coving to ceiling.
Bathroom uPVC double glazed window to the side elevation, low-level W.C, wash hand basin with mixer tap over and vanity storage below, bath with panel surround and mixer shower tap, electric mixer shower with glazed shower screen, chrome heated towel radiator, coving to ceiling.
Outside The property is approached via a tarmacadam driveway providing plentiful off-road parking for several vehicles, creating a welcoming arrival with ample space for family and guests alike.
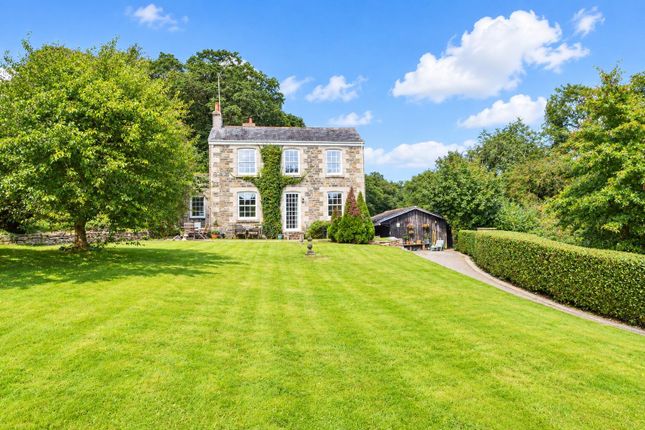
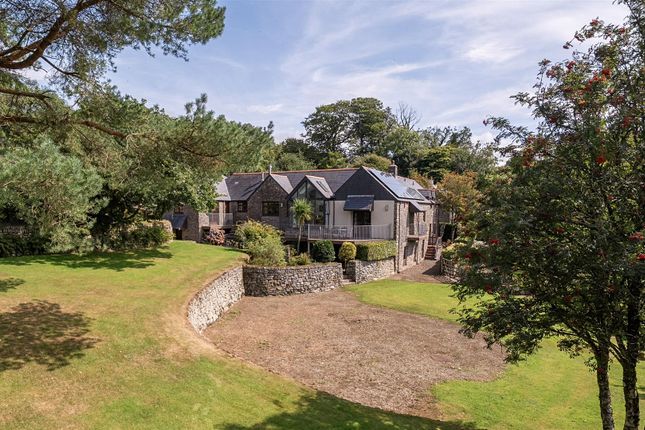
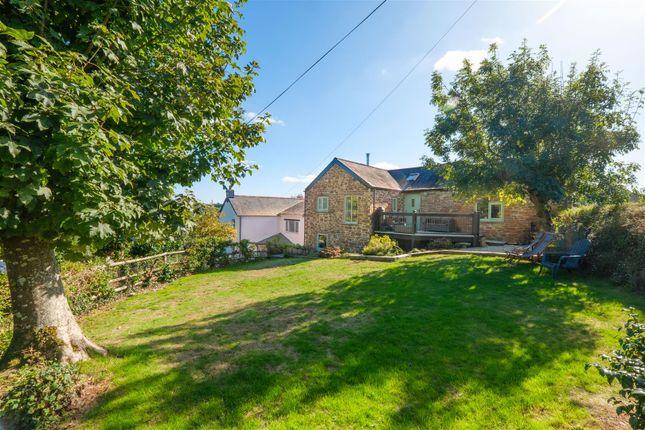
The gardens beautifully surround the property, offering a wonderful sense of privacy and tranquility, with the majority laid to lawn and interspersed with an attractive variety of mature shrubs, trees, and established planting.
Designed to make the most of the peaceful setting, the grounds provide a number of different areas to relax and enjoy the changing surroundings throughout the day.
A charming pond adds to the character of the gardens, while steps lead through the grounds to various seating areas, perfect for outdoor dining, entertaining, or simply unwinding in the calm countryside atmosphere.
For those with an interest in gardening or self-sufficiency, the property also benefits from a polytunnel and dedicated vegetable patch area, offering excellent potential for growing produce year-round.
Altogether, the outside space creates a delightful and versatile environment that can be enjoyed in every season.
Pennington has the added benefit of a detached garage, perfect for additional parking or storage. Services Mains electricity, water, private drainage via septic tank.
There are two heating systems; the main bungalow is oil fired central heating, the integral annex is gas fired central heating via a Calor gas tank. Oil that supplies the Aga and Calor gas.
Agents Note A solar panel system is installed on the roof of the property, this is owned by the property and ownership will transfer with the sale.
Further details will be provided during the conveyance. EE Rating - C Council Tax Band - E Directions - What3words-admire.
Swift.suits Viewings strictly by appointment only Please ring to view this property and check availability before incurring travel time/costs.
Full details of all our properties are available on our website .
Verified Material Information Costs & tenure Tenure: Freehold Council tax band: E EPC rating: C The building Detached bungalow, standard construction Accessibility adaptations: None Services Mains electricity Solar panels installed Mains water Foul drainage: Septic tank No mains surface water drainage Oil central heating Heating features: Double glazing and wood burner Broadband: Fttc (Fibre to the Cabinet) Mobile coverage: O2 unavailable, Vodafone poor, Three ok, EE poor Parking: Garage and Driveway Risks & restrictions Not a listed building Not in a conservation area No tree preservation order Non-coal mining area: Yes All information is provided without warranty.
Contains hm Land Registry data © Crown copyright and database right 2021. This data is licensed under the Open Government Licence v3.0.
The information contained is intended to help you decide whether the property is suitable for you.
You should verify any answers which are important to you with your property lawyer or surveyor or ask for quotes from the appropriate trade experts: Builder, plumber, electrician, damp, and timber expert.
Disclaimer Kivells, their clients and any joint agents give notice that they are not authorised to make or give representations or warranties in relation to the property.
No responsibility is accepted for any statement within these particulars, which do not form part of any offer or contract. Areas, measurements and boundaries are approximate.
Text, photographs, CGI’s and plans are for guidance only. It should not be assumed the property has all necessary planning or building consents, and Kivells have not tested any services or equipment.
The property is sold subject to all matters in the Property and Charges Register, including rights of way and easements. Purchasers are deemed to know all boundaries.
Nothing herein constitutes financial advice; seek your own. Use of Mortgage Genies sw Ltd. Will result in a £250 + VAT referral fee to Kivells. Kivells retains copyright to all particulars and media.
Value & comps
No previous sales on record.
Returns
Set an offer; the calculator follows it.
We're still gathering serviced-accommodation data for this area.
Archie refurb estimate: a Pro feature
0.0% below asking
This is not financial or investment advice. Prop AI Deals is not authorised by the Financial Conduct Authority (FCA) to provide investment advice.
All investment calculators, property analyses, and AI-generated insights are for informational purposes only. Property investment carries risk and may result in financial loss. All calculations should be independently verified and you should consult with FCA-authorised financial advisers before making any investment decisions.
Past performance does not guarantee future results. Tax implications vary by individual circumstances.
Deal
Properties like this can earn 2–3x BTL yields when converted to HMO, with retrofit costs around £10k/room. Sign in to see the full tier, yield projection, and cost breakdown.
Commercial properties like this can earn 30-50% higher yields when converted to residential under Class MA / Q / P / PA, with prior approval costing ~GBP 96/unit. Sign in to see the recommended route, yield uplift, and cost breakdown.
BRRR-suited properties can recycle 80-100% of investor capital on refi, leaving a high-yielding rental with most of the money out. Sign in to see the refurb cost stack, ARV projection, and refinance maths.
Detached + large garden = sub-division play. Pro tier unlocks the tier badge, plot size, uplift estimate, and regional land benchmark.
Short-lease flats trade at deep discount, but extending under the 1993 Act often costs far less than the discount. Pro tier unlocks the tier badge, premium breakdown, long-lease ARV and arbitrage maths.
See projected short-stay revenue vs a vanilla BTL for this property.
See real sub-let margins (HMO room rates & SA nightly rates) vs the landlord rent.
Area
Agent & docs

FAQ
About Pennington, Liskeard
Explore nearby