4-bedroom property · HU3 1LD
For saleListed 532 days
Opportunity summary
See Archie’s verdict, returns by strategy and what to check before viewing.
About
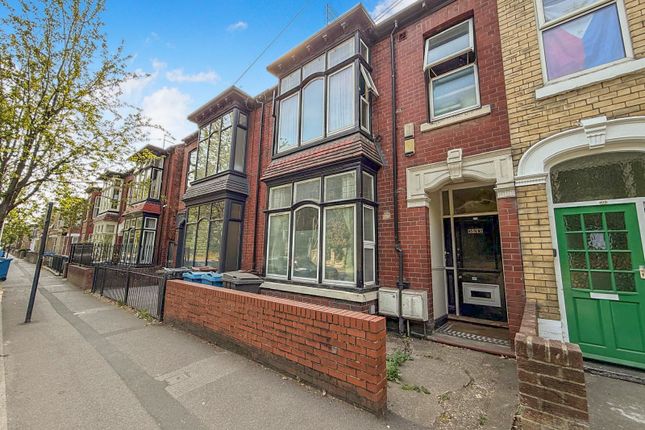
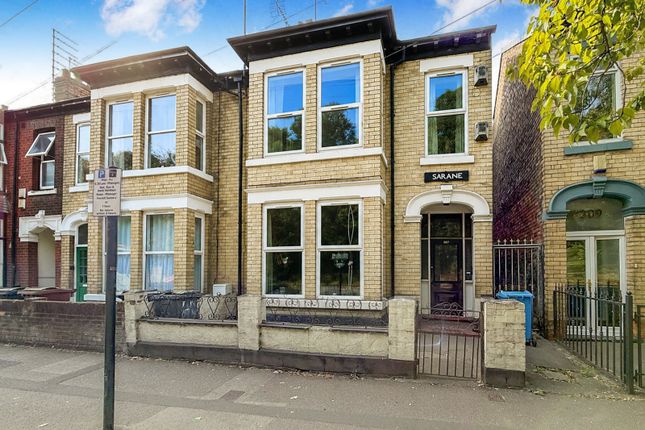
***A FANTASTIC INVESTMENT OPPORTUNITY - TWO X TWO BED FLATS WITH LONG TERM TENANTS IN SITU - POPULAR LOCATION IN HULL - DO NOT MISS OUT ON THIS AMAZING INVESTMENT - BOOK A VIEWING TODAY!!!!*** Introducing this exceptional commercial property for sale, located in the sought-after area of Spring Bank West in Hull.
This fantastic investment opportunity is priced at offers in the region of £180,000 and offers two well-presented two-bedroom flats with long-term tenants in situ, ensuring a steady income stream for any savvy investor.
Conveniently situated within immediate reach of a thriving community, this property is an ideal addition to any investment portfolio.
The spacious property offers two generous size two bedroom apartments and each apartment is positioned over two floors.
There is a communal entrance hall giving access to both apartments from the front elevstion and both apartments have rear access to the outside space.
There is a remote control gate giving access to the rear tenfoot and double gates allowing off road parking for one vehicle.
With a plethora of amenities and attractions, this property presents an exceptional opportunity for investors seeking a well-located, income-generating property in the heart of Hull.
Dont miss out on this chance to embrace an ideal investment. Immediate Viewing is Essential and Now Invited!!!! Rental Income can be given upon request.
EPC Ratings - To Follow Council Tax Bands - Mains - Drainage, Water, Electric and Gas Flat 417 A two bedroom flat - Full Electric.
Accessed via a communal entrance hall to the front elevation with carpet to flooring hardwood entrance door, electric wall heater and cupboard housing electric meters for both flats.
Lounge With carpet to flooring, uPVC double glazed bay window to the front elevation, electric heater, built in storage cupboard and coving to ceiling.
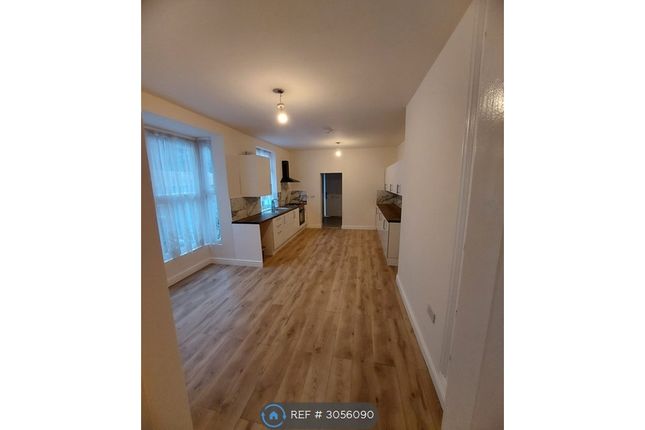
Dining Kitchen With vinyl flooring, electric heater, a range of base and wall cabinet with contrasting work surfaces over, tiled splash-back, stainless steel sink and drainer with mixer tap, '4' ring electric hob, electric oven, plumbing for automatic washing machine, space for fridge/freezer and uPVC double glazed door leading out to the rear outside space.
There is carpeted stairs leading to the first floor landing. Landing With carpet to flooring.
Bedroom One A double bedroom with carpet to flooring, uPVC double glazed bay window to the front elevation and electric heater.
Bedroom Two A double bedroom with carpet to flooring and uPVC double glazed window to the rear elevation.
Bathroom With vinyl flooring, shower enclosure, pedestal hand wash basin, low level WC and uPVC double glazed window to the front elevation.
Flat 417A Entrance hall with carpet to flooring, carpeted stairs leading to the first floor, flat entrance door and under stairs storage cupboard.
Lounge With carpet to flooring, radiator, uPVC double glazed window and built in storage cupboard.
Fitted Dining Kitchen With tiled flooring, a range of base, wall and drawer cabinets with contrasting work surfaces over, tiled splash-back, '4' ring gas hob with extractor over, electric oven, stainless steel sink and drainer with mixer tap, plumbing for automatic washing machine, space for fridge/freezer, 2x uPVC double glazed windows, radiator, coving to ceiling and uPVC double glazed door leading out to the outside space.
WC With vinyl flooring, low level WC, hand wash basin set on vanity unit, radiator, upVC double glazed window and wall mounted combi boiler.
Landing With carpet to flooring, radiator and access to loft space.
Bathroom With vinyl flooring, panelled bath with electric shower over, pedestal hand wash basin, low level WC, 2 x uPVC double glazed windows, radiator and partial tiling around bath and shower area.
Bedroom One A double bedroom with carpet to flooring, radiator and uPVC double glazed window to the rear elevation.
Bedroom Two With carpet to flooring, radiator and uPVC double glazed window.
Front and Rear of Property To the front of the property there is a concrete forecourt and a tiled step leading to the front entrance door.
The rear of the property is accessed via remote control gates giving access to the rear ten foot.
There are timber double gates opening to a gravelled area that can accommodate one vehicle and a paved pathway gives access to both flats.
Value & comps
No previous sales on record.
Returns
Set an offer; the calculator follows it.
We're still gathering serviced-accommodation data for this area.
Archie refurb estimate: a Pro feature
0.0% below asking
This is not financial or investment advice. Prop AI Deals is not authorised by the Financial Conduct Authority (FCA) to provide investment advice.
All investment calculators, property analyses, and AI-generated insights are for informational purposes only. Property investment carries risk and may result in financial loss. All calculations should be independently verified and you should consult with FCA-authorised financial advisors before making any investment decisions.
Past performance does not guarantee future results. Tax implications vary by individual circumstances.
Deal
Properties like this can earn 2–3x BTL yields when converted to HMO, with retrofit costs around £10k/room. Sign in to see the full tier, yield projection, and cost breakdown.
Commercial properties like this can earn 30-50% higher yields when converted to residential under Class MA / Q / P / PA, with prior approval costing ~GBP 96/unit. Sign in to see the recommended route, yield uplift, and cost breakdown.
BRRR-suited properties can recycle 80-100% of investor capital on refi, leaving a high-yielding rental with most of the money out. Sign in to see the refurb cost stack, ARV projection, and refinance maths.
Detached + large garden = sub-division play. Pro tier unlocks the tier badge, plot size, uplift estimate, and regional land benchmark.
Short-lease flats trade at deep discount, but extending under the 1993 Act often costs far less than the discount. Pro tier unlocks the tier badge, premium breakdown, long-lease ARV and arbitrage maths.
See projected short-stay revenue vs a vanilla BTL for this property.
See real sub-let margins (HMO room rates & SA nightly rates) vs the landlord rent.
Area
Agent & docs
FAQ
About 401 Spring Bank West
Explore nearby