3-bedroom flat · YO23 1FF
For saleReduced £50k (−4%) on 7 FebListed 393 days
Opportunity summary
See Archie’s verdict, returns by strategy and what to check before viewing.
About
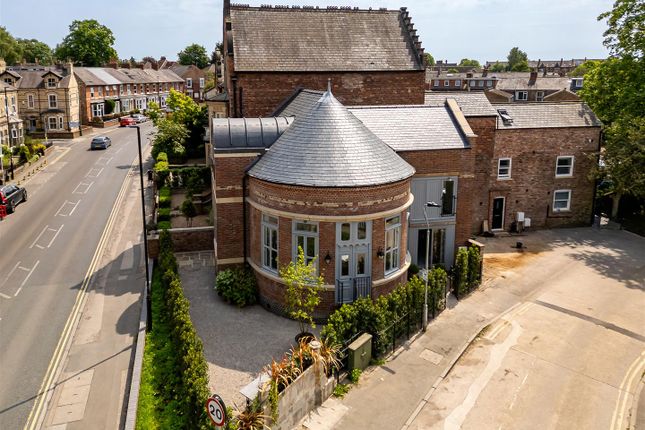
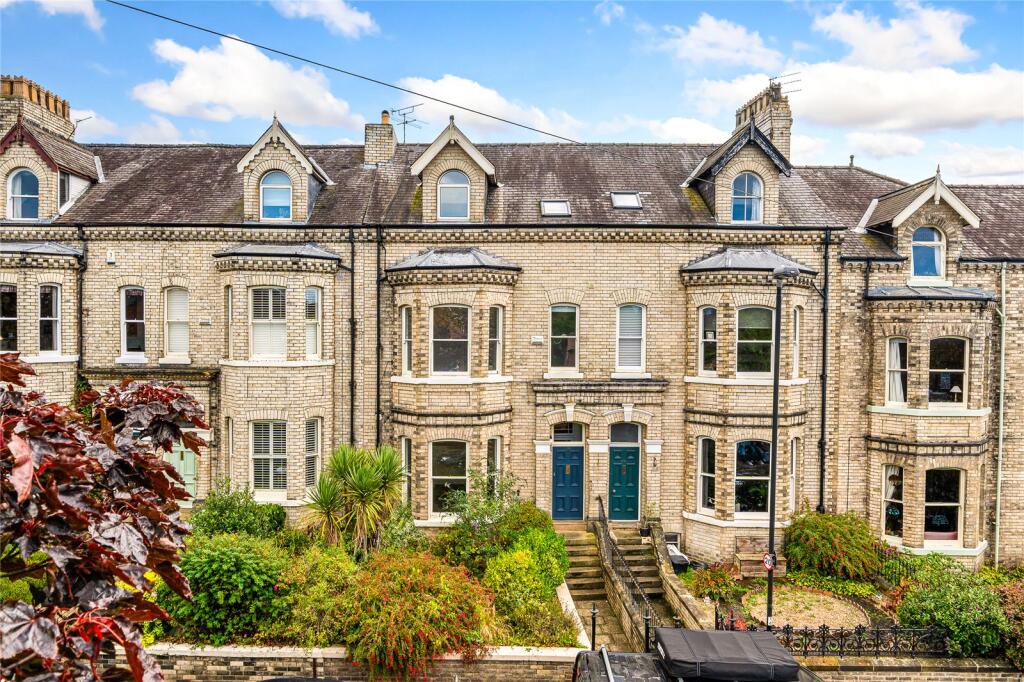
Outstanding duplex penthouse apartment in an historic building next to York Racecourse Apartment 501 The Residence is a paragon of high-end contemporary living within an historic Grade II listed building.
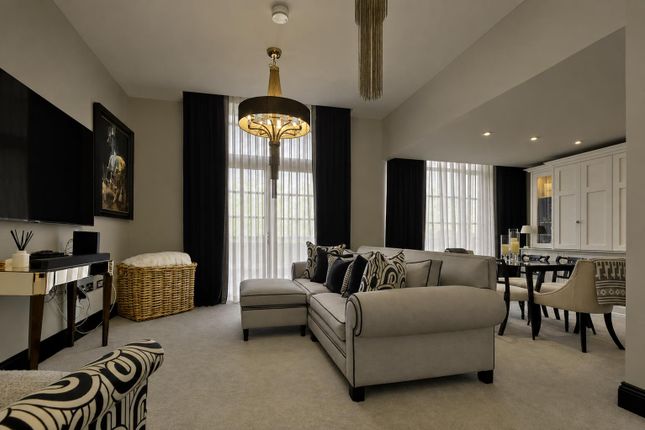
This three-bedroom duplex apartment is arranged over the fourth and fifth floors and offers refined and sophisticated interiors that feature an open plan living space with top floor terraced balconies at either end, each with far-reaching views, one towards York Minster and the other towards York Racecourse.
The building dates from the 1920s and, along with its iconic clock tower, once formed part of the celebrated confectionary factory. Its impressive buildings were converted in 2015 and No.
501 has had just one owner since that time.
A five-year project in conjunction with Peter Thompson of York has created a luxurious and entirely bespoke Entrance hall, powder room/wc, drawing room, dining room, kitchen, bedroom suite 1 with bathroom, bedroom suite 2 with bathroom, bedroom suite 3 with bathroom and dressing area Private south-facing terraced balcony, private north-facing terraced balcony Communal garden Find Out A Little More...
- The entire apartment has been refurbished to a specification rarely seen with a cohesive design throughout both floors.
The detail is too numerous to mention (specification list available on request) but, suffice to say, it includes black walnut cabinetry, bathrooms with Lusso Stone Arabescato marble basins, Samuel Heath hardware and bookmatched Porcelanosa Urbatek tiled walls and floors, a Witt and Berg roll top copper bath, bespoke bedroom furniture with dedicated shoe storage, Amtico flooring throughout with high performance sound reduction backing, and an entirely bespoke curved staircase with hand-carved black walnut handrail and treads along with a Parisian balustrade.
The handmade kitchen by Peter Thompson of York features Super White quartz worksurfaces, a 3-Flex Quooker tap, Gaggenau integrated appliances, an island unit with a frameless induction hob and down draft extractor.
In the living room, the integral curved black walnut dining booth features Bentley white leather curved seating and a black walnut dining table with inset Super White quartz revolving centre.
The open plan living space on the top floor of this apartment is impressive and has air-conditioning throughout; when the drawing room and kitchen doors are fully open to both terraces the inside/outside entertaining space extends over 56 ft.
Outside - As one of only a handful of penthouse apartments in the development, No. 501 has substantial private terraced balconies both to north and south elevations.
Together they total 414 sq ft (38.5 sq m); both have been upgraded with porcelain floor tiles and offer significant outside space and opportunities for relaxing, dining and entertaining.
Located in the centre of the building, the north terrace has a living wall installation and an outlook towards the iconic clock tower and the historic city of York including a direct view of York Minster.
Completely enclosed with a gate, it has two access points from the kitchen and principal bedroom, with generous dimensions of 32 ft (10 metres) x 6.5 ft (2 metres).
The south terrace is completely enclosed and overlooks the racecourse, also boasting 180-degree, far-reaching, uninterrupted views across open countryside.
Its generous dimensions of 21 ft (6.5m) x 8 ft (2.5 metres) allows ample space for al fresco dining. There are landscaped gardens for communal use, which include the Peace Garden.
The two allocated private car parking spaces are closely situated to the building entrance in a privately patrolled car park on the south side of the building. Guest parking permits are available.
Environs - Within an easy stroll of the apartment is a restaurant, bar and deli – The Old Liquor Store.
Half a mile away, the celebrated Bishopthorpe Road offers a range of independent amenities on and even has a dedicated website A bus stop is located directly outside The Residence entrance together with electric scooters and bikes for hire nearby.
The railway station is easily accessible by car or on foot and offers regular services to major cities including Manchester, Edinburgh and London with some journeys taking less than two hours to Kings Cross.
Green open spaces are easily accessible on foot, including the Knavesmire, Rowntree Park, the Millenium bridge and riverside walks. There is a dedicated cycle path into York city centre.
The Residence is conveniently located for the motorway network, the A64, A19 as well as the city centre. Specifics - Tenure: Leasehold - 250 years from 1st January 2016. Lease permits pets.
Ground rent: £250 per year split into 2 payments Service Charge: £3,086.87 (Apr 24-Sept 24 inc) Council Tax Band: G EPC Rating: Exempt as within a Grade II listed building Services & Systems: Mains electricity, water, drainage.
Evinox Boiler. Broadband and CAT 5 distribution Fixtures & Fittings: Only those mentioned in these sales particulars are included in the sale.
All others, such as fitted carpets, curtains, light fittings, garden ornaments etc., are specifically excluded but may be made available by separate negotiation.
Local Authority: City of York council Directions: ///recall.super.salon Viewing: Strictly by appointment Money Laundering Regulations: Prior to a sale being agreed, prospective purchasers are required to produce identification documents in order to comply with Money Laundering
Value & comps
No previous sales on record.
Returns
Set an offer; the calculator follows it.
We're still gathering serviced-accommodation data for this area.
Archie refurb estimate: a Pro feature
0.0% below asking
This is not financial or investment advice. Prop AI Deals is not authorised by the Financial Conduct Authority (FCA) to provide investment advice.
All investment calculators, property analyses, and AI-generated insights are for informational purposes only. Property investment carries risk and may result in financial loss. All calculations should be independently verified and you should consult with FCA-authorised financial advisors before making any investment decisions.
Past performance does not guarantee future results. Tax implications vary by individual circumstances.
Deal
Properties like this can earn 2–3x BTL yields when converted to HMO, with retrofit costs around £10k/room. Sign in to see the full tier, yield projection, and cost breakdown.
Commercial properties like this can earn 30-50% higher yields when converted to residential under Class MA / Q / P / PA, with prior approval costing ~GBP 96/unit. Sign in to see the recommended route, yield uplift, and cost breakdown.
BRRR-suited properties can recycle 80-100% of investor capital on refi, leaving a high-yielding rental with most of the money out. Sign in to see the refurb cost stack, ARV projection, and refinance maths.
Detached + large garden = sub-division play. Pro tier unlocks the tier badge, plot size, uplift estimate, and regional land benchmark.
Short-lease flats trade at deep discount, but extending under the 1993 Act often costs far less than the discount. Pro tier unlocks the tier badge, premium breakdown, long-lease ARV and arbitrage maths.
See projected short-stay revenue vs a vanilla BTL for this property.
See real sub-let margins (HMO room rates & SA nightly rates) vs the landlord rent.
Area
Agent & docs
FAQ
About Penthouse Apartment, The Residence, Bishopthorpe Road, York
Explore nearby