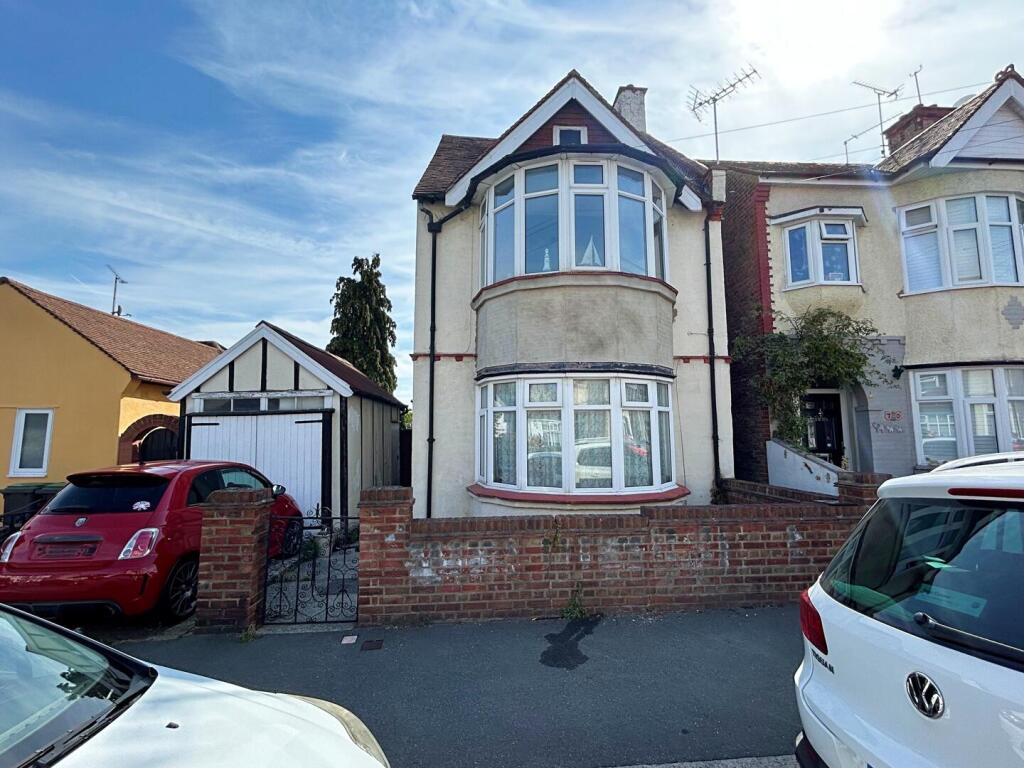
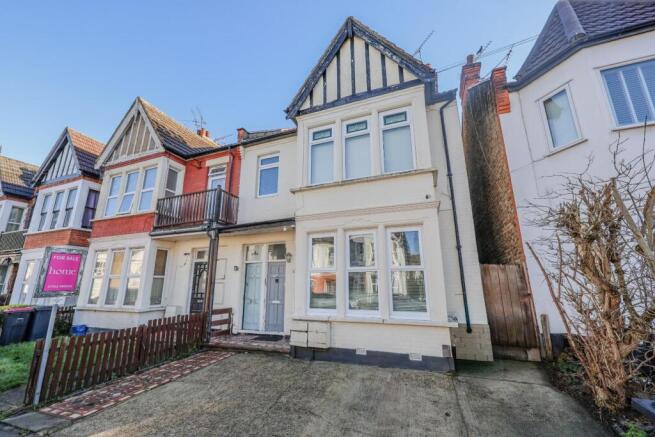
2-bedroom flat · SS0 7EX
For saleReduced £15k (−7%) on 17 SepListed 241 days
Opportunity summary
See Archie’s verdict, returns by strategy and what to check before viewing.
About
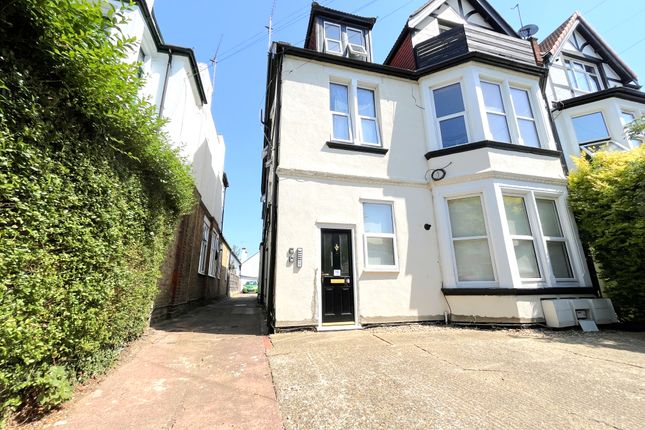
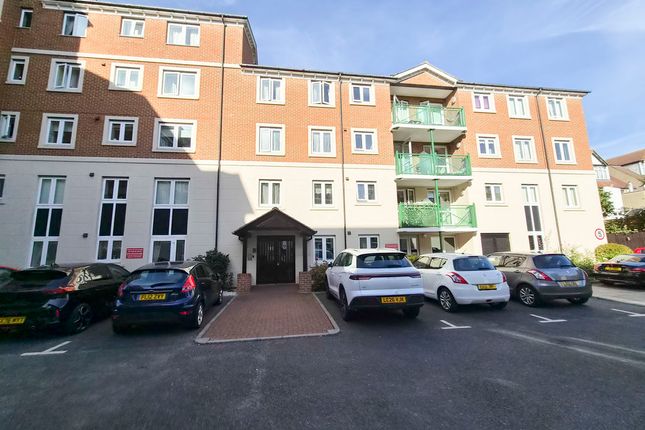
Hunt Roche Leigh-on-Sea are favoured with Sole Agency instructions on this substantial two double bedroom retirement apartment in Westcliff-on-Sea with elevated far-reaching South-facing views over the Thames Estuary and beyond!
Offered for sale with a long lease & no onward chain.
With both bedrooms and the Living/Dining Room measuring in excess of 22', this is a vast find in a fantastic location just yards from Westcliff Train Station, Hamlet Court Road shops & eateries, bus routes & taxi rank with Westcliff Seafront and Beach approximately 500 yards away.
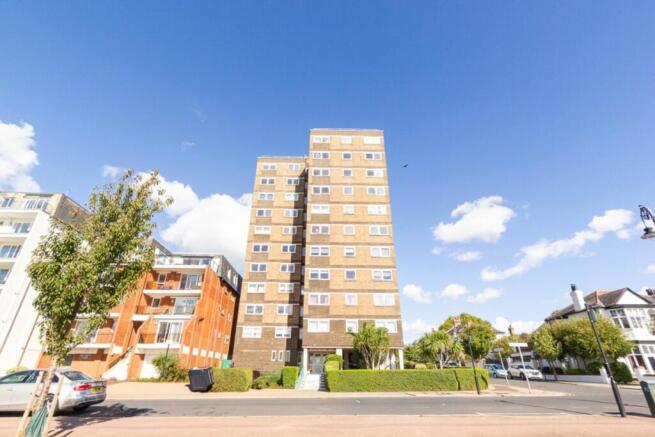
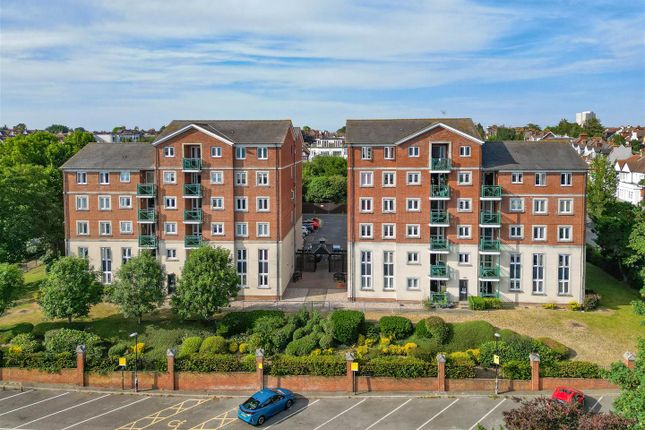
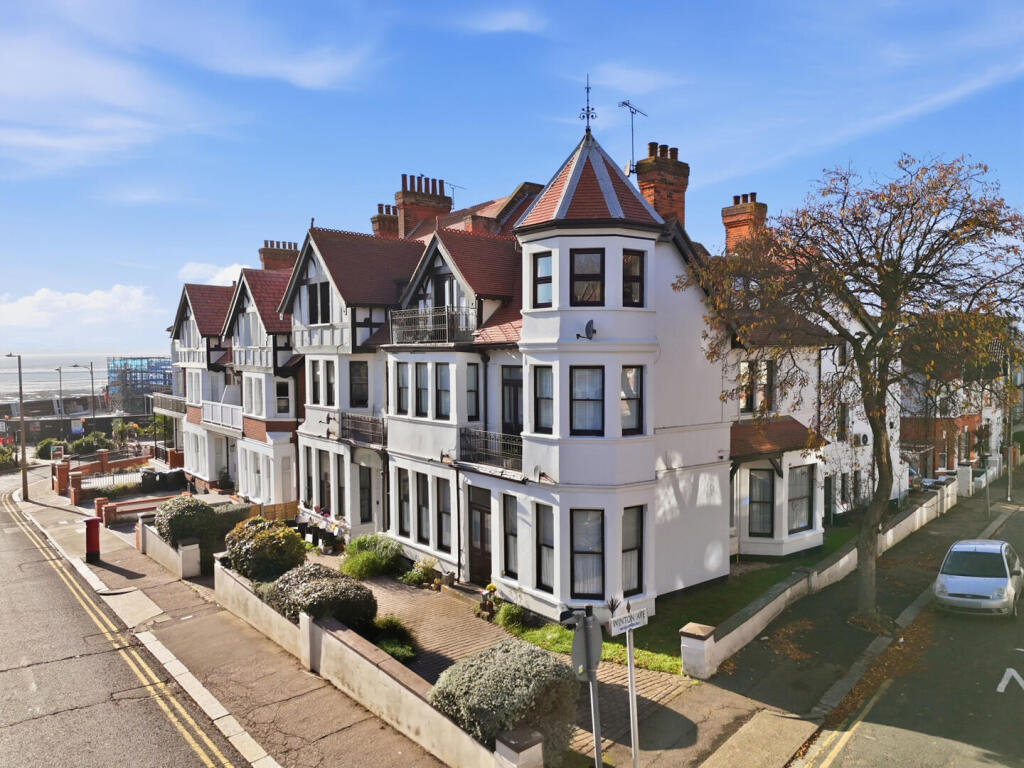
This well-maintained 2005-built development boasts private residents' parking, lift access (opposite apartment door), well-kept grounds, a live-in Development Manager with careline service, a communal lounge with kitchenette, laundry room, active social scene and so much!
Call today to organise your viewing! The Accommodation Comprises Entrance Hall (6.217m x 2m (20' 5" x 6' 7")) Access to second floor via lift/ stairs. Entry through apartment door into Entrance Hall.
Carpet to floor. Electric heater. Backlit 'glow in the dark' light switches. Entryphone & Careline controls. Smooth plastered walls. Coving to ceiling with smoke alarm and two ceiling lights.
Doors to Living/ Dining Room, Bedrooms, Shower Room and three storage cupboards housing electric consumer unit, shelving and hot water system.
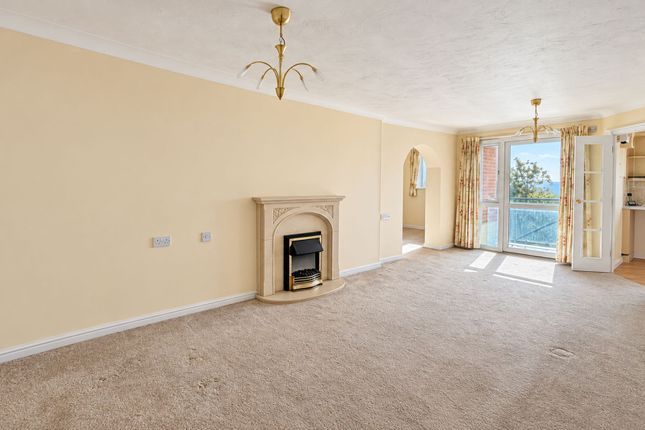
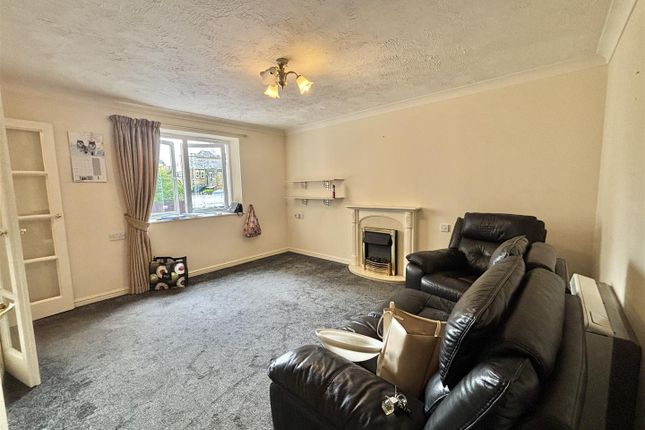
Living/ Dining Room (7.06m x 3.25m (23' 2" x 10' 8")) South-facing uPVC double glazed door to side onto balcony with uPVC double glazed window adjacent.
Double opening doors with obscure glazed inserts into Kitchen. Carpet to floor. Skirting. Feature electric fire. Electric heater. Careline pull chord. Smooth plastered walls.
Coving to ceiling with two ceiling lights. Kitchen (2.4m x 2.3m (7' 10" x 7' 7")) South-facing uPVC double glazed window to side.
Fitted with a rolled-edge worksurface comprising inset stainless steel sink and drainer unit with chrome taps, four ring electric hob with extractor above and under the counter space below for appliance, base and-eye level units with further under the counter space for additional appliance, tiled splashback with smooth plastered walls above and eye-level oven.
Extractor fan. Careline pull chord. Coving to ceiling with ceiling light. Balcony (1.856m x 1.7m (6' 1" x 5' 7")) Tiled floor. Glass and metal balustrade. External light.
Far-reaching South-facing elevated views across the Thames Estuary. Bedroom One (7.44m x 2.8m (24' 5" x 9' 2")) South-facing uPVC double glazed window to side. Carpet to floor. Skirting.
Electric heater. Backlit 'glow in the dark' light switch. Careline pull chord. Built-in wardrobe with double opening folding mirrored doors housing shelving and hanging rail. Smooth plastered walls.
Coving to ceiling with two ceiling lights. Bedroom Two (6.88m x 2.8m (22' 7" x 9' 2")) South-facing uPVC double glazed window to side. Carpet to floor. Skirting. Electric heater.
Backlit 'glow in the dark' light switch. Careline pull chord. Smooth plastered walls. Coving to ceiling with ceiling light.
Shower Room (2m x 1.68m (6' 7" x 5' 6")) UPVC double glazed obscure window to rear.
Fully tiled with a three-piece suite comprising double-width shower cubicle with chrome shower attachment, wash basin with chrome taps set upon vanity unit with cupboards under, mirror with vanity light above and low-level w.c..
Tiled floor. Heated towel rail. Extractor. Coving to ceiling with ceiling light.
The Development Residents of the well-maintained Montague Court benefit from lift access to all floors, a spacious communal lounge, communal kitchen, w.c and laundry room, private residents' parking, guest suite, live-in Development Manager, careline alarm service, well-kept grounds, peace of mind with suited keys, an active social scene, healthy sinking fund and so much more!
Lease Details Lease Length - Approx 104 years remaining. Service Charge - Approx £tbc per year (including water rates). Ground Rent - Approx £tbc per year.
Value & comps
No previous sales on record.
Returns
Set an offer; the calculator follows it.
We're still gathering serviced-accommodation data for this area.
Archie refurb estimate: a Pro feature
0.0% below asking
This is not financial or investment advice. Prop AI Deals is not authorised by the Financial Conduct Authority (FCA) to provide investment advice.
All investment calculators, property analyses, and AI-generated insights are for informational purposes only. Property investment carries risk and may result in financial loss. All calculations should be independently verified and you should consult with FCA-authorised financial advisers before making any investment decisions.
Past performance does not guarantee future results. Tax implications vary by individual circumstances.
Deal
Properties like this can earn 2–3x BTL yields when converted to HMO, with retrofit costs around £10k/room. Sign in to see the full tier, yield projection, and cost breakdown.
Commercial properties like this can earn 30-50% higher yields when converted to residential under Class MA / Q / P / PA, with prior approval costing ~GBP 96/unit. Sign in to see the recommended route, yield uplift, and cost breakdown.
BRRR-suited properties can recycle 80-100% of investor capital on refi, leaving a high-yielding rental with most of the money out. Sign in to see the refurb cost stack, ARV projection, and refinance maths.
Detached + large garden = sub-division play. Pro tier unlocks the tier badge, plot size, uplift estimate, and regional land benchmark.
Short-lease flats trade at deep discount, but extending under the 1993 Act often costs far less than the discount. Pro tier unlocks the tier badge, premium breakdown, long-lease ARV and arbitrage maths.
See projected short-stay revenue vs a vanilla BTL for this property.
See real sub-let margins (HMO room rates & SA nightly rates) vs the landlord rent.
Area
Agent & docs
FAQ
About Flat 28, Montague Court,, Hamlet Court Road, Essex
Explore nearby