5-bedroom detached house · GU24 8TD
For saleListed 49 days
Opportunity summary
See Archie’s verdict, returns by strategy and what to check before viewing.
About
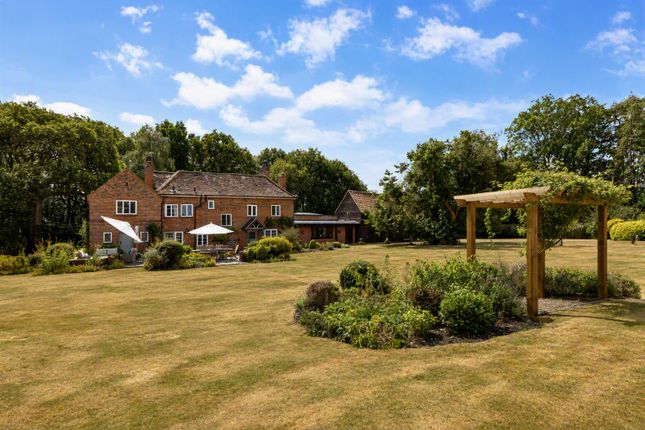
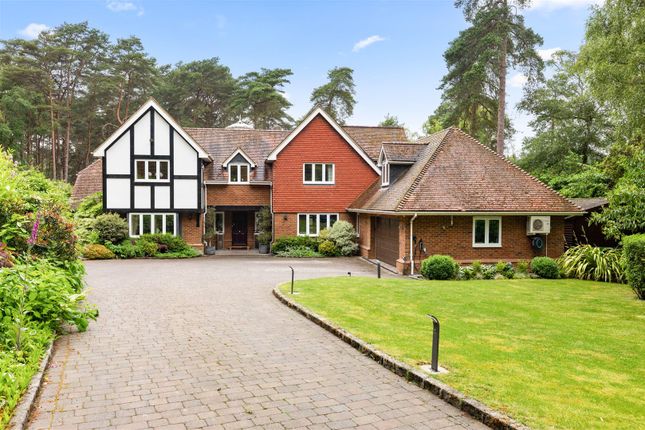
**development opportunity** Set behind a gated entrance, this impressive property is approached via a sweeping driveway with a turning circle and extensive parking.
The grounds extend to over four acres and include beautifully maintained gardens, a large lake, a double carport with a separate mower store and loft room above, as well as an additional access point from a side lane.
Designed with both family living and entertaining in mind, the home offers spacious and versatile accommodation throughout.
A welcoming reception hall leads to a substantial open-plan kitchen and breakfast room, which flows seamlessly into a comfortable family and television area, both enjoying attractive views across the rear lawns.
Opposite, a generous dining room connects to an impressive entertainment space complete with a bar, creating the perfect setting for hosting guests.
A full-width terrace spans the rear of the house, providing an ideal space for outdoor dining and relaxation during the warmer months.
The bedroom accommodation is equally impressive, comprising five well-proportioned bedrooms and three bathrooms, including a standout principal suite with a particularly spacious and luxurious en-suite bathroom, offering both comfort and privacy for family living.
Separate from the main residence is a self-contained two-bedroom cottage with a sitting room, kitchen and bathroom, ideal for guests, staff accommodation, or potential rental income.
Adjacent are two additional rooms currently used as a gym, which could easily be adapted into home office space or other flexible uses.
Development & land opportunity The site itself also benefits from full planning consent via Surrey Heath Borough Council (ref: 25/0255/ffu) subdividing the current title to allow for a new plot, which will include the scenic lake as the perfect backdrop for a grand designs new build design, and the construction of a two-storey chalet bungalow sized at c.2965sqft (c.275sqm) with a detached double garage.
The new house will consist of four-bedrooms, three-bathrooms, two-reception rooms, an open-plan kitchen/diner, utility room, study, and downstairs cloakroom.
Additional parcels of land The site can also include 2x additional parcels of greenfield land (SY514971 & SY514972) which may not be feasible for residential development, however, there may be opportunity for recreational development for community spaces, playing fields etc (subject to a full planning application), or of course, could be used to for your very own private stables.
Enjoying a peaceful position on a leafy country lane between Chobham and Windlesham, the property combines a tranquil setting with excellent connectivity, offering easy access to the M3, M25, central London, Heathrow Airport and Sunningdale station, with direct services to London Waterloo.
Local amenities are available in Chobham and Windlesham, while Sunningdale and Ascot provide a wider range of shops, cafés and restaurants.
The area is renowned for its sporting and leisure facilities, including prestigious golf courses, racecourses, polo clubs, health and fitness centres, and the scenic walking routes of Chobham Common, while families benefit from an outstanding selection of highly regarded state and independent schools nearby, including Coworth Flexlands, Hall Grove, Woodcote, Papplewick, St Mary's School, St John's Beaumont and the American Community School, with Wellington College and Eton College also accessible for senior education.
Value & comps
No previous sales on record.
Returns
Set an offer; the calculator follows it.
We're still gathering serviced-accommodation data for this area.
Archie refurb estimate: a Pro feature
0.0% below asking
This is not financial or investment advice. Prop AI Deals is not authorised by the Financial Conduct Authority (FCA) to provide investment advice.
All investment calculators, property analyses, and AI-generated insights are for informational purposes only. Property investment carries risk and may result in financial loss. All calculations should be independently verified and you should consult with FCA-authorised financial advisers before making any investment decisions.
Past performance does not guarantee future results. Tax implications vary by individual circumstances.
Deal
Properties like this can earn 2–3x BTL yields when converted to HMO, with retrofit costs around £10k/room. Sign in to see the full tier, yield projection, and cost breakdown.
Commercial properties like this can earn 30-50% higher yields when converted to residential under Class MA / Q / P / PA, with prior approval costing ~GBP 96/unit. Sign in to see the recommended route, yield uplift, and cost breakdown.
BRRR-suited properties can recycle 80-100% of investor capital on refi, leaving a high-yielding rental with most of the money out. Sign in to see the refurb cost stack, ARV projection, and refinance maths.
Detached + large garden = sub-division play. Pro tier unlocks the tier badge, plot size, uplift estimate, and regional land benchmark.
Short-lease flats trade at deep discount, but extending under the 1993 Act often costs far less than the discount. Pro tier unlocks the tier badge, premium breakdown, long-lease ARV and arbitrage maths.
See projected short-stay revenue vs a vanilla BTL for this property.
See real sub-let margins (HMO room rates & SA nightly rates) vs the landlord rent.
Area
Agent & docs

FAQ
About Lake House,, Highams Lane, Woking
Explore nearby