We've tightened what earns a Pursue. A home now needs a published valuation, a strategy that still makes money after real running costs and lender stress tests, and no listing problems that would stop a mortgage. You'll see fewer Pursues, and each one has been checked harder.
See how verdicts work4-bedroom terraced house · PO31 7BX
Sold STCReduced £25k (−7%) on 15 SepListed 292 days
Opportunity summary
See Archie’s verdict, returns by strategy and what to check before viewing.
About
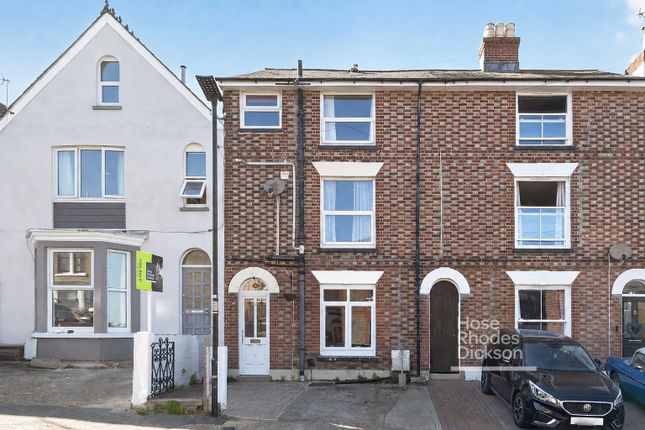
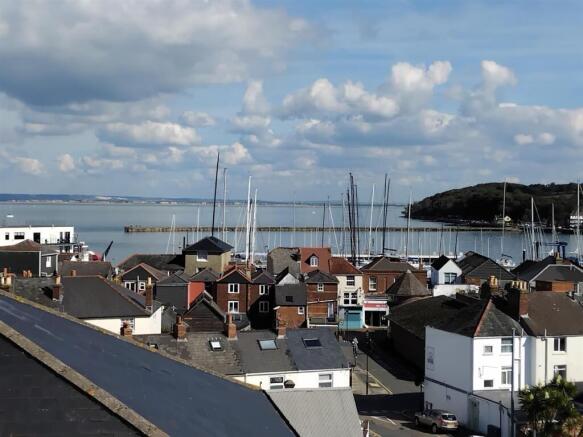
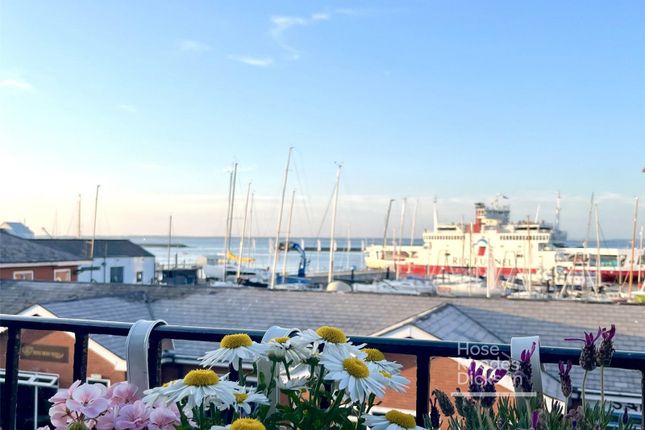
Lovingly renovated and arranged over three storeys, this four-bedroom terraced cottage is ideally positioned at the mouth of the Medina River, offering river and Solent views and an exceptional lifestyle in the heart of Cowes.
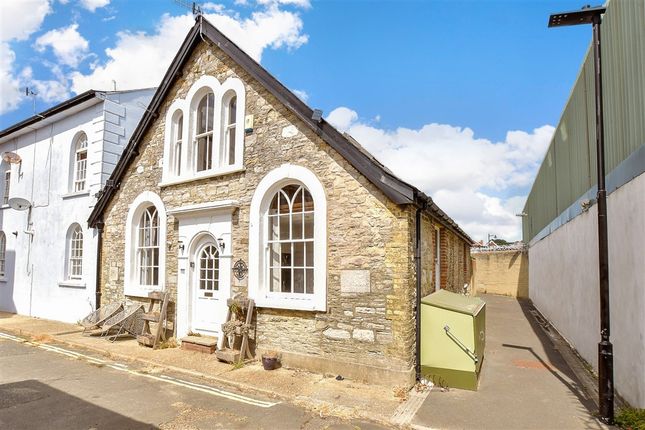
Views across river medina A Roomy Grade Ii Listed Former Public House Lovingly renovated, this terraced, three storey cottage with four bedrooms is ideally located at the mouth of the Medina River between East and West Cowes The cottage has river views from the living room and first floor and impressive Solent views from the second floor.
It makes a wonderful family home or perfect lock up and leave bolthole to enjoy the buzz of Cowes, local sailing facilities and all the beaches and beautiful countryside across the Island.
3 Bell Cottages (( )) Many period features have been retained, such as its original sash windows and green tiled exterior, adding carefully sourced reclaimed items, including a marble butler's sink and terracotta tiles in the kitchen, copper basins in the main bathroom and cast iron stands recovered from a Royal Mail train carriage.
Interior (( )) Ground Floor: There is a modern part glazed wooden door to the entrance lobby, with a cupboard housing meters and an archway to the sitting room.
This delightful room features a wood burning stove with bookshelves either side of the fireplace.
Two sash windows make this a light welcoming space, with a window seat below, allowing the room to comfortably seat 8 people.
There is recessed lighting, an under stairs cupboard and an open plan staircase leading upwards with a doorway to kitchen/dining room.
The open plan kitchen/diner is fitted with a range of hand built base units with solid Iroko wood work surface over.
There is a fitted marble Belfast sink with mixer tap, a 5 ring Smeg range cooker with single electric oven, space and plumbing for a washing machine, dryer and dishwasher and the room is finished with a terracotta tiled floor.
There is also a fabulous floor to ceiling pantry. French windows adjacent to the dining area open onto a private courtyard which is delightful on sunny days throughout the year.
First Floor: The landing leads to two bedrooms, one with an ensuite shower room designed by Jack Thompson, and a spacious family bathroom.
The principal double bedroom has a high ceiling with wide oak floorboards and large sash window overlooking the river.
Period features include a recessed arch, which was once a doorway between the officer's quarters in the adjacent armoury (now the sailmakers loft) to the upstairs dining room in the old Bell Inn.
The en suite shower room features a tiled shower area, marble floor with underfloor heating, Burlington wash basin and matching WC.
A second double bedroom has a sash window overlooking rear courtyard, with a stripped and painted wooden floor.
The bathroom opposite features partly tiled walls, a large double-ended bath with shower over, twin Moroccan copper basins set in a hardwood counter top with a full length mirror above and a reclaimed cast iron stand below.
Second Floor: The stairs lead to the second floor and has access to loft storage and two further bedrooms or bedroom and study.
The double bedroom has a sloping ceiling and window to front aspect with fabulous views of the river and The Solent beyond.
The fourth bedroom is a single, or study, and has painted wooden floorboards and overlooks the courtyard garden. A convenient cloakroom can be found on this level.
Exterior The cottage benefits from a south facing paved courtyard to the rear of the property with a small border providing a low maintenance walled garden.
Wooden sheds have been built to provide discreet storage for recycling bins and garden equipment. The courtyard is accessed via french doors from the kitchen/ dining room.
Further Information Tenure: Freehold EPC: D Council tax band: B Mains water, electricity, drainage and gas.
Gas central heating Loft partially boarded and insulated Grade II listed exterior Parking Dated October 2025: If you live within 200 metres of a council car park, you may buy up to two permits for your own vehicles.
Only two permits can be bought for each postal address. You can buy a six-month, or 12-month permit. The costs for a six-month permit at £119.40 for the first permit and £159 for the second permit.
The costs for a 12-month permit are £238.80 for the first vehicle and £318 for the second vehicle.
Further parking options are available very close to the property, please enquire to McCarthy & Booker.
Value & comps
No previous sales on record.
Returns
Set an offer; the calculator follows it.
We're still gathering serviced-accommodation data for this area.
Archie refurb estimate: a Pro feature
0.0% below asking
This is not financial or investment advice. Prop AI Deals is not authorised by the Financial Conduct Authority (FCA) to provide investment advice.
All investment calculators, property analyses, and AI-generated insights are for informational purposes only. Property investment carries risk and may result in financial loss. All calculations should be independently verified and you should consult with FCA-authorised financial advisers before making any investment decisions.
Past performance does not guarantee future results. Tax implications vary by individual circumstances.
Deal
Properties like this can earn 2–3x BTL yields when converted to HMO, with retrofit costs around £10k/room. Sign in to see the full tier, yield projection, and cost breakdown.
Commercial properties like this can earn 30-50% higher yields when converted to residential under Class MA / Q / P / PA, with prior approval costing ~GBP 96/unit. Sign in to see the recommended route, yield uplift, and cost breakdown.
BRRR-suited properties can recycle 80-100% of investor capital on refi, leaving a high-yielding rental with most of the money out. Sign in to see the refurb cost stack, ARV projection, and refinance maths.
Detached + large garden = sub-division play. Pro tier unlocks the tier badge, plot size, uplift estimate, and regional land benchmark.
Short-lease flats trade at deep discount, but extending under the 1993 Act often costs far less than the discount. Pro tier unlocks the tier badge, premium breakdown, long-lease ARV and arbitrage maths.
See projected short-stay revenue vs a vanilla BTL for this property.
See real sub-let margins (HMO room rates & SA nightly rates) vs the landlord rent.
Area
Agent & docs
FAQ
About 3 Bell Cottages, Medina Road, Medina Road, Cowes
Explore nearby