We've tightened what earns a Pursue. A home now needs a published valuation, a strategy that still makes money after real running costs and lender stress tests, and no listing problems that would stop a mortgage. You'll see fewer Pursues, and each one has been checked harder.
See how verdicts work3-bedroom semi-detached house · ST4 4QG
For saleListed 8 days
Opportunity summary
See Archie’s verdict, returns by strategy and what to check before viewing.
About
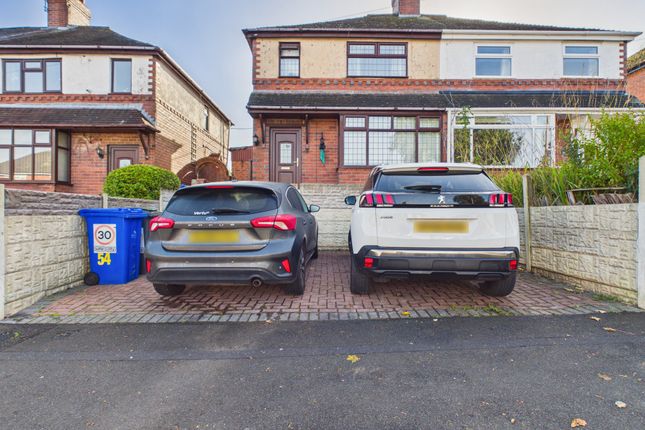
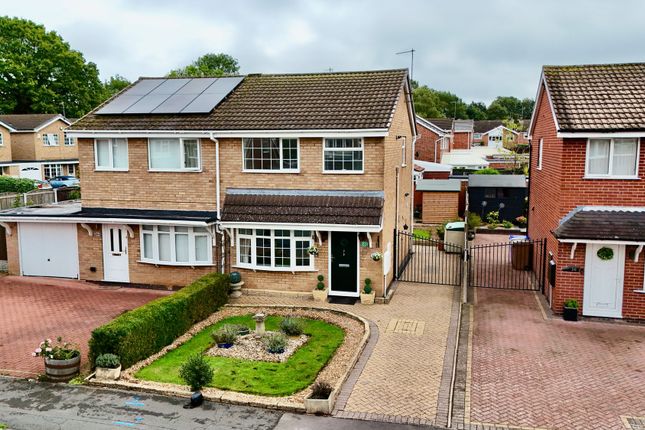
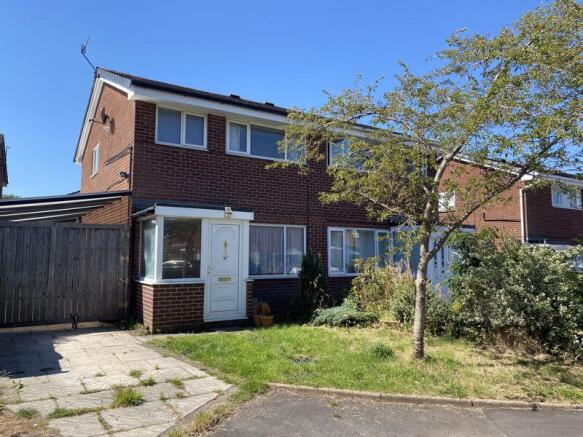
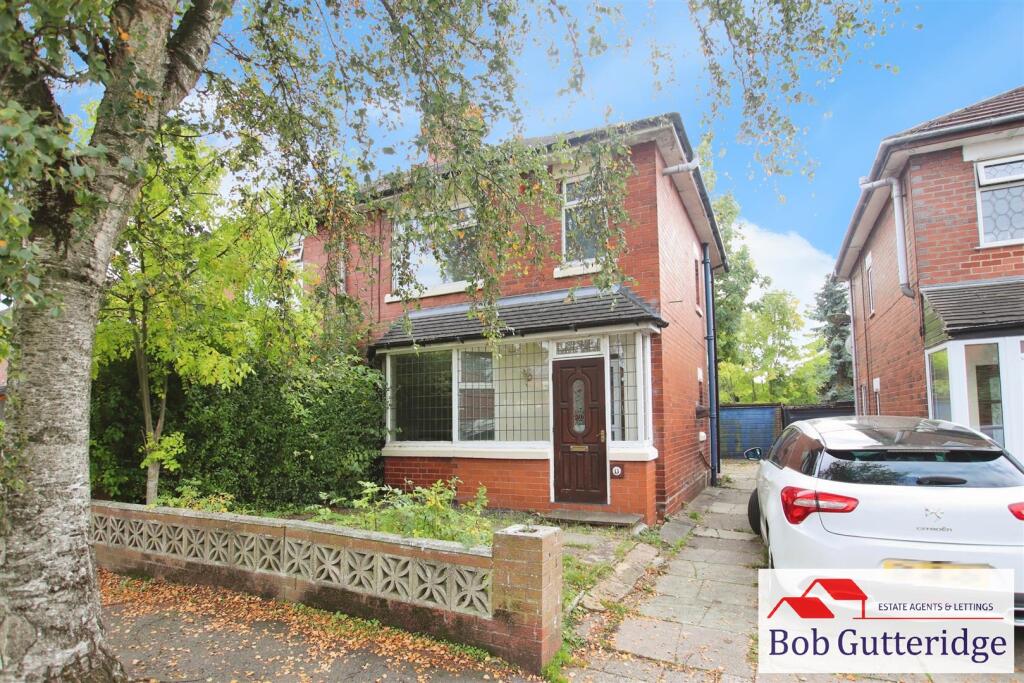
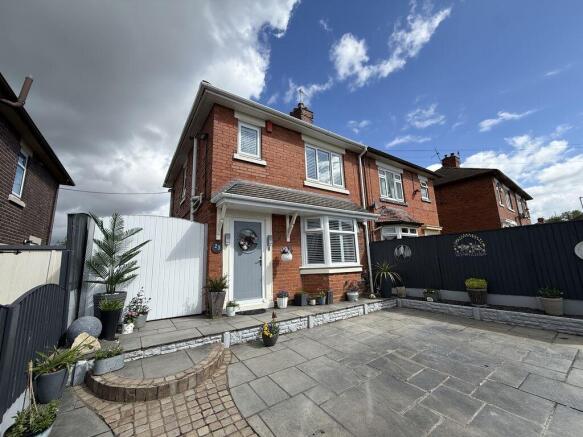
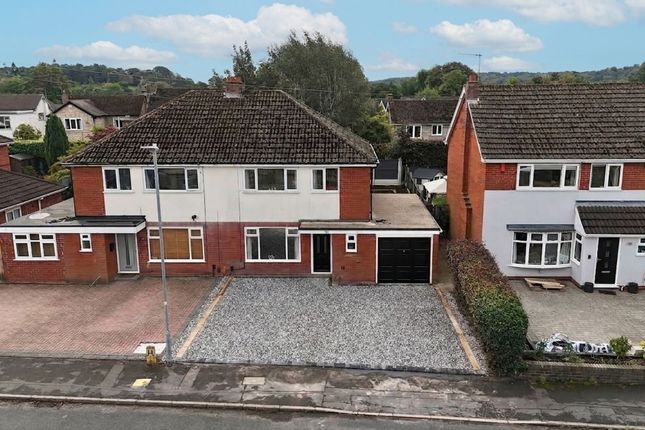
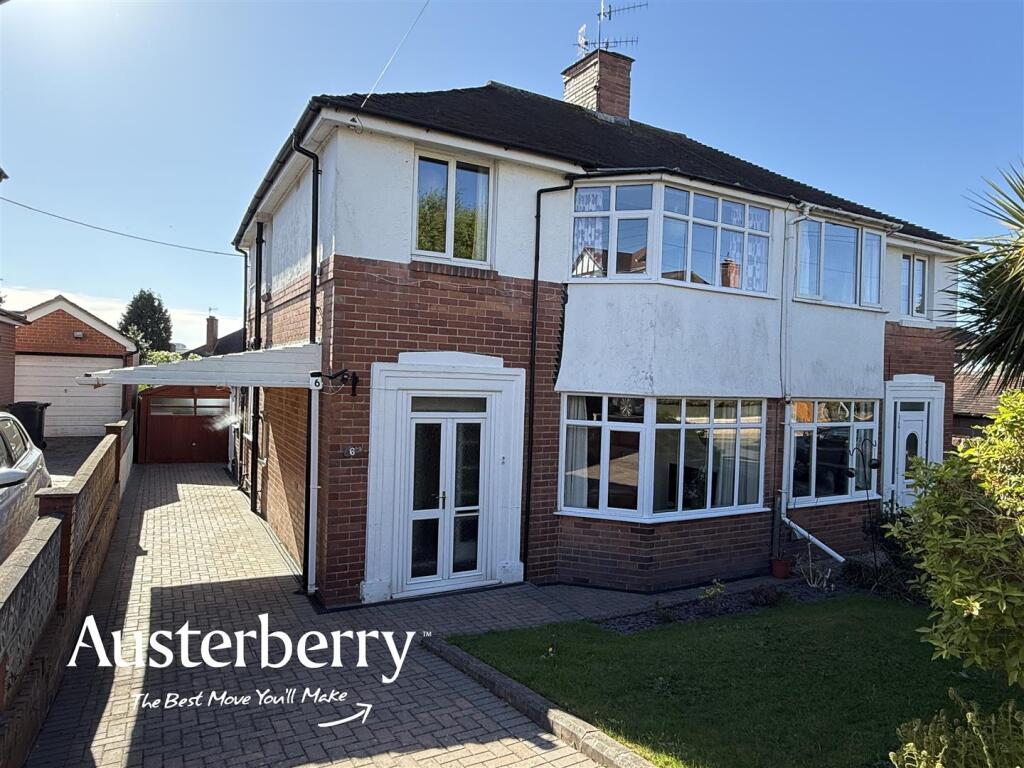
Occupying an impressive corner position on Wilson Road in Hanford, this three bedroom semi-detached home sits on a notably generous plot and offers an exciting opportunity for buyers looking for a property with space, potential and scope to place their own stamp on it.
With extensive gardens wrapping around the property, off road parking, a detached garage and no onward chain, this is a home where the outside space is every bit as important as the accommodation itself.
Approaching the property, the scale of the plot is immediately evident.
A gated pathway leads through the front garden to the entrance, while the gardens extend around the side of the house and continue into a substantial rear garden.
Mature hedging, established trees and planted borders create a pleasantly green setting, while the corner position gives the property a particularly open feel.
Stepping inside, the entrance hallway leads into a well proportioned lounge, a comfortable main reception room with a bay window bringing in plenty of natural light.
There is ample room for a full suite of furniture and the room also benefits from a useful built-in storage cupboard.
Continuing through the ground floor, the fitted kitchen diner provides a practical space for both cooking and everyday dining.
A range of fitted units offers storage and worktop space, while the proportions of the room allow for a dining table, making it a sociable and functional part of the home. A downstairs W.C.
Adds further convenience. Moving upstairs, the first floor landing leads to three bedrooms and the family bathroom.
The main bedroom is a generous double, with the second bedroom also offering comfortable double accommodation.
The third bedroom is well suited as a child's room, guest room, nursery or home office, depending on the needs of the next owner. The bathroom is fitted with a three piece suite.
Outside is where this home really distinguishes itself.
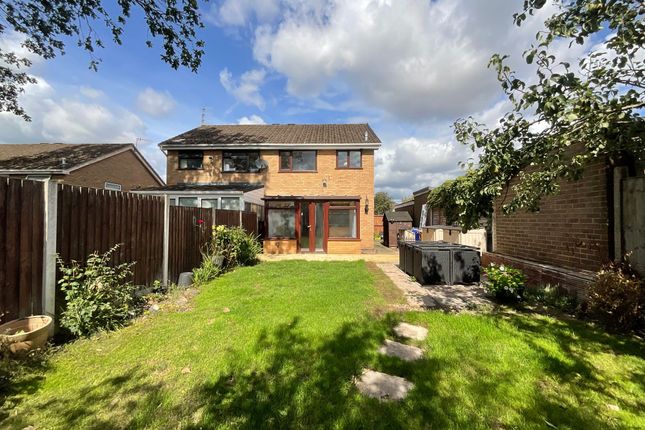
The wrap around garden opens into a particularly large rear garden with lawned areas, established hedging, mature tree borders and plenty of room for seating, planting and family use.
The rear of the garden enjoys a pleasing degree of privacy and is not directly overlooked, creating a setting that feels surprisingly secluded for such a convenient residential location.
To the side of the plot there is off road parking together with a detached garage, providing valuable additional storage or secure parking.
Given the overall scale of the plot and the space available around the house, there may also be scope to extend or further develop the existing accommodation, subject of course to the relevant planning permissions and consents.
Although the property would now benefit from a programme of modernisation, this is precisely where much of its appeal lies.
The combination of a substantial corner plot, generous gardens, detached garage, three bedroom accommodation and clear potential gives buyers the opportunity to create a home tailored to their own requirements in a popular Hanford location.
Offered with no onward chain, viewing is highly advised to fully appreciate not only the accommodation, but more importantly the exceptional size of the plot and the potential it presents.
Lounge (4.28m x 4.57m) Cupboard (0.89m x 1.61m) Kitchen (3.75m x 2.90m) Utility (1.32m x 0.83m) W.C (1.40m x 0.81m) Bedroom One (3.10m x 3.94m) Bedroom Two (3.25m x 3.08m) Bedroom Three (2.09m x 2.89m) Bathroom (1.93m x 1.37m) Garage (2.48m x 4.86m) Parking - Garage Parking - Driveway Disclaimer These particulars are provided for general guidance only and do not form part of any offer or contract.
Whilst every effort has been made to ensure the information is accurate, it should not be relied upon as statements or representations of fact.
Neither the vendor nor the agent make any warranty or representation regarding the property and the agent has no authority to do so on behalf of the vendor.
All measurements, areas and distances are approximate and photographs are for illustrative purposes only.
Fixtures, fittings, appliances and services referred to have not been tested and no guarantee can be given as to their condition or working order.
Material information has been provided by the seller and other sources and should be independently verified by prospective purchasers through inspection and by consulting their solicitor or surveyor.
If your offer is accepted, a £36 fee will apply for Anti-Money Laundering identity checks.
Value & comps
No previous sales on record.
Returns
Set an offer; the calculator follows it.
We're still gathering serviced-accommodation data for this area.
Archie refurb estimate: a Pro feature
0.0% below asking
This is not financial or investment advice. Prop AI Deals is not authorised by the Financial Conduct Authority (FCA) to provide investment advice.
All investment calculators, property analyses, and AI-generated insights are for informational purposes only. Property investment carries risk and may result in financial loss. All calculations should be independently verified and you should consult with FCA-authorised financial advisers before making any investment decisions.
Past performance does not guarantee future results. Tax implications vary by individual circumstances.
Deal
Properties like this can earn 2–3x BTL yields when converted to HMO, with retrofit costs around £10k/room. Sign in to see the full tier, yield projection, and cost breakdown.
Commercial properties like this can earn 30-50% higher yields when converted to residential under Class MA / Q / P / PA, with prior approval costing ~GBP 96/unit. Sign in to see the recommended route, yield uplift, and cost breakdown.
BRRR-suited properties can recycle 80-100% of investor capital on refi, leaving a high-yielding rental with most of the money out. Sign in to see the refurb cost stack, ARV projection, and refinance maths.
Detached + large garden = sub-division play. Pro tier unlocks the tier badge, plot size, uplift estimate, and regional land benchmark.
Short-lease flats trade at deep discount, but extending under the 1993 Act often costs far less than the discount. Pro tier unlocks the tier badge, premium breakdown, long-lease ARV and arbitrage maths.
See projected short-stay revenue vs a vanilla BTL for this property.
See real sub-let margins (HMO room rates & SA nightly rates) vs the landlord rent.
Area
Agent & docs

FAQ
About 95 Wilson Road, Stoke-On-Trent
Explore nearby