4-bedroom house · CA2 4BJ
Listing removedListed 85 days
Opportunity summary
See Archie’s verdict, returns by strategy and what to check before viewing.
About
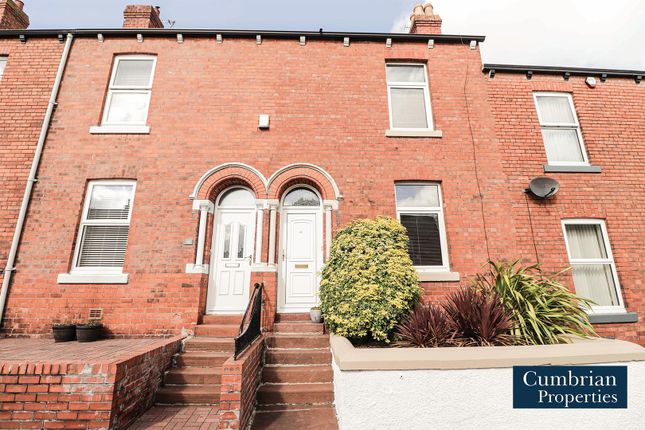
Occupying a convenient position in Currock, this impressive bay-fronted terraced house offers exceptionally spacious accommodation that has been beautifully maintained, tastefully decorated and presented to an excellent standard throughout.
The property successfully combines a wealth of attractive period features with carefully considered modern finishes, creating a stylish yet characterful home that can be moved straight into and enjoyed immediately.
The ground floor comprises two generous reception rooms, providing flexible spaces for relaxing, dining and entertaining, alongside a contemporary galley kitchen and a modern family shower room.
Upstairs, there are three well-proportioned double bedrooms, while a useful attic room provides valuable additional space suitable for a variety of purposes.
Externally, the enclosed rear yard is an excellent private outside space, ideal for seating, entertaining and low-maintenance enjoyment, complemented by a practical outbuilding for storage.
On-street parking is available nearby.
With its outstanding presentation, excellent condition and generously proportioned accommodation, this superb home is sure to appeal to a wide range of buyers, and early viewing is highly recommended.
Utilities, Services & Ratings: Gas Central Heating and Double Glazing Throughout. EPC - tbc and Council Tax Band - B.
Currock is a popular and well-established residential area situated to the south of Carlisle, offering excellent access to the city centre and a wide range of everyday amenities, including local shops, supermarkets, takeaways, leisure facilities and regular public transport links.
The area is well served by nearby primary, infant and secondary schools, making it a convenient choice for families, while Hammond’s Pond is close by and provides an attractive green space with walking routes, play areas and leisure facilities.
Carlisle city centre offers a further choice of shops, restaurants, bars and cultural attractions, together with Carlisle Citadel Station, which sits on the West Coast Main Line and provides direct rail connections to major destinations including Glasgow, Edinburgh, Manchester, Birmingham and London.
For those travelling by road, Junction 42 of the M6 motorway, the A6, A69 and wider regional road network are all within convenient reach, while the Southern City Bypass, which opened in summer 2026, has further enhanced connectivity around the south of the city and beyond.
Ground Floor: Vestibule Entrance door from the front, internal door to the hallway, and tiled flooring.
Hallway Internal door to the hallway, stairs to the first floor landing, radiator, and tiled flooring.
Dining Room Double glazed external door to the rear yard, internal door to the kitchen, opening to the living room, radiator, fireplace with multi-fuel stove, and an under-stairs cupboard with shelving internally.
Living Room Double glazed bay window to the front aspect, and an inset gas fire.
Kitchen Contemporary fitted kitchen comprising a range of base, wall and drawer units with worksurfaces and tiled splashbacks above.
Integrated eye-level electric double oven with grill, electric hob, extractor unit, integrated dishwasher, integrated wine cooler, space with plumbing for a washing machine, space for a fridge freezer, one and a half bowl sink with mixer tap and draining board, recessed lighting, two double glazed windows to the rear aspect, and an internal bi-folding door to the shower room.
Shower Room Three piece suite comprising a WC, vanity unit with wash basin, and a shower enclosure benefitting a mains shower with rainfall shower head and hand attachment.
Two fitted wall units, designer vertical radiator, extractor fan, and an obscured double glazed window.
First Floor: Landing Stairs up from the ground floor hallway, internal doors to three bedrooms, and a door to the stairs to the attic room.
Bedroom One Double glazed window to the front aspect, radiator, recessed lighting, and fitted wardrobes and drawers.
Bedroom Two Double glazed window to the rear aspect, radiator, and a built-in wardrobe.
Bedroom Three Double glazed window to the rear aspect, radiator, and a fitted cupboard with wall-mounted gas boiler internally.
Second Floor: Attic Room Stairs up from the first floor landing, two double glazed Velux windows, and a radiator.
External: Front Garden & Parking: To the front of the property is a small forecourt garden, low maintenance and benefitting a mature hedge to the front boundary. Parking is available on-street.
Rear Yard: To the rear of the property is an enclosed yard, benefitting an external cold water tap and attached outbuilding. The outbuilding includes power sockets and lighting internally.
What3Words: For the location of this property, please visit the What3Words App and enter - ///vast.barn.rounds Aml Disclosure: Agents are required by law to conduct Anti-Money Laundering checks on all those buying a property.
Hunters charge £40 (including VAT) for an aml check per buyer. This is a non-refundable fee.
The charges cover the cost of obtaining relevant data, any manual checks that are required, and ongoing monitoring.
This fee is payable in advance prior to the issuing of a memorandum of sale on the property you are seeking to buy.
Value & comps
No previous sales on record.
Returns
Set an offer; the calculator follows it.
We're still gathering serviced-accommodation data for this area.
Archie refurb estimate: a Pro feature
0.0% below asking
This is not financial or investment advice. Prop AI Deals is not authorised by the Financial Conduct Authority (FCA) to provide investment advice.
All investment calculators, property analyses, and AI-generated insights are for informational purposes only. Property investment carries risk and may result in financial loss. All calculations should be independently verified and you should consult with FCA-authorised financial advisors before making any investment decisions.
Past performance does not guarantee future results. Tax implications vary by individual circumstances.
Deal
Properties like this can earn 2–3x BTL yields when converted to HMO, with retrofit costs around £10k/room. Sign in to see the full tier, yield projection, and cost breakdown.
Commercial properties like this can earn 30-50% higher yields when converted to residential under Class MA / Q / P / PA, with prior approval costing ~GBP 96/unit. Sign in to see the recommended route, yield uplift, and cost breakdown.
BRRR-suited properties can recycle 80-100% of investor capital on refi, leaving a high-yielding rental with most of the money out. Sign in to see the refurb cost stack, ARV projection, and refinance maths.
Detached + large garden = sub-division play. Pro tier unlocks the tier badge, plot size, uplift estimate, and regional land benchmark.
Short-lease flats trade at deep discount, but extending under the 1993 Act often costs far less than the discount. Pro tier unlocks the tier badge, premium breakdown, long-lease ARV and arbitrage maths.
See projected short-stay revenue vs a vanilla BTL for this property.
See real sub-let margins (HMO room rates & SA nightly rates) vs the landlord rent.
Area
Agent & docs
FAQ
About 46, Currock Road, Carlisle
Explore nearby