We've tightened what earns a Pursue. A home now needs a published valuation, a strategy that still makes money after real running costs and lender stress tests, and no listing problems that would stop a mortgage. You'll see fewer Pursues, and each one has been checked harder.
See how verdicts work5-bedroom detached house · SP1 3PX
Sold STCListed 146 days
Opportunity summary
See Archie’s verdict, returns by strategy and what to check before viewing.
About
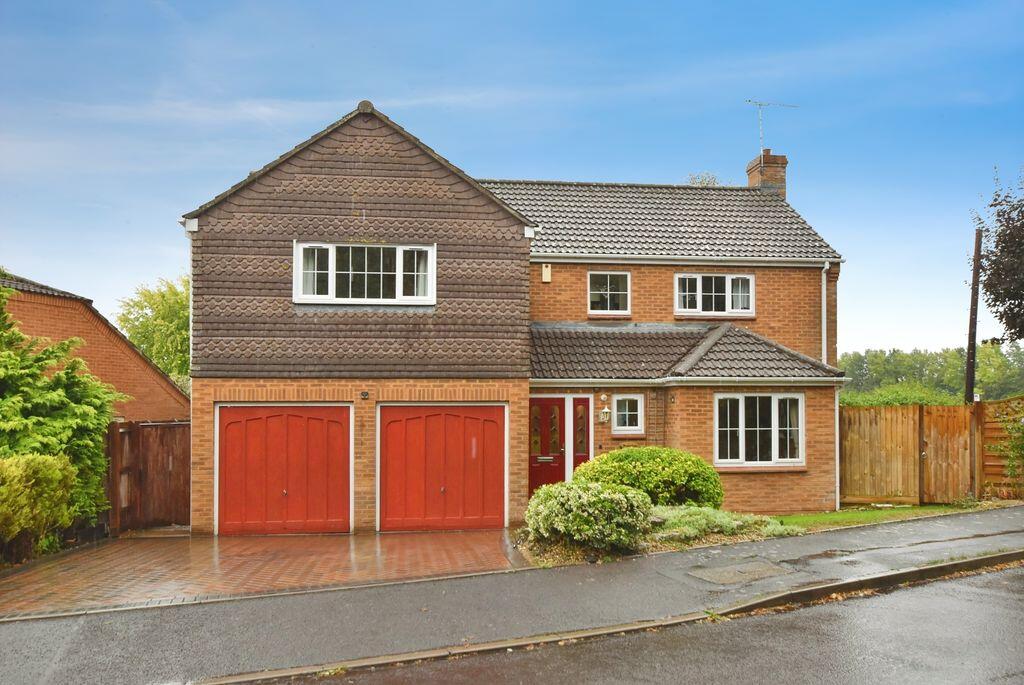
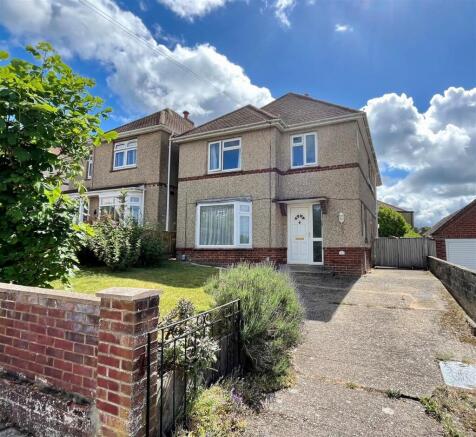
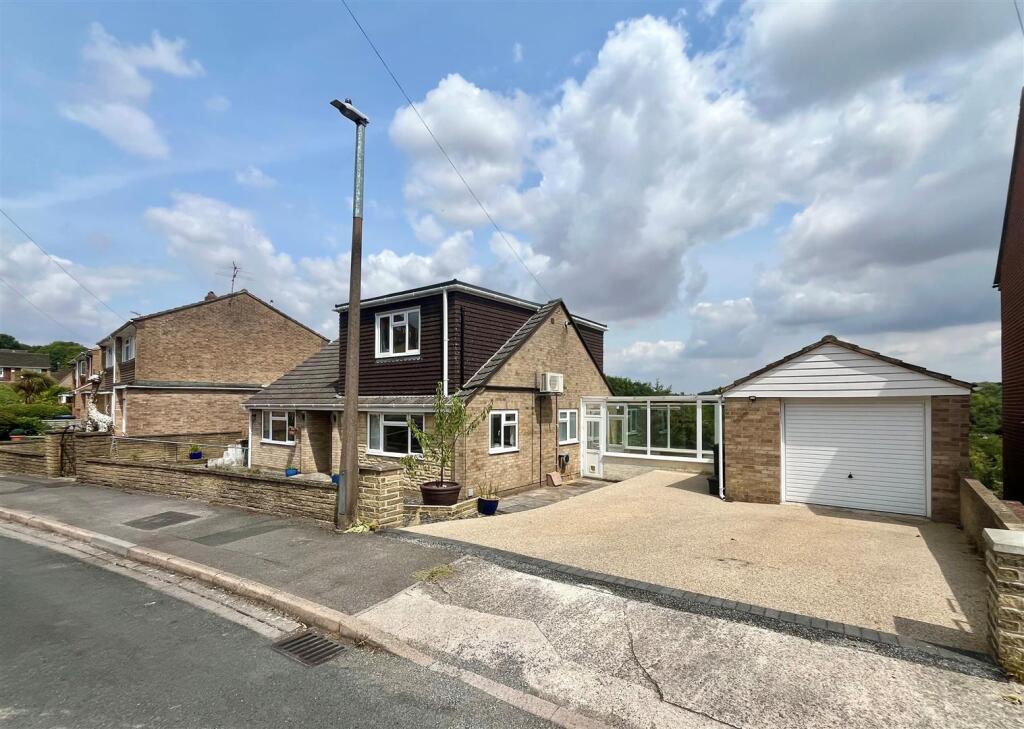
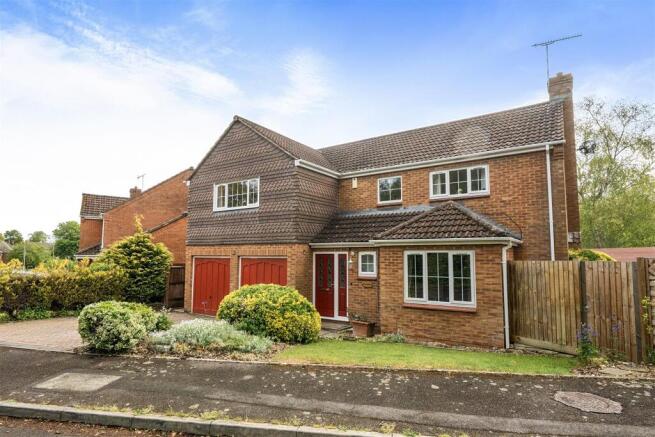
A superbly presented 5 bedroom detached family home of 2,150 square feet which has been extended and modernised, approaching 1/3 acre plot.
This beautifully presented five-bedroom detached property has been thoughtfully extended and improved over the last 10 year providing generous bedrooms and receptions rooms to create a perfect family home.
Updates include a modern kitchen, updates to the central heating system and electrics, modern bathrooms, a first floor extension creating a feature master bedroom with dressing room and luxury en-suite.
The property is approached via a spacious resin finished driveway providing off-road parking for 3 cars.
On entrance there is a welcoming hall with stairs to the first floor and a wood effect karndean floor which continues through the majority of the ground floor.
The sitting room has a triple aspect with attractive wood burner and door to the rear garden.
There is a versatile study or play room and a modern open plan kitchen/dining/family room which is the hub of the home.
The kitchen has an excellent selection of base and wall mounted storage finished with a stylish stone work top.
Integrated appliances include a oven and microwave, fridge/freezer, dishwasher, wine fridge and one and half inset sink. There is ample space for a table and sofa, bi-fold doors elad onto the garden.
The utility room offers space for a full-height fridge/freezer and washing machine, alongside additional storage. There is also a cloak room and door into the garage.
On the first floor, a spacious landing provides access to all five bedrooms and the family bathroom and has a series of cupboards housing a hot water tank and providing useful storage.
The principal bedroom is a luxurious retreat, featuring a large walk in dressing room with built-in wardrobes and a luxury en-suite with stylish bath walk in shower, wc and wash hand basin.
Bedroom two is a spacious double room with an en-suite shower room. Bedrooms three and four are also generous double bedrooms, whilst bedroom 5 is a single.
The family bathroom has a bath, separate shower, WC and wash hand basin with storage below.
This handsome family home is situated in an extremely popular and well-established residential area, offering the very best of edge-of-city living.
The location is highly regarded for its excellent choice of primary and secondary schools and lies within the catchment areas for both South Wilts Grammar School for Girls and Bishop Wordsworth’s Grammar School for Boys.
Public transport links are also readily available, adding to the property’s appeal.
Nearby amenities include Salisbury Rugby Football Club, Victoria Park, and a Co-operative general store on Castle Road, offering convenient access to everyday essentials.
For commuters, Salisbury’s mainline railway station provides a direct service to London Waterloo in approximately 80 minutes.
The city itself boasts a thriving community atmosphere, with a twice-weekly charter market, a renowned theatre, and a wide selection of shopping and recreational facilities.
Salisbury also offers convenient access to the south coast, as well as to Bath, Winchester, and Southampton.
The nearby A303 connects to the M3, providing routes to London or westward toward Exeter and the West Country. Outside, the property sits on a plot of approximately 1/3 of an acre.
There is a good off-road parking at the front on a resin drive with an electric car charging point.
A path to the side gives access to the rear garden which is very private and has a patio area leading from the kitchen, a large lawn with a series of out buildings and sheds.
The largest is a wooden built cabin ideal for hobbies or teenagers escape. At the back of the garden there is large bank. The size of the garden is perect for families or those with green fingers.
Council Tax Band - E All mains services are available.
What3Words ///parading.stir.acclaimed From Salisbury city centre, proceed along Castle Street, passing beneath the railway bridge to the Castle Street roundabout.
Take the second exit onto Castle Road (A345) and continue north. After passing Victoria Park on the left-hand side, take the fourth turning on the right, signposted for Beatrice Road.
Follow the road as it bends to the right, then take the first left into Balmoral Road. The property can be found on the right-hand side.
Value & comps
No previous sales on record.
Returns
Set an offer; the calculator follows it.
We're still gathering serviced-accommodation data for this area.
Archie refurb estimate: a Pro feature
0.0% below asking
This is not financial or investment advice. Prop AI Deals is not authorised by the Financial Conduct Authority (FCA) to provide investment advice.
All investment calculators, property analyses, and AI-generated insights are for informational purposes only. Property investment carries risk and may result in financial loss. All calculations should be independently verified and you should consult with FCA-authorised financial advisers before making any investment decisions.
Past performance does not guarantee future results. Tax implications vary by individual circumstances.
Deal
Properties like this can earn 2–3x BTL yields when converted to HMO, with retrofit costs around £10k/room. Sign in to see the full tier, yield projection, and cost breakdown.
Commercial properties like this can earn 30-50% higher yields when converted to residential under Class MA / Q / P / PA, with prior approval costing ~GBP 96/unit. Sign in to see the recommended route, yield uplift, and cost breakdown.
BRRR-suited properties can recycle 80-100% of investor capital on refi, leaving a high-yielding rental with most of the money out. Sign in to see the refurb cost stack, ARV projection, and refinance maths.
Detached + large garden = sub-division play. Pro tier unlocks the tier badge, plot size, uplift estimate, and regional land benchmark.
Short-lease flats trade at deep discount, but extending under the 1993 Act often costs far less than the discount. Pro tier unlocks the tier badge, premium breakdown, long-lease ARV and arbitrage maths.
See projected short-stay revenue vs a vanilla BTL for this property.
See real sub-let margins (HMO room rates & SA nightly rates) vs the landlord rent.
Area
Agent & docs
FAQ
About Balmoral Road, Salisbury, Wiltshire, SP1
Explore nearby