6-bedroom house · CB11 4TX
For saleListed 163 days
Opportunity summary
See Archie’s verdict, returns by strategy and what to check before viewing.
About
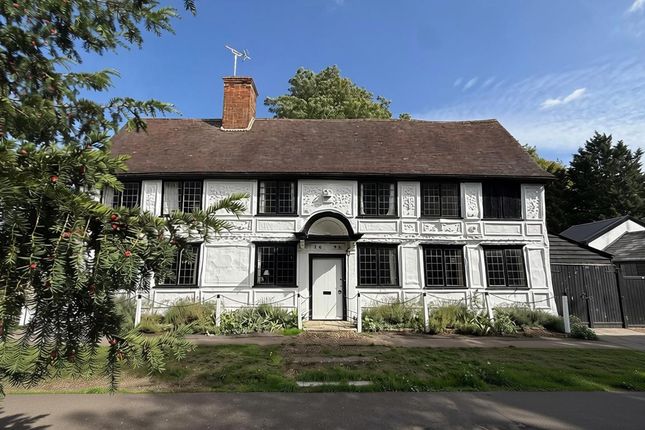
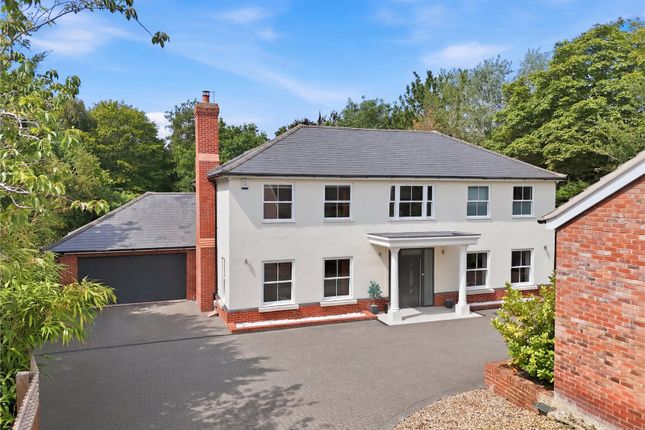
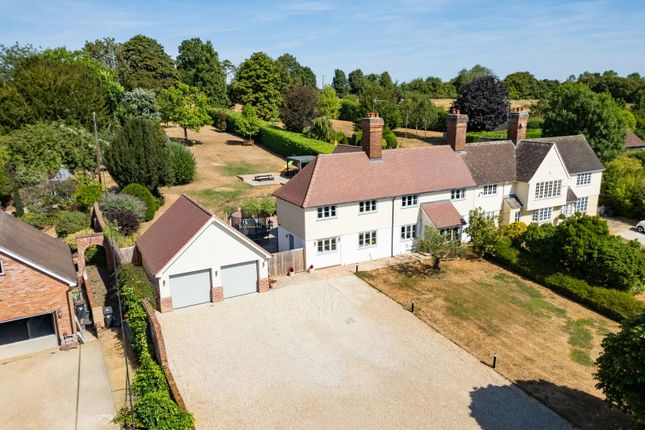
Spacious family home on a private close with generous wrap-around gardens Description Lavenham House is an individual detached family home, forming one of five residences discreetly positioned along a private road, conveniently located near the heart of the village.
Built in the 1980s by local builder John Brown, the property combines brick and rendered elevations beneath a tiled roof.
The house offers bright, well-proportioned accommodation with an attractive layout. A wide entrance hall, complete with a turning staircase, provides a welcoming first impression.
The sitting room, featuring a front-facing bay window, connects via double doors to the rear reception room, which includes a fireplace with an ornate wooden surround, and French doors opening onto the rear terrace.
Also accessed from the hall is a separate dining room with its own fireplace and French doors to the rear, which flows through to the kitchen/breakfast room.
This space is well appointed with a range of painted wall and floor mounted cabinetry, along with designated areas for a range cooker, fridge freezer, and microwave.
Additional features include an Electrolux electric oven, extractor hood, further storage units with shelving and a central roller shutter, and decorative tongue-and-groove style panelling.
There is also a door leading to the side terrace, window shutters, and a glazed door into the utility room, which is similarly fitted with shutters, and houses the oil-fired boiler, sink, and further storage.
A door from here opens onto a side decked area. Completing the ground floor is a WC, accessed from the entrance hall.
Upstairs, a spacious landing with two front-facing windows leads to the principal bedroom suite and a guest suite, both benefiting from en suite bathrooms.
There are four additional bedrooms and a family bathroom fitted with both a bath and separate shower.
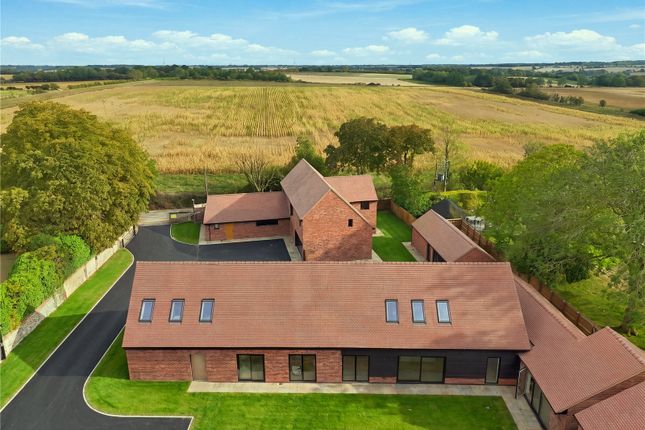
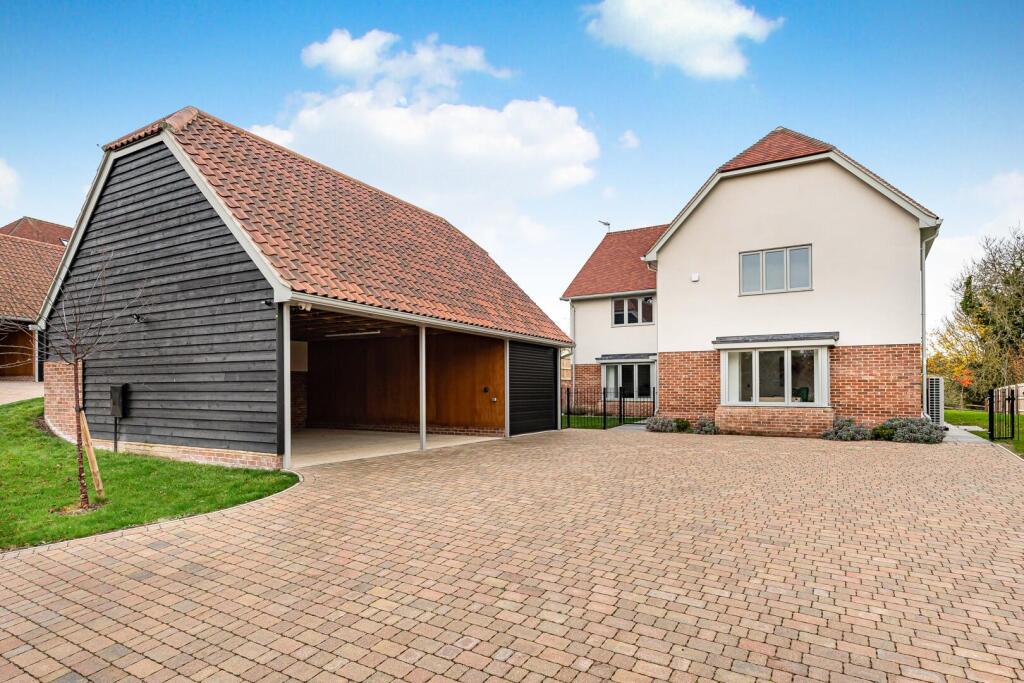
Outside, the property is approached via a shingle driveway, providing ample parking and turning space for several vehicles.
There is a single garage, alongside a gym (formerly part of a double garage), offering flexible potential for a variety of uses, subject to any necessary permissions.
The gardens wrap around the house and are laid mainly to lawn, complimented by a variety of flowers and shrubs.
At the rear, a slate terrace extends across the house, with a retaining wall and steps leading to the garden.
Additional outdoor features include a decked barbecue area with a pergola and an elevated, east-facing terrace adjoining the kitchen and utility room, ideal for enjoying the morning sun.
The property sits within approximately 0.36 acres.
Location Littlebury is a quaint village situated just under two miles north of the medieval market town of Saffron Walden and 12 miles south of Cambridge.
For local amenities, the village benefits from a village hall where various events and classes are hosted throughout the year, as well as walking paths and green spaces in the vicinity.
Saffron Walden has a wider range available, including everyday supermarkets, popular pubs and restaurants, and a busy market that takes place every Tuesday and Saturday.
Littlebury falls into catchment for Great Chesterford CE Primary Academy School, with further primary schools available in Saffron Walden.
For secondary schooling, Littlebury is in catchment for Saffron Walden County High School.
Further reputable, independent schools are also available in Cambridge, as well as Dame Bradbury's which feeds into the Stephen Perse Foundation in Cambridge.
For the commuter, Audley End train station is 2.1 miles away and provides regular services into London Liverpool Street with journeys from 50 minutes.
Littlebury is also well placed for access onto the M11 J9 at Great Chesterford, which in turn grants access to the north to the A1 and A14, and to the south to the M25 and London.
All distances and times are approximate. Square Footage: 3,280 sq ft
Value & comps
No previous sales on record.
Returns
Set an offer; the calculator follows it.
We're still gathering serviced-accommodation data for this area.
Archie refurb estimate: a Pro feature
0.0% below asking
This is not financial or investment advice. Prop AI Deals is not authorised by the Financial Conduct Authority (FCA) to provide investment advice.
All investment calculators, property analyses, and AI-generated insights are for informational purposes only. Property investment carries risk and may result in financial loss. All calculations should be independently verified and you should consult with FCA-authorised financial advisers before making any investment decisions.
Past performance does not guarantee future results. Tax implications vary by individual circumstances.
Deal
Properties like this can earn 2–3x BTL yields when converted to HMO, with retrofit costs around £10k/room. Sign in to see the full tier, yield projection, and cost breakdown.
Commercial properties like this can earn 30-50% higher yields when converted to residential under Class MA / Q / P / PA, with prior approval costing ~GBP 96/unit. Sign in to see the recommended route, yield uplift, and cost breakdown.
BRRR-suited properties can recycle 80-100% of investor capital on refi, leaving a high-yielding rental with most of the money out. Sign in to see the refurb cost stack, ARV projection, and refinance maths.
Detached + large garden = sub-division play. Pro tier unlocks the tier badge, plot size, uplift estimate, and regional land benchmark.
Short-lease flats trade at deep discount, but extending under the 1993 Act often costs far less than the discount. Pro tier unlocks the tier badge, premium breakdown, long-lease ARV and arbitrage maths.
See projected short-stay revenue vs a vanilla BTL for this property.
See real sub-let margins (HMO room rates & SA nightly rates) vs the landlord rent.
Area
Agent & docs
FAQ
About Lavenham House, 5, Clays Meadow, Saffron Walden
Explore nearby