5-bedroom detached house · S26 2HB
For saleListed 812 days
Opportunity summary
See Archie’s verdict, returns by strategy and what to check before viewing.
About
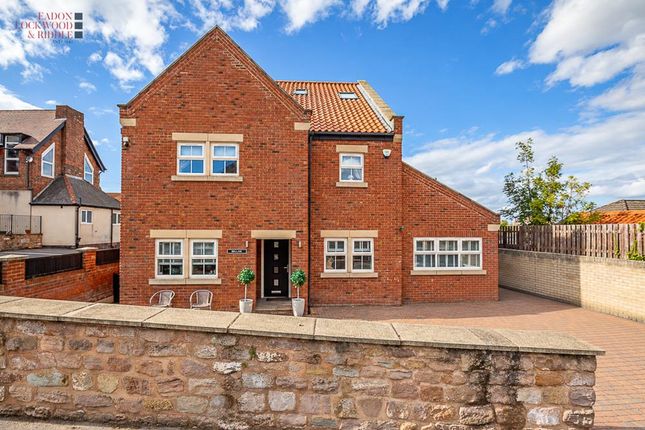
***guide price £650,000 - £675,000*** This magnificent five/six bedroom detached residence offers a luxurious and spacious living experience, featuring four bath/shower rooms, a double garage, a utility room, a downstairs WC, and much more.
From the moment you enter, the property's exceptional design and high-quality finishes are evident.
This residence combines contemporary style with practical features, offering an exceptional living environment for large families or those who love to entertain.
With its versatile spaces, high-quality finishes, and prime location, this home is truly a gem. The composite door opens into a welcoming hallway with a striking glass column feature window.
An elegant oak and glass staircase ascends to the first-floor landing. Double Aspect Lounge: A beautiful and spacious room, ideal for family gatherings and relaxation.
Living/Kitchen/Dining Space: This stunning open-plan area is perfect for modern family living.
It includes a range of grey wall, drawer, and base cabinets with contrasting work surfaces and integrated appliances. The countertops extend to create a breakfast bar.
There is ample space for a large family-sized dining table and chairs, as well as a cosy living area with room for sofas.
Two sets of bi-folding doors open onto the rear garden, seamlessly connecting indoor and outdoor spaces.
Utility Room: Well-sized and equipped with plumbing for a washing machine, space for a tumble dryer, and an external side door for convenience.
Downstairs Study/Sixth Bedroom: Versatile space that can serve as a home office or an additional bedroom. Downstairs WC: A practical feature for guests and daily use.
To the first floor landing is a galleried landing and picture window. Leading to the five bedrooms and bathroom.
Master Suite: A luxurious retreat featuring French doors that open onto a glass Juliet balcony. The suite includes a dressing area with two banks of mirrored wardrobes and an en-suite bathroom.
Four more bedrooms, three of which have en-suite facilities. Family Bathroom: A well-appointed bathroom serving the remaining bedrooms.
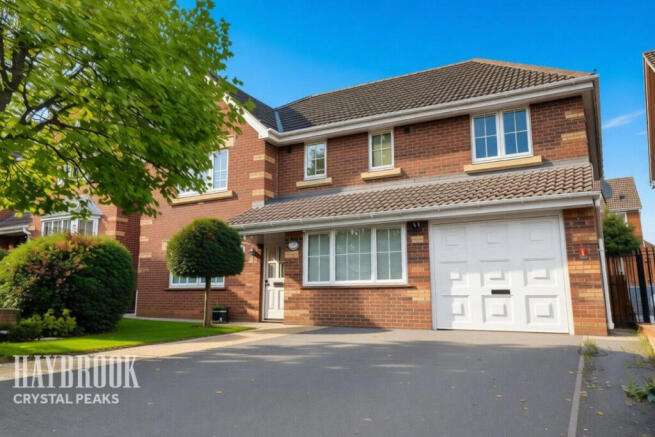
A driveway provides off-road parking and leads to the double garage, offering ample storage and additional parking space.
Rear Garden: Generously sized and perfect for outdoor activities, with a patio area providing space for outside dining and seating, making it an ideal spot for entertaining and relaxation.
Aston is well placed for a good range of local amenities including shops and schooling. The motorway network is a few minutes drive away.
Sheffield and Rotherham together with Rotherham Hospital are within easy reach.
Accommodation comprises: * Dining / Kitchen: 8.4m x 5.8m (27' 7" x 19') * Hallway: 4.2m x 3m (13' 9" x 9' 10") * Downstairs WC: 1.2m x 1.4m (3' 11" x 4' 7") * Lounge: 4.1m x 7m (13' 5" x 23') * Utility Room: 2.7m x 2.9m (8' 10" x 9' 6") * Study: 3m x 2.9m (9' 10" x 9' 6") * Double Garage: 5.8m x 5.2m (19' x 17' 1") * Master Bedroom: 5.8m x 8.1m (19' x 26' 7") * En-suite 1 : 2.2m x 2.1m (7' 3" x 6' 11") * Bedroom 2: 4m x 4.6m (13' 1" x 15' 1") * en-suite: 2.2m x 2m (7' 3" x 6' 7") * Bedroom 3: 3.1m x 3.6m (10' 2" x 11' 10") * Bedroom 4: 4.1m x 3.3m (13' 5" x 10' 10") * En-suite 3 : 1.4m x 3.6m (4' 7" x 11' 10") * Bedroom 5: 3.8m x 3m (12' 6" x 9' 10") * Landing: 7.1m x 3m (23' 4" x 9' 10") * Bathroom: 2.4m x 2.8m (7' 10" x 9' 2") This property is sold on a freehold basis.
Value & comps
No previous sales on record.
See the independent valuation, upside vs guide, and per-strategy max bid for this lot. Sign in to see it.
Returns
Set an offer; the calculator follows it.
We're still gathering serviced-accommodation data for this area.
Archie refurb estimate: a Pro feature
0.0% below starting price
This is not financial or investment advice. Prop AI Deals is not authorised by the Financial Conduct Authority (FCA) to provide investment advice.
All investment calculators, property analyses, and AI-generated insights are for informational purposes only. Property investment carries risk and may result in financial loss. All calculations should be independently verified and you should consult with FCA-authorised financial advisers before making any investment decisions.
Past performance does not guarantee future results. Tax implications vary by individual circumstances.
Deal
Properties like this can earn 2–3x BTL yields when converted to HMO, with retrofit costs around £10k/room. Sign in to see the full tier, yield projection, and cost breakdown.
Commercial properties like this can earn 30-50% higher yields when converted to residential under Class MA / Q / P / PA, with prior approval costing ~GBP 96/unit. Sign in to see the recommended route, yield uplift, and cost breakdown.
BRRR-suited properties can recycle 80-100% of investor capital on refi, leaving a high-yielding rental with most of the money out. Sign in to see the refurb cost stack, ARV projection, and refinance maths.
Detached + large garden = sub-division play. Pro tier unlocks the tier badge, plot size, uplift estimate, and regional land benchmark.
Short-lease flats trade at deep discount, but extending under the 1993 Act often costs far less than the discount. Pro tier unlocks the tier badge, premium breakdown, long-lease ARV and arbitrage maths.
See projected short-stay revenue vs a vanilla BTL for this property.
See real sub-let margins (HMO room rates & SA nightly rates) vs the landlord rent.
Area
Agent & docs

FAQ
About 67, Fairfields Way Aston, Sheffield
Explore nearby