We've tightened what earns a Pursue. A home now needs a published valuation, a strategy that still makes money after real running costs and lender stress tests, and no listing problems that would stop a mortgage. You'll see fewer Pursues, and each one has been checked harder.
See how verdicts work5-bedroom detached house · S26 2EU
For saleListed 21 days
Opportunity summary
See Archie’s verdict, returns by strategy and what to check before viewing.
About
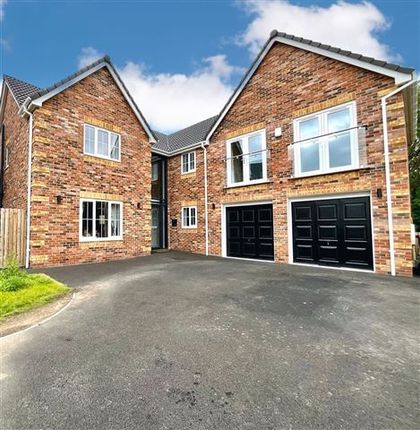
Guide price £600,000 - £625,000 A stunning five-bedroom family home extending to almost 2,500 sq ft, offering beautifully appointed accommodation, exceptional entertaining space and a superb private master suite occupying the entire upper floor.
With a stylish open-plan flow between the lounge, dining area and bar, a contemporary kitchen, versatile reception spaces and a generous rear garden, this impressive Aston home combines modern family living with an exceptional sense of style and space.
Guide Price £600,000 - £625,000 This impressive five-bedroom family home offers an exceptional combination of contemporary style, generous accommodation and superb entertaining space, extending to approximately 2,463 sq ft.
Thoughtfully designed with excellent proportions and a wonderful sense of flow, the property provides versatile accommodation ideally suited to modern family life, with a particularly impressive arrangement of living and bedroom spaces.
The ground floor provides a fantastic setting for both everyday family life and entertaining.
The impressive rear-facing lounge features bi-fold doors opening onto the garden, creating a wonderful connection between the interior and outside space.
The lounge flows through to an elegant dining area and then into a stylish bar area, which benefits from French doors overlooking the rear garden.
Together, these spaces create an exceptional environment for entertaining, whilst remaining equally suited to relaxed family living.
The contemporary kitchen is positioned to the front of the property and is fitted with sleek white units, integrated appliances and a central island incorporating a breakfast bar.
A separate sitting room provides an additional versatile reception space, ideal for relaxing, working from home or family use. A useful utility room and ground-floor WC complete this level.
The bedroom accommodation has been thoughtfully arranged across the two upper levels, with the property's unusual split-level design creating an interesting and highly practical layout.
Four well-proportioned bedrooms are positioned across these floors, with excellent bathroom and en-suite facilities, providing flexibility for family and guests alike.
The entire upper floor is dedicated to the impressive master suite, creating a wonderful sense of privacy and separation from the remaining bedrooms.
This superb retreat features a spacious bedroom, dedicated dressing area and a luxurious en-suite bathroom complete with a freestanding bath and separate shower enclosure.
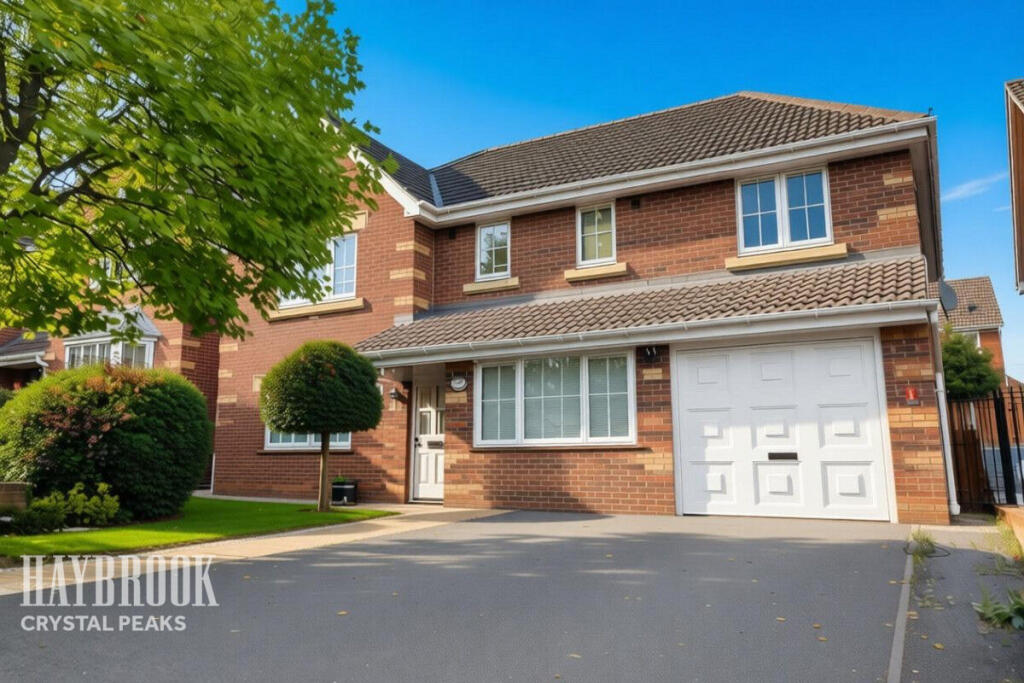
Externally, the property is approached via an attractive stone wall and block-paved driveway, providing ample off-road parking.
To the rear, a lovely low-maintenance garden features a generous patio area, providing an ideal setting for outdoor dining, entertaining or simply relaxing during the warmer months, together with a useful storage shed.
Situated within the popular residential area of Aston, the property is ideally placed for a wide range of local amenities and well-regarded schools.
Nearby Swallownest provides further shopping facilities, while Aston Hall offers an attractive local venue with restaurant facilities.
Excellent transport links are readily accessible, with Junction 31 of the M1 providing convenient connections towards Sheffield, Rotherham and Worksop.
Further shopping and leisure facilities can be found at Crystal Peaks Shopping Centre and Drakehouse Retail Park, while Ulley Reservoir and Rother Valley Country Park are both nearby, offering a fantastic choice of walking routes and outdoor pursuits.
Combining approximately 2,463 sq ft of beautifully arranged accommodation with five bedrooms, superb entertaining space and a luxurious private master suite occupying the entire upper floor, this impressive home offers a wonderful combination of style, versatility and family-friendly living in one of Aston's most popular residential areas.
One thing i'd particularly emphasise I actually think the master suite occupying the entire upper floor is a much stronger selling point than trying to explain the slightly unusual floorplan.
It makes the arrangement sound intentional and luxurious rather than something that needs explaining.
I would also use "upper floor" rather than "second floor" in the brochure, as this avoids any potential confusion caused by how the floorplan labels the levels.
Important Information Anti-Money Laundering (aml) Checks - As part of making an offer, we're required by law to complete Anti-Money Laundering (aml) checks to confirm the identity of all purchasers.
To cover the cost of this process, a fee of £30 inc VAT per buyer is payable when your offer is accepted.
This is a standard requirement for all buyers and helps us ensure your offer can be progressed as quickly and smoothly as possible.
Value & comps
No previous sales on record.
Returns
Set an offer; the calculator follows it.
We're still gathering serviced-accommodation data for this area.
Archie refurb estimate: a Pro feature
0.0% below asking
This is not financial or investment advice. Prop AI Deals is not authorised by the Financial Conduct Authority (FCA) to provide investment advice.
All investment calculators, property analyses, and AI-generated insights are for informational purposes only. Property investment carries risk and may result in financial loss. All calculations should be independently verified and you should consult with FCA-authorised financial advisers before making any investment decisions.
Past performance does not guarantee future results. Tax implications vary by individual circumstances.
Deal
Properties like this can earn 2–3x BTL yields when converted to HMO, with retrofit costs around £10k/room. Sign in to see the full tier, yield projection, and cost breakdown.
Commercial properties like this can earn 30-50% higher yields when converted to residential under Class MA / Q / P / PA, with prior approval costing ~GBP 96/unit. Sign in to see the recommended route, yield uplift, and cost breakdown.
BRRR-suited properties can recycle 80-100% of investor capital on refi, leaving a high-yielding rental with most of the money out. Sign in to see the refurb cost stack, ARV projection, and refinance maths.
Detached + large garden = sub-division play. Pro tier unlocks the tier badge, plot size, uplift estimate, and regional land benchmark.
Short-lease flats trade at deep discount, but extending under the 1993 Act often costs far less than the discount. Pro tier unlocks the tier badge, premium breakdown, long-lease ARV and arbitrage maths.
See projected short-stay revenue vs a vanilla BTL for this property.
See real sub-let margins (HMO room rates & SA nightly rates) vs the landlord rent.
Area
Agent & docs

FAQ
About The Bellvue, North Farm Court, Rotherham
Explore nearby