We've tightened what earns a Pursue. A home now needs a published valuation, a strategy that still makes money after real running costs and lender stress tests, and no listing problems that would stop a mortgage. You'll see fewer Pursues, and each one has been checked harder.
See how verdicts work7-bedroom detached house · SO43 7GA
For saleListed 214 days
Opportunity summary
See Archie’s verdict, returns by strategy and what to check before viewing.
About
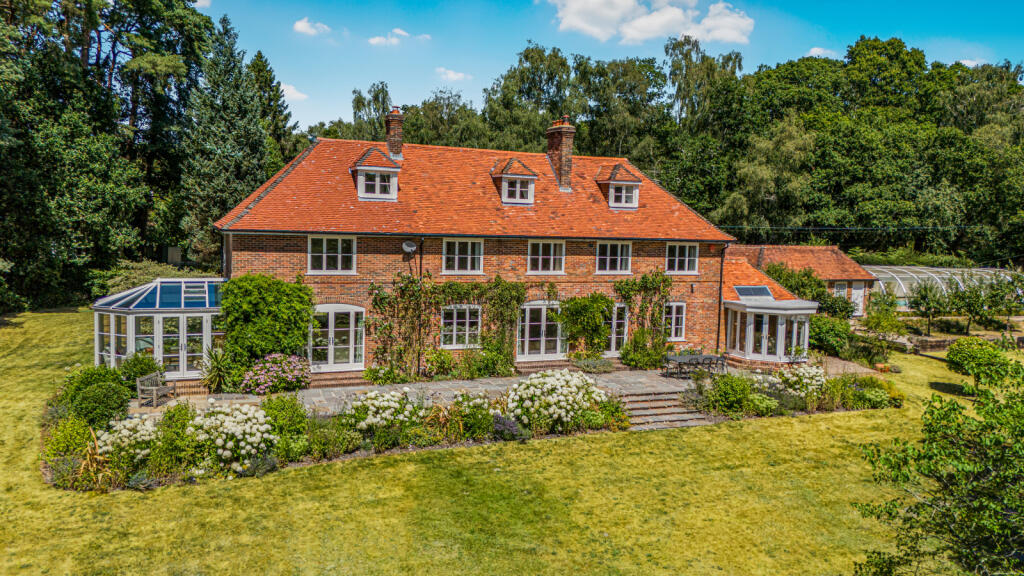
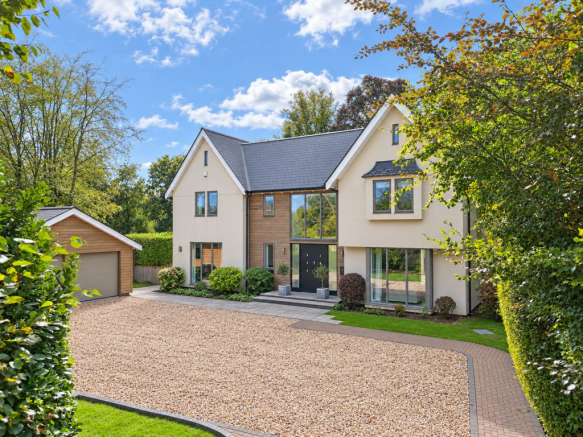
Approached via electrically operated wrought iron gates, The House in The Trees is an elegant country home offering privacy, space and excellent leisure facilities.
Set within approximately five acres, the property provides seven bedrooms, four reception rooms, an indoor swimming pool, landscaped gardens and direct forest access.
Centrally positioned within the plot, the house opens into an impressive reception hall with tiled flooring by Artisans of Devizes and a French-polished staircase with bespoke spindles.
The principal living room features oak flooring, high ceilings and a striking Chesneys fireplace, with bay French doors opening onto the gardens.
A second reception room, currently a games room, mirrors this scale with cornicing, an open Chesneys fireplace and twin French doors to the terrace.
The kitchen, dining and conservatory space forms the heart of the home, designed for both everyday living and entertaining.
The vaulted conservatory floods the space with natural light and opens directly onto the gardens.
The hand-painted Smallbone kitchen is meticulously designed with extensive bespoke cabinetry and four integrated pantries, centred around a large island with granite worktops, induction hob, additional gas rings and seating.
A comprehensive suite of Gaggenau appliances includes twin ovens, warming drawers, coffee machine, microwave combi oven, double fridge/freezer, two wine fridges and dishwasher, complemented by a Quooker boiling water tap and filtered water system.
Further ground floor accommodation includes a study, cinema room, utility, cloakroom and integral triple garage with electric doors and a gardener’s WC.
The house is well equipped for modern living with a Control4 smart system, integrated ceiling speakers, Cat 5 cabling, HIK Vision security cameras and underfloor heating throughout the ground floor.
Upstairs, a galleried landing leads to the principal bedroom suite with Juliette balcony and a generous en-suite by Dream Design, featuring Antonio Lupi fittings including a freestanding bath, double vanity and walk-in rainfall shower.
There are seven bedrooms in total, with two currently arranged as dressing rooms.
Bedroom two, positioned above the garage, offers flexibility as a potential annexe with its own staircase and entrance.
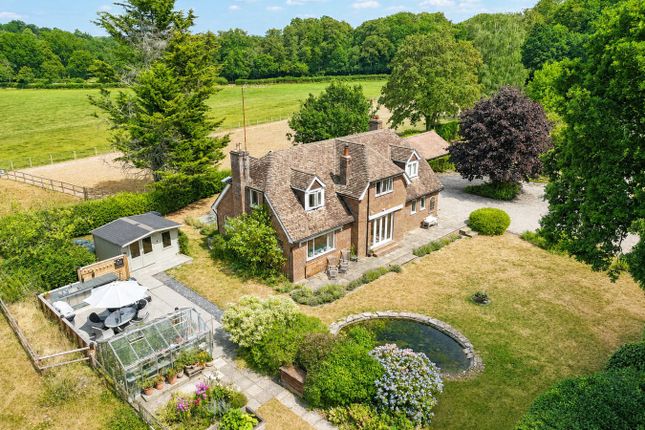
The gardens are beautifully landscaped to complement the surrounding countryside, with mature planting, two ponds and a tranquil fern garden with an oak-framed well.
A private gate provides direct access onto the open forest. A detached double garage is also included, with lapsed planning for a further garage and accommodation above.
The indoor pool complex centres around a 13.5m x 6.5m heated pool with mosaic tiling and LED lighting, alongside seating, changing facilities and a Calorex air management system.
The Control4 audio system extends to this space. Services Mains Water Mains Electricity Private Drainage Oil Heating
Value & comps
No previous sales on record.
Returns
Set an offer; the calculator follows it.
We're still gathering serviced-accommodation data for this area.
Archie refurb estimate: a Pro feature
0.0% below asking
This is not financial or investment advice. Prop AI Deals is not authorised by the Financial Conduct Authority (FCA) to provide investment advice.
All investment calculators, property analyses, and AI-generated insights are for informational purposes only. Property investment carries risk and may result in financial loss. All calculations should be independently verified and you should consult with FCA-authorised financial advisers before making any investment decisions.
Past performance does not guarantee future results. Tax implications vary by individual circumstances.
Deal
Properties like this can earn 2–3x BTL yields when converted to HMO, with retrofit costs around £10k/room. Sign in to see the full tier, yield projection, and cost breakdown.
Commercial properties like this can earn 30-50% higher yields when converted to residential under Class MA / Q / P / PA, with prior approval costing ~GBP 96/unit. Sign in to see the recommended route, yield uplift, and cost breakdown.
BRRR-suited properties can recycle 80-100% of investor capital on refi, leaving a high-yielding rental with most of the money out. Sign in to see the refurb cost stack, ARV projection, and refinance maths.
Detached + large garden = sub-division play. Pro tier unlocks the tier badge, plot size, uplift estimate, and regional land benchmark.
Short-lease flats trade at deep discount, but extending under the 1993 Act often costs far less than the discount. Pro tier unlocks the tier badge, premium breakdown, long-lease ARV and arbitrage maths.
See projected short-stay revenue vs a vanilla BTL for this property.
See real sub-let margins (HMO room rates & SA nightly rates) vs the landlord rent.
Area
Agent & docs

FAQ
About Emery Down, Lyndhurst, Hampshire, SO43
Explore nearby