We've tightened what earns a Pursue. A home now needs a published valuation, a strategy that still makes money after real running costs and lender stress tests, and no listing problems that would stop a mortgage. You'll see fewer Pursues, and each one has been checked harder.
See how verdicts work6-bedroom detached house · HD9 7EH
For saleListed 108 days
Opportunity summary
See Archie’s verdict, returns by strategy and what to check before viewing.
About
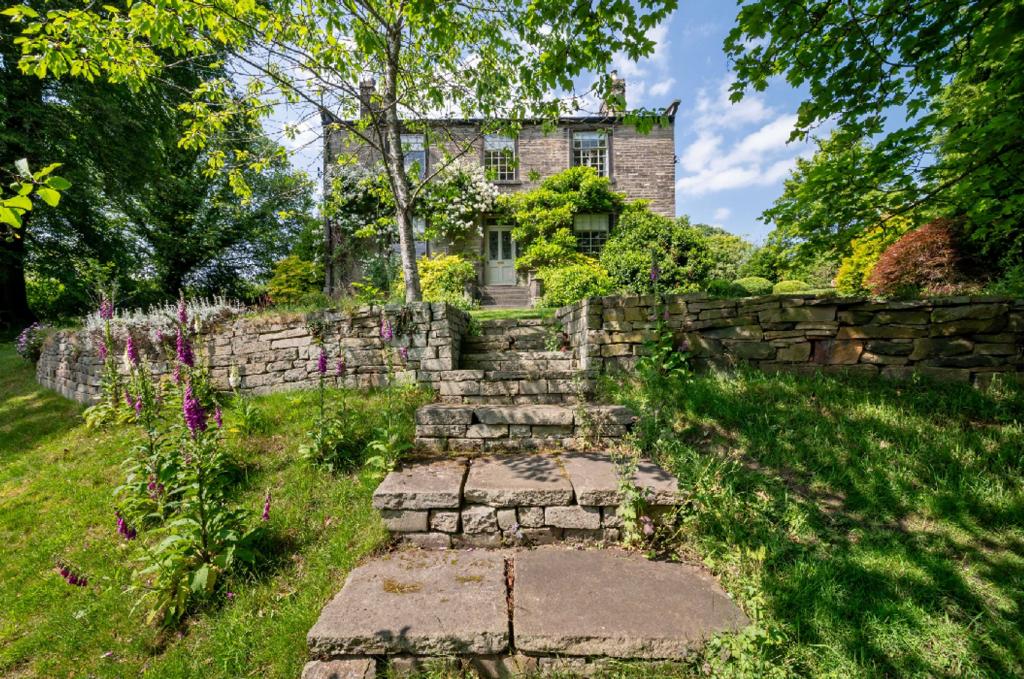
Lea House sits gracefully along the leafy country road of Spring Lane in New Mill, a distinguished six bedroom manor house that has been cherished by the same family for over thirty-three years.
During that time, it has been a place of laughter, childhood memories, long summer evenings and gatherings of friends — a home that has been lived in wholeheartedly and loved deeply.
Now ready for its next chapter, it offers a rare opportunity to modernise and elevate a substantial period residence while preserving the remarkable character that defines it, with the added freedom of the property not being listed.
Stepping inside, the grandeur of the entrance hall sets the tone for the traditional layout that unfolds.
Two elegant reception rooms sit to the front of the house, each with its own personality — one a comfortable sitting room for everyday living, the other a versatile playroom or second lounge.
Beyond these, the heart of the home reveals itself in the magnificent drawing room, a space steeped in history with its rich oak panelling, open fire and generous proportions.
Dual aspect windows draw in natural light and frame views to the front and across the rear courtyard, where a large wildlife pond creates a serene focal point.
Flowing seamlessly from here, the formal dining room shares the same tranquil outlook, offering an atmospheric setting for memorable dinners and special occasions.
The kitchen is a warm and welcoming hub, centred around a charming powder blue AGA that anchors the room.
Bespoke cabinetry provides extensive storage, complemented by a central island and a separate walk through pantry with fitted units.
From the kitchen, the orangery extends the living space beautifully — a bright, sociable room with ample space for family dining and relaxed seating, opening directly onto the courtyard and pond.
In addition to the kitchen there is a vaulted cellar that provides an ideal wine cellar.
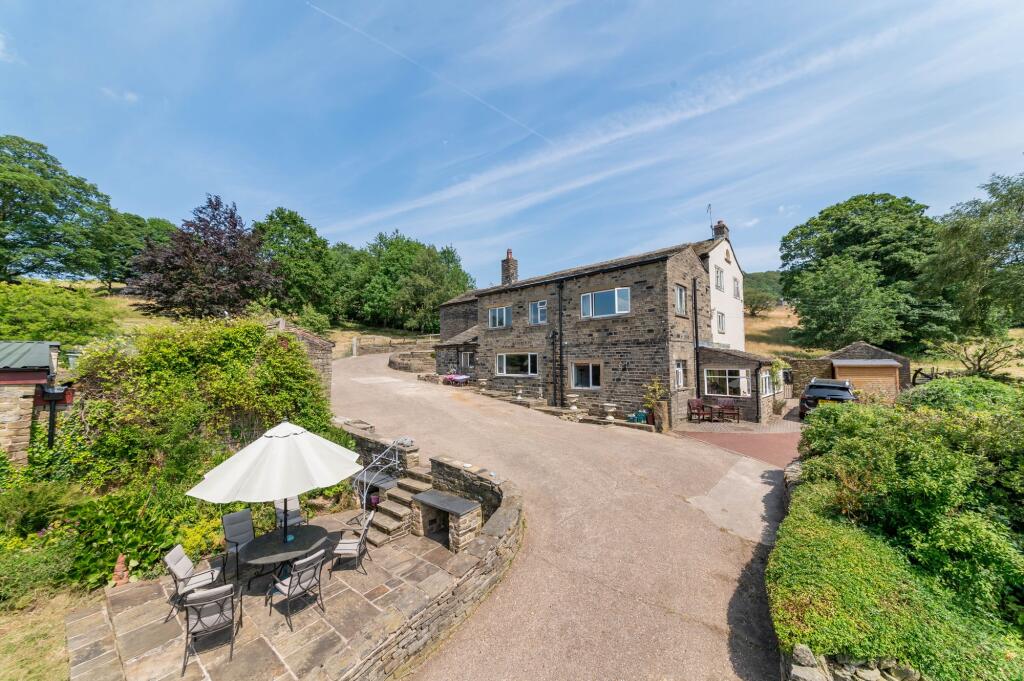
Practicality is woven into the layout, with a boot room providing direct access from the driveway into the kitchen, ideal for country living.
A sweeping stone staircase rises to the first floor, where six generous bedrooms offer comfort and flexibility.
The principal bedroom enjoys peaceful views over the gardens and benefits from its own dressing room that is currently set up at a bedroom providing bedroom 7, and en suite bathroom.
A thoughtful guest suite comprises two double bedrooms linked by a Jack and Jill bathroom, slightly set apart from the main bedrooms to create a private haven for long term guests or independent relatives.
Three further bedrooms, along with a family bathroom and separate WC, complete the accommodation. Outside, Lea House is enveloped by approximately 1.5 acres of mature, private grounds.
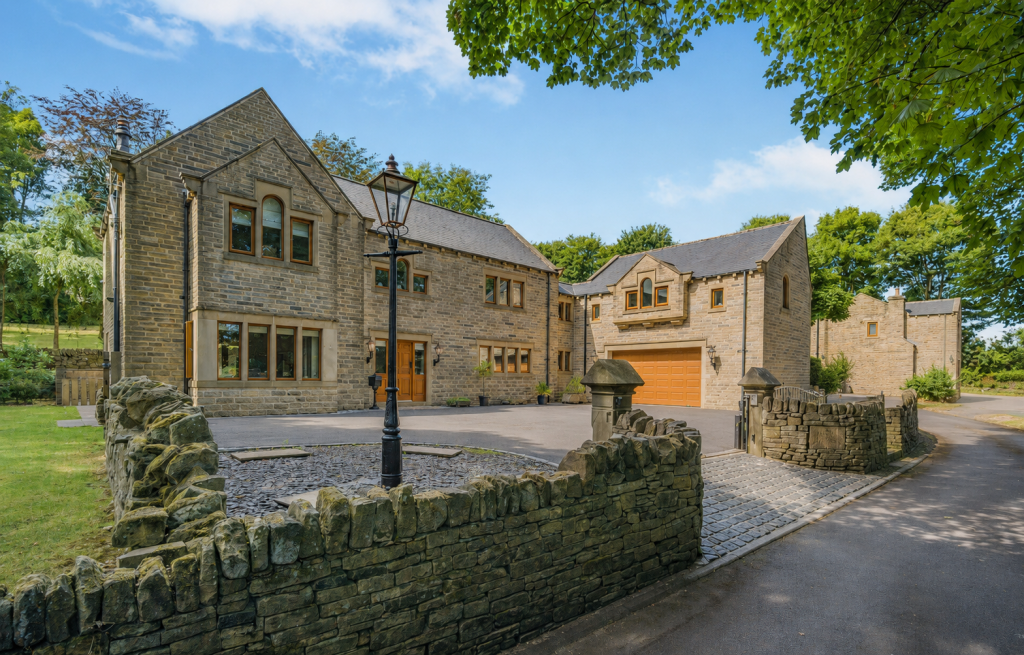
A tree lined gated driveway leads to a practical turning circle at the front of the house, with extensive parking and a double garage with an EV charging point.
The gardens are beautifully established, offering a sense of seclusion and tranquillity, with the courtyard and wildlife pond forming a picturesque centrepiece.
A superb collection of outbuildings enhances the lifestyle appeal of the property, including a home office, laundry room, potting shed and an outdoor swimming pool with its own pool house.
The sale also includes a parcel of woodland extending to 4.65 acres, for details of the woodland boundary, please see the attached title plan outline.
Lea House is a home of presence, heritage and heart — a rare opportunity to shape a substantial country residence to your own vision while honouring the character that has made it so special for generations.
It is a place ready to welcome its next custodians, offering space, tranquillity and the promise of a truly exceptional lifestyle in one of Holmfirth’s most desirable rural settings.
ADDITIONAL INFORMATION The property is within Kirklees Council with a council tax band H.
It is connected to mains gas, electricity, water and sewerage and has a EPC rating of D 1967 & MISDESCRIPTION ACT 1991 - When instructed to market this property every effort was made by visual inspection and from information supplied by the vendor to provide these details which are for description purposes only.
Certain information was not verified, and we advise that the details are checked to your personal satisfaction.
In particular, none of the services or fittings and equipment have been tested nor have any boundaries been confirmed with the registered deed plans.
Fine & Country or any persons in their employment cannot give any representations of warranty whatsoever in relation to this property and we would ask prospective purchasers to bear this in mind when formulating their offer.
We advise purchasers to have these areas checked by their own surveyor, solicitor and tradesman. Fine & Country accept no responsibility for errors or omissions.
These particulars do not form the basis of any contract nor constitute any part of an offer of a contract.
Value & comps
No previous sales on record.
Returns
Set an offer; the calculator follows it.
We're still gathering serviced-accommodation data for this area.
Archie refurb estimate: a Pro feature
0.0% below asking
This is not financial or investment advice. Prop AI Deals is not authorised by the Financial Conduct Authority (FCA) to provide investment advice.
All investment calculators, property analyses, and AI-generated insights are for informational purposes only. Property investment carries risk and may result in financial loss. All calculations should be independently verified and you should consult with FCA-authorised financial advisers before making any investment decisions.
Past performance does not guarantee future results. Tax implications vary by individual circumstances.
Deal
Properties like this can earn 2–3x BTL yields when converted to HMO, with retrofit costs around £10k/room. Sign in to see the full tier, yield projection, and cost breakdown.
Commercial properties like this can earn 30-50% higher yields when converted to residential under Class MA / Q / P / PA, with prior approval costing ~GBP 96/unit. Sign in to see the recommended route, yield uplift, and cost breakdown.
BRRR-suited properties can recycle 80-100% of investor capital on refi, leaving a high-yielding rental with most of the money out. Sign in to see the refurb cost stack, ARV projection, and refinance maths.
Detached + large garden = sub-division play. Pro tier unlocks the tier badge, plot size, uplift estimate, and regional land benchmark.
Short-lease flats trade at deep discount, but extending under the 1993 Act often costs far less than the discount. Pro tier unlocks the tier badge, premium breakdown, long-lease ARV and arbitrage maths.
See projected short-stay revenue vs a vanilla BTL for this property.
See real sub-let margins (HMO room rates & SA nightly rates) vs the landlord rent.
Area
Agent & docs

FAQ
About Spring Lane, New Mill, HD9
Explore nearby