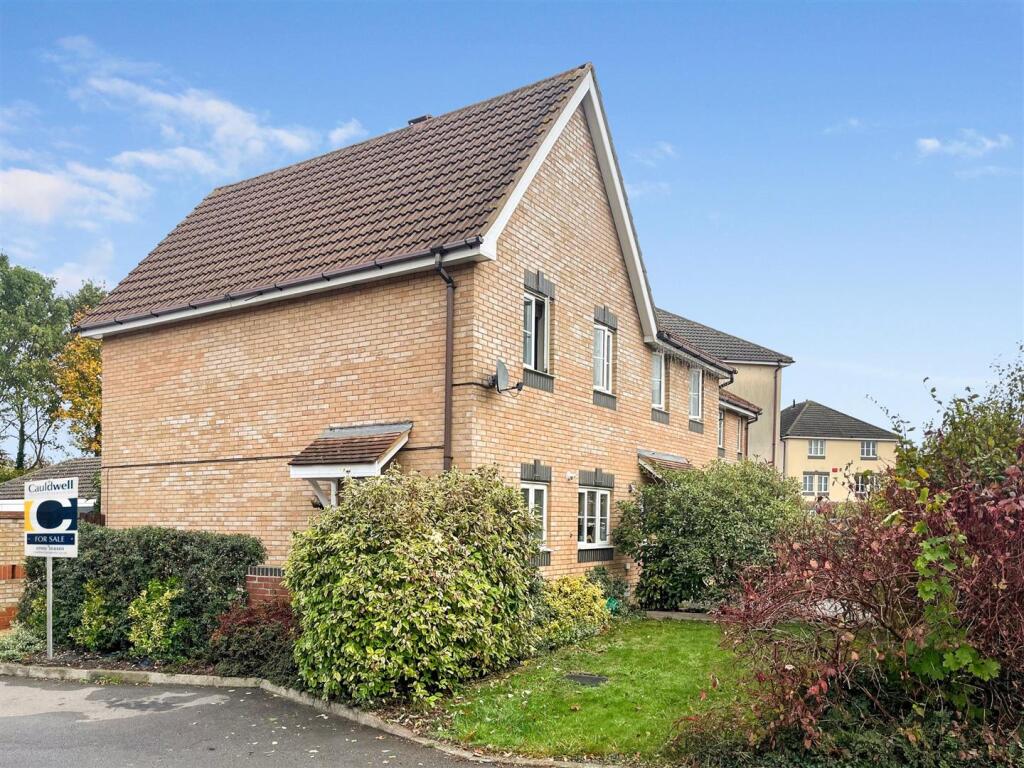
3-bedroom terraced house · MK10 9SY
Listing removedListed 238 days
Opportunity summary
See Archie’s verdict, returns by strategy and what to check before viewing.
About
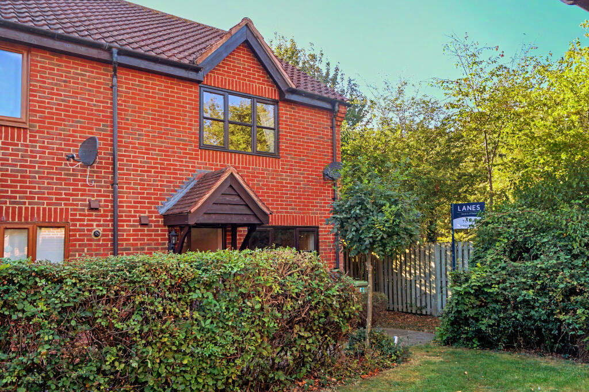
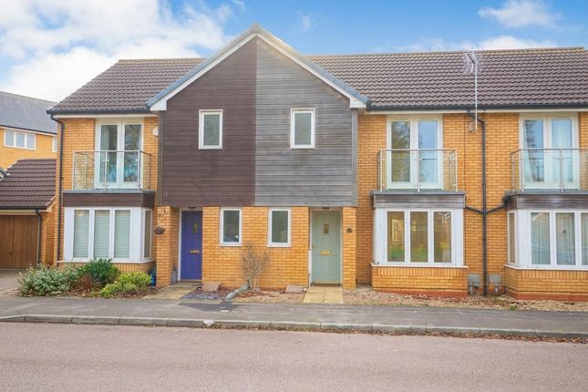
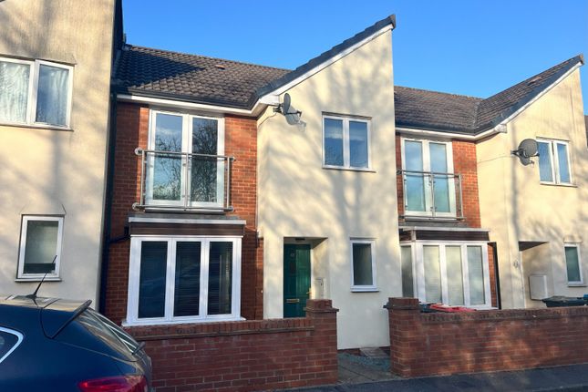
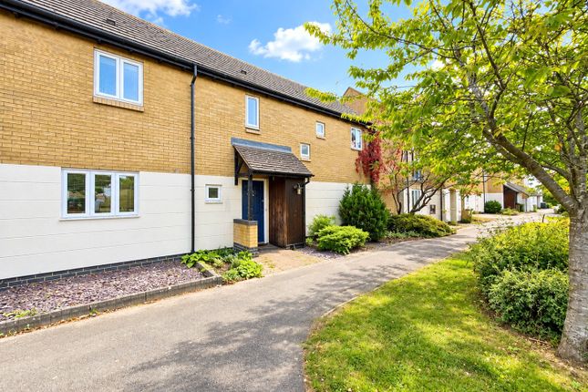
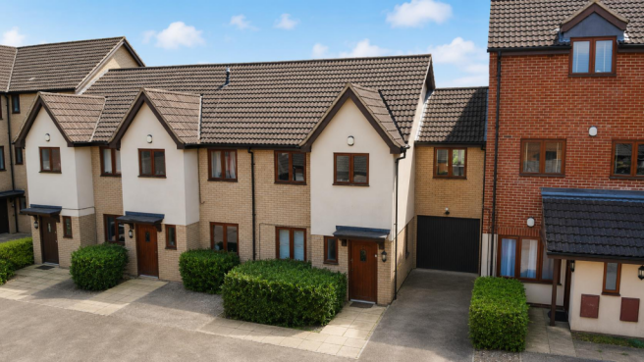
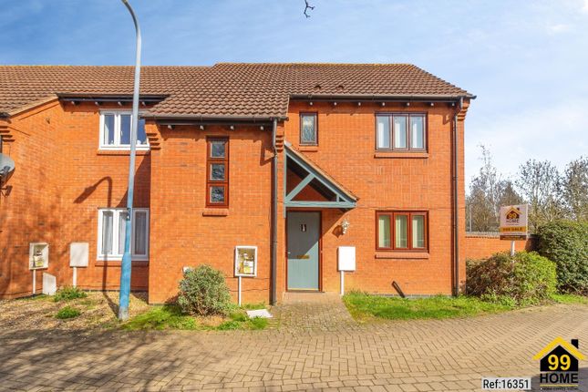
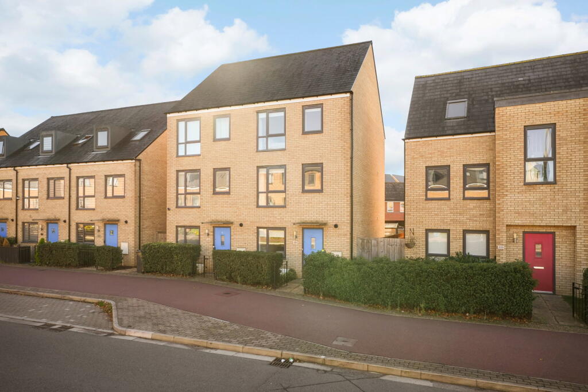
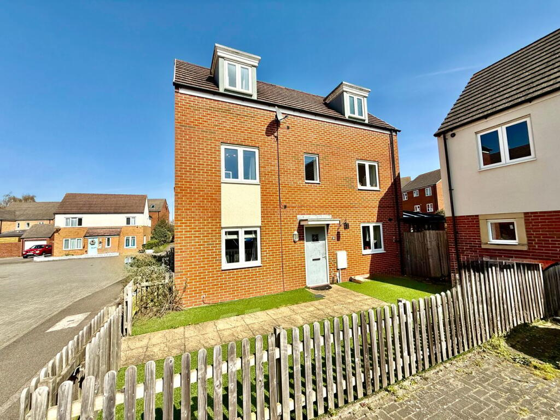
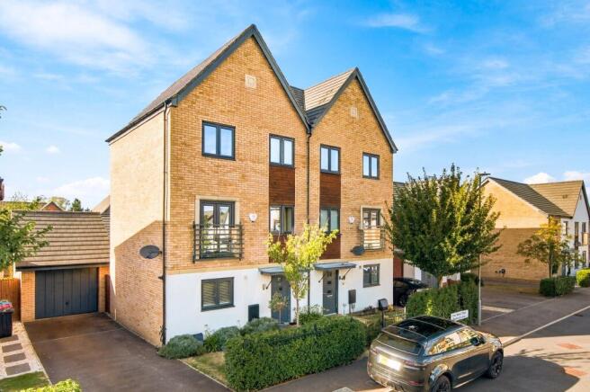
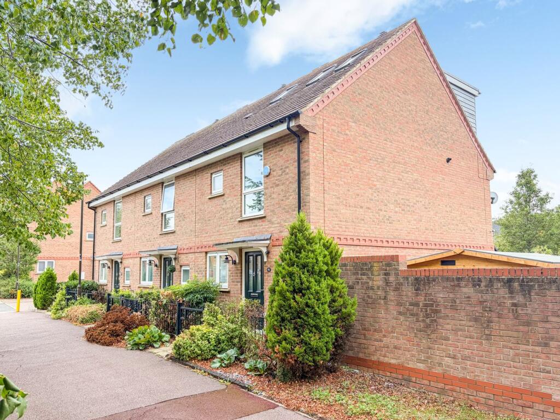
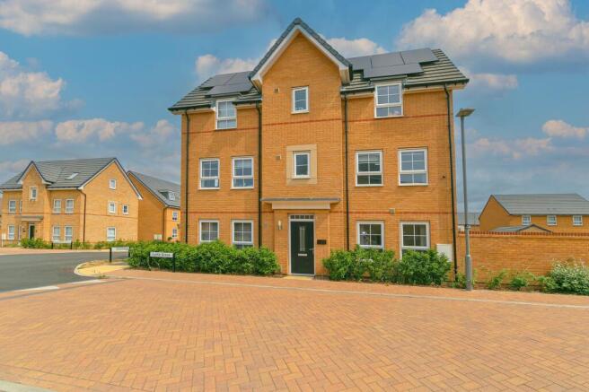
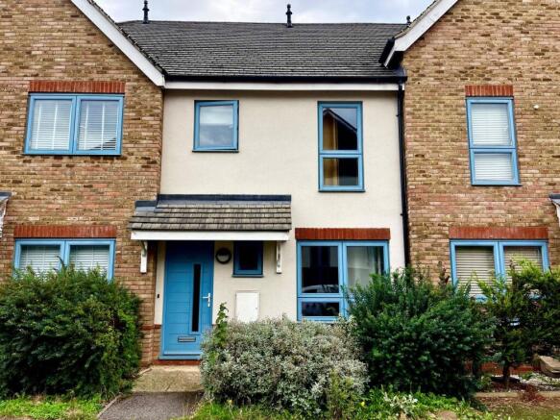
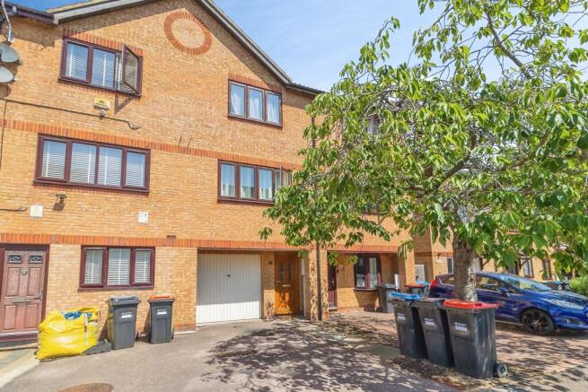
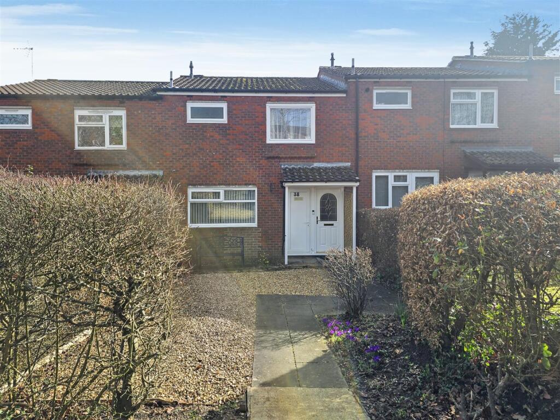
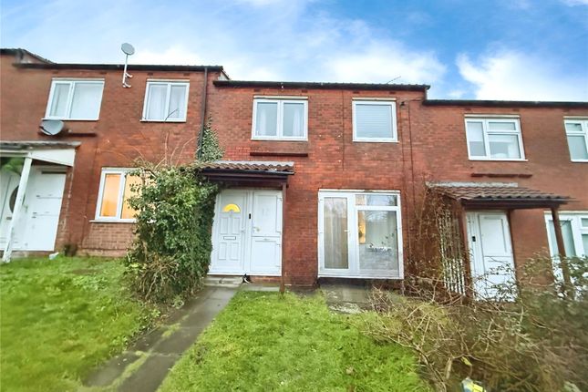
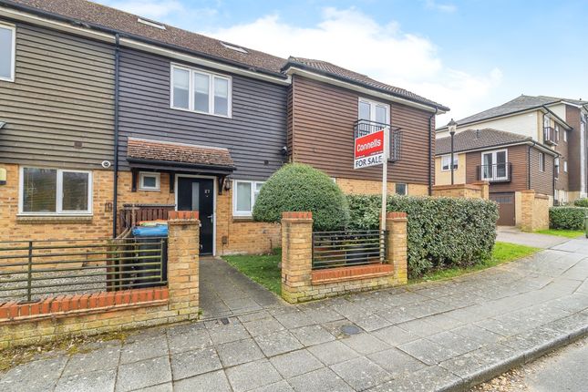
Stylish 3-Bedroom Home in Sought-After Middleton, MK10 Set in the heart of Middleton, this beautifully presented three-bedroom mid-terrace home offers the perfect blend of modern design, practical living, and a location that ticks all the boxes.
Step inside to discover a sleek, contemporary kitchen with integrated appliances—ideal for everyday cooking and entertaining alike.
The kitchen flows effortlessly into a spacious open-plan living and dining area, where French doors lead out to a landscaped rear garden complete with a pergola—perfect for summer evenings and alfresco dining.
Upstairs, the property continues to impress with a stylish family bathroom and a private ensuite to the principal bedroom, both finished to a high standard.
Natural light fills the home, highlighting the neutral décor and quality flooring throughout.
Additional features include off-road parking for added convenience and solar panels for improved energy efficiency—making this home as smart as it is stylish.
Offered with no upper chain, the move-in process is refreshingly straightforward.
Families will appreciate the excellent school catchments for both primary and secondary education, while commuters benefit from superb transport links including the M1, A5, A421 and Central Milton Keynes railway station.
Whether you're upsizing, downsizing, or buying your first home, this property delivers comfort, convenience, and contemporary living in one of Milton Keynes’ most desirable neighbourhoods.
*Digitally Staged For Marketing* Please Note: These particulars are provided as a general guide and do not form part of any offer or contract.
All measurements, floor plans and property details are supplied for guidance only and may be subject to variation.
Prospective purchasers are advised to verify all measurements and satisfy themselves as to the accuracy of the information before incurring any costs.
Haig Property Professionals has not tested any appliances, equipment, fixtures, fittings or services.
Buyers should ensure they check the condition and functionality of any such items prior to exchange of contracts.
Some properties advertised by Haig Property Professionals Ltd have been digitally staged for marketing purposes only.
Anti Money Laundering & Financial Qualification Notice: In line with current UK Anti Money Laundering (AML) regulations, all prospective purchasers will be required to provide satisfactory proof of identity and address before an offer can be formally accepted.
To ensure affordability and proceed-ability, all buyers must also be financially qualified by an independent mortgage broker.
If you already have a broker in place, their full contact details must be provided to Haig Property Professionals so that we can verify affordability directly.
These checks are mandatory for all purchasers and help ensure a secure and compliant sales process.
EPC Rating: B Entrance Hall A bright and well-presented entrance hall offering a warm welcome to the home.
Finished with wood-effect flooring and neutral décor, the space provides access to the kitchen, ground floor WC, living room, and stairs rising to the first floor.
A glazed front door allows natural light to flow through, enhancing the clean, modern feel. Ideal for greeting guests and setting the tone for the rest of the property.
Cloakroom 1.5m x 2.16m A neatly appointed cloakroom featuring a hidden cistern, low-level flush WC and a pedestal wash basin with chrome fittings.
An opaque double-glazed window to the front aspect allows for natural light while maintaining privacy.
Finished with wood-effect flooring and neutral décor, the space offers a practical and stylish convenience for guests and everyday use. Digitally staged for marketing purposes.
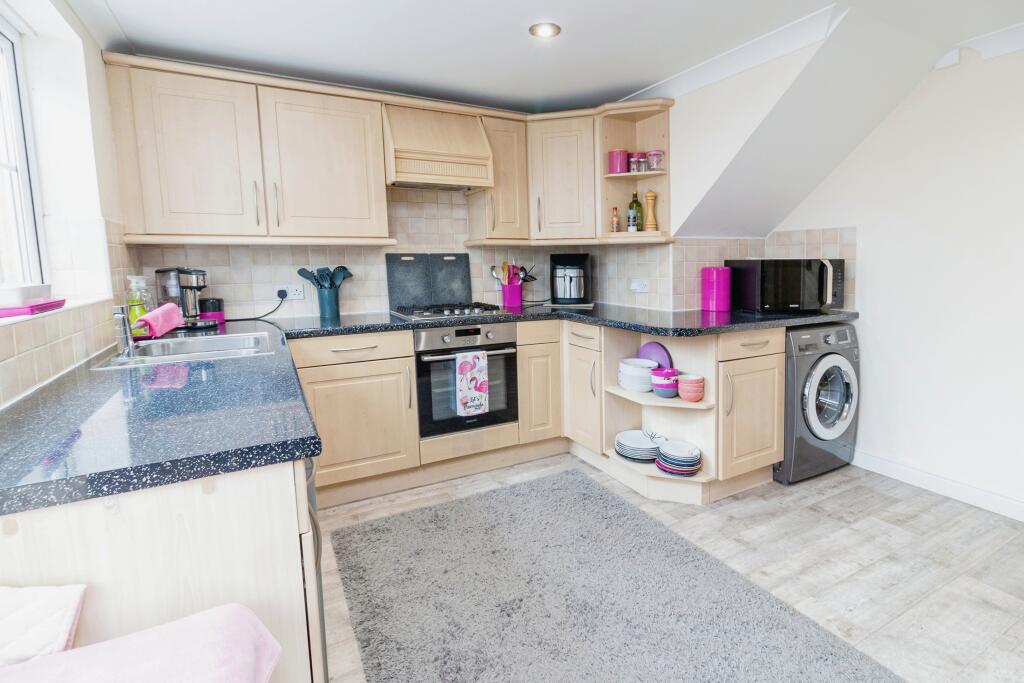
Kitchen 2.46m x 3.38m A sleek and well-appointed kitchen featuring a range of high-gloss units with contrasting worktops and integrated appliances.
A double-glazed uPVC window to the front aspect provides natural light and a pleasant outlook, while the stainless steel sink with mixer tap adds a modern touch.
The layout includes designated space for both a washing machine and dishwasher, ensuring practicality without compromising style.
Finished with wood-effect flooring this kitchen is designed for both everyday living and effortless entertaining.
Digitally staged for marketing purposes Lounge / diner 5.56m x 4.78m A generously proportioned living-dining space offering versatility for both relaxing and entertaining.
Finished with wood-effect flooring and neutral décor, the room benefits from natural light via uPVC French doors that open directly onto the rear garden—perfect for seamless indoor-outdoor living.
A useful under-stairs storage cupboard provides practical space for household essentials, while the open-plan layout allows for flexible furniture arrangements to suit modern lifestyles.
Digitally staged for marketing purposes Landing A spacious and well-lit landing area accessed via a carpeted staircase with white spindled balustrade, offering a clean and classic finish.
The landing provides access to all bedrooms, the family bathroom, and a useful airing cupboard.
Neutral décor and soft carpeting create a calm transition space between rooms, enhancing the overall flow and comfort of the home.
Bedroom 3 2.08m x 2.59m A well-presented third bedroom featuring soft neutral décor and fitted carpet for added comfort.
A uPVC window with sheer curtains and a Roman blind allows natural light to filter through while maintaining privacy.
The space is ideal as a guest room, nursery, or dedicated home office, with a modern chandelier adding a stylish finishing touch.
Digitally staged for marketing Principal Bedroom 3.33m x 2.01m A spacious and elegantly presented principal bedroom featuring a fitted mirrored wardrobe that enhances both storage and light.
Neutral décor and soft carpeting create a calm and inviting atmosphere, while a door leads directly to a private ensuite, offering added convenience and comfort.
Digitally staged for marketing En-suite 2.26m x 1.4m A stylish and contemporary ensuite featuring a glass-enclosed shower with wall-mounted fittings, a sleek wall-hung basin with chrome mixer tap, and a concealed cistern WC with dual-flush controls.
A wall mounted cabinet offers practical storage, while a chrome heated towel rail adds a touch of luxury.
Finished with modern tiling and neutral tones, this private space combines functionality with elegant design.
Digitally staged for marketing Bedroom 2 3.25m x 3.33m A well-proportioned second bedroom featuring neutral décor and soft carpet underfoot, creating a calm and comfortable setting.
A uPVC window to the front aspect allows for natural light, complemented by pastel curtains and a floral Roman blind.
The room benefits from a mirrored sliding wardrobe, offering generous storage while enhancing the sense of space. Ideal as a guest room, child’s bedroom, or versatile home office.
Digitally staged for marketing Bathroom 2.16m x 2.16m A modern and well-appointed family bathroom featuring a panelled bath with overhead shower and glass screen, complemented by a wall-mounted basin and concealed cistern WC.
Stylish tiling and a vertical feature strip add a contemporary touch, while a chrome towel rail provides comfort and practicality.
A uPVC opaque window allows for natural light and ventilation, completing this clean and functional space designed for everyday ease.
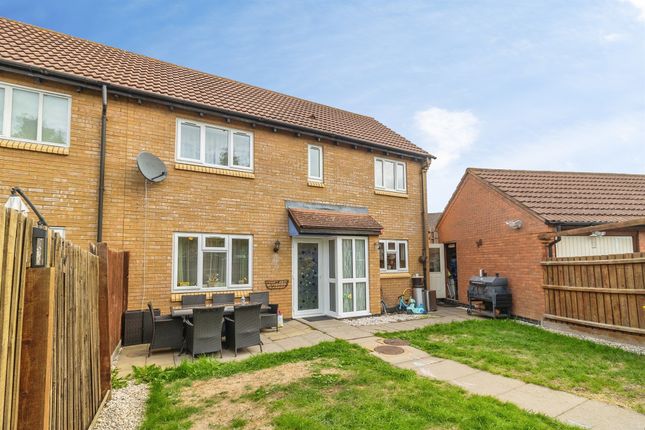
Digitally staged for marketing Garden A beautifully landscaped rear garden offering a tranquil outdoor retreat, thoughtfully designed for both relaxation and entertaining.
At its heart sits a striking feature pergola, perfectly positioned over a sandstone patio—ideal for alfresco dining or enjoying a quiet moment in the shade.
The garden is enclosed by timber fencing for privacy and includes mature planting, a fruit-bearing tree, and a practical garden shed.
A seamless extension of the living space, this outdoor area combines charm, functionality, and low-maintenance appeal.
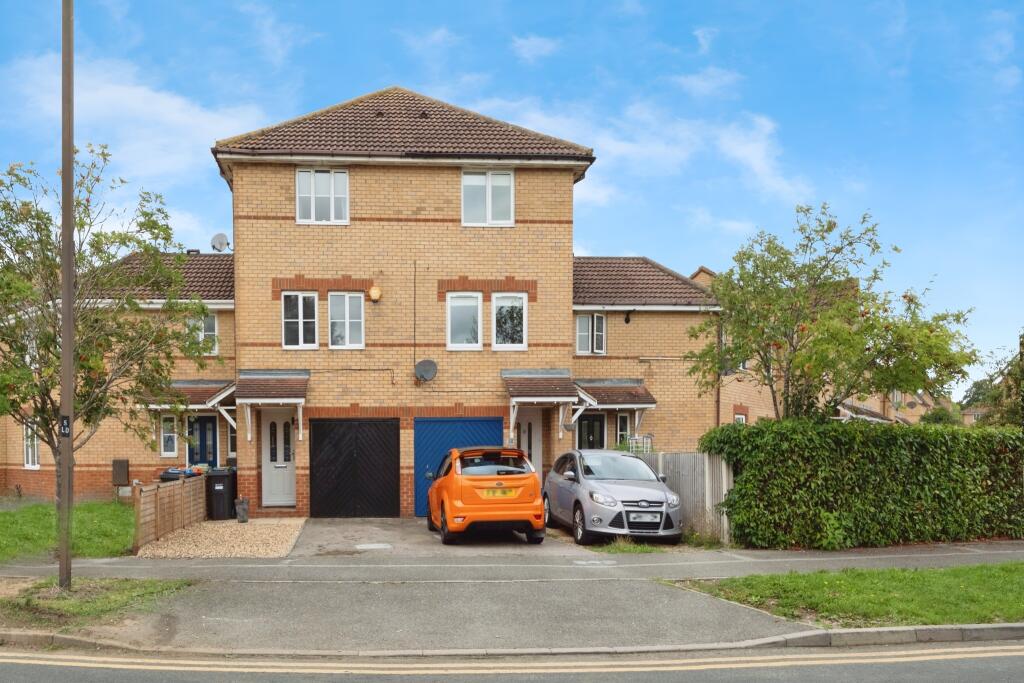
Digitally staged for marketing Parking - Driveway Private parking for two vehicles on a block paved driveway with EV charger Disclaimer Please Note: These particulars are for general guidance only and do not form part of any offer or contract.
All measurements, floor plans and property details may vary, and prospective purchasers should verify all information before incurring any costs.
Haig Property Professionals has not tested any appliances, fixtures, fittings or services, and buyers should check their condition and functionality prior to exchange.
AML & Financial Qualification: In line with UK Anti Money Laundering regulations, all purchasers must provide proof of identity and address before an offer can be accepted.
Buyers must also be financially qualified by an independent mortgage broker. If you already have a broker, their full contact details must be provided so affordability can be verified.
These checks are mandatory to ensure a secure and compliant sales process.
Value & comps
No previous sales on record.
Returns
Set an offer; the calculator follows it.
We're still gathering serviced-accommodation data for this area.
Archie refurb estimate: a Pro feature
0.0% below asking
This is not financial or investment advice. Prop AI Deals is not authorised by the Financial Conduct Authority (FCA) to provide investment advice.
All investment calculators, property analyses, and AI-generated insights are for informational purposes only. Property investment carries risk and may result in financial loss. All calculations should be independently verified and you should consult with FCA-authorised financial advisors before making any investment decisions.
Past performance does not guarantee future results. Tax implications vary by individual circumstances.
Deal
Properties like this can earn 2–3x BTL yields when converted to HMO, with retrofit costs around £10k/room. Sign in to see the full tier, yield projection, and cost breakdown.
Commercial properties like this can earn 30-50% higher yields when converted to residential under Class MA / Q / P / PA, with prior approval costing ~GBP 96/unit. Sign in to see the recommended route, yield uplift, and cost breakdown.
BRRR-suited properties can recycle 80-100% of investor capital on refi, leaving a high-yielding rental with most of the money out. Sign in to see the refurb cost stack, ARV projection, and refinance maths.
Detached + large garden = sub-division play. Pro tier unlocks the tier badge, plot size, uplift estimate, and regional land benchmark.
Short-lease flats trade at deep discount, but extending under the 1993 Act often costs far less than the discount. Pro tier unlocks the tier badge, premium breakdown, long-lease ARV and arbitrage maths.
See projected short-stay revenue vs a vanilla BTL for this property.
See real sub-let margins (HMO room rates & SA nightly rates) vs the landlord rent.
Area
Agent & docs

FAQ
About Poulter Croft, Middleton, MK10
Explore nearby