We've tightened what earns a Pursue. A home now needs a published valuation, a strategy that still makes money after real running costs and lender stress tests, and no listing problems that would stop a mortgage. You'll see fewer Pursues, and each one has been checked harder.
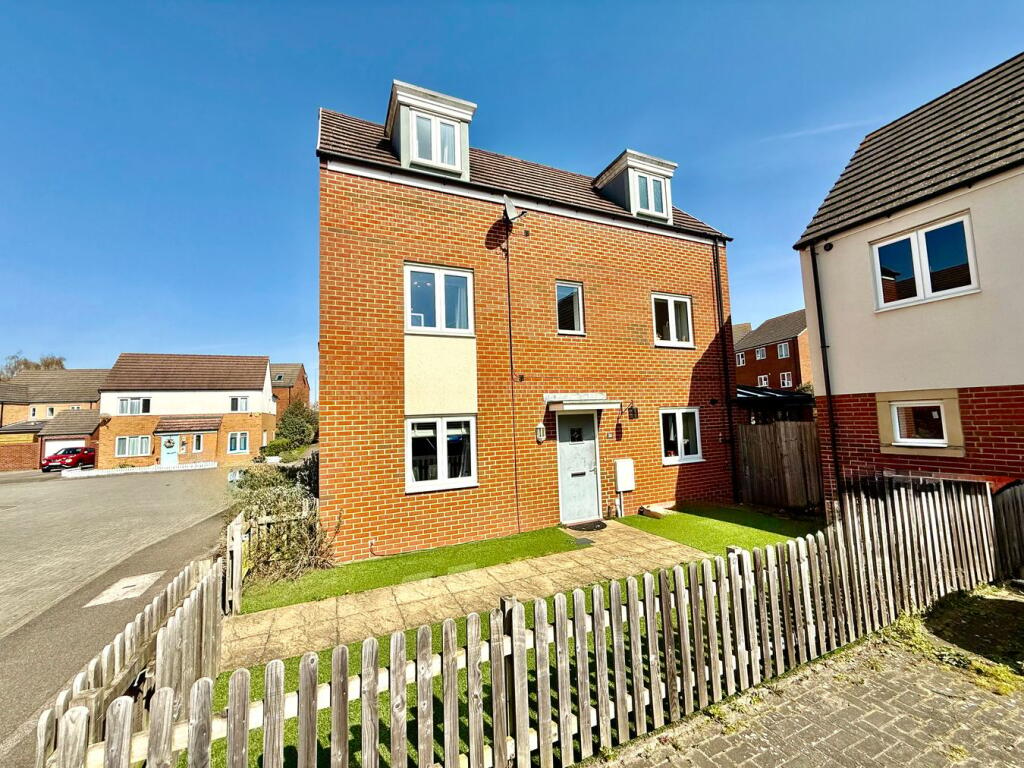
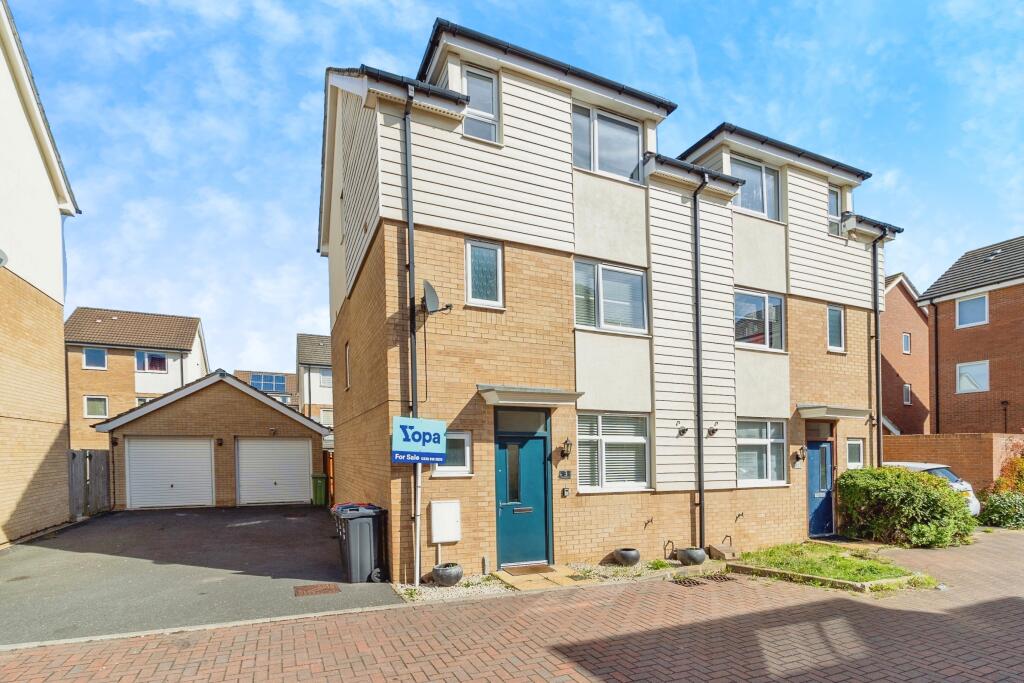
See how verdicts work4-bedroom semi-detached house · MK10 7NZ
For saleListed 94 days
Opportunity summary
See Archie’s verdict, returns by strategy and what to check before viewing.
About
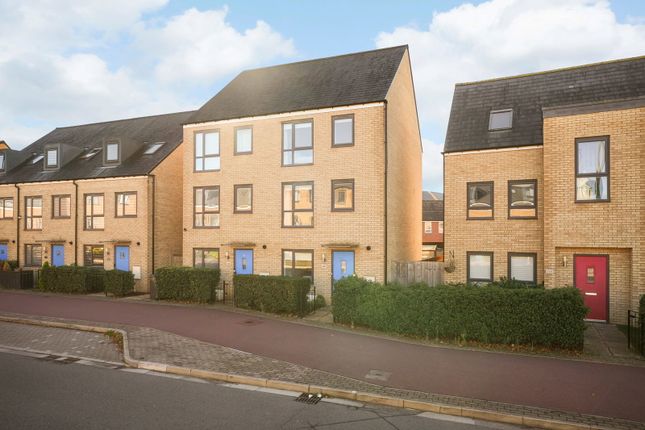
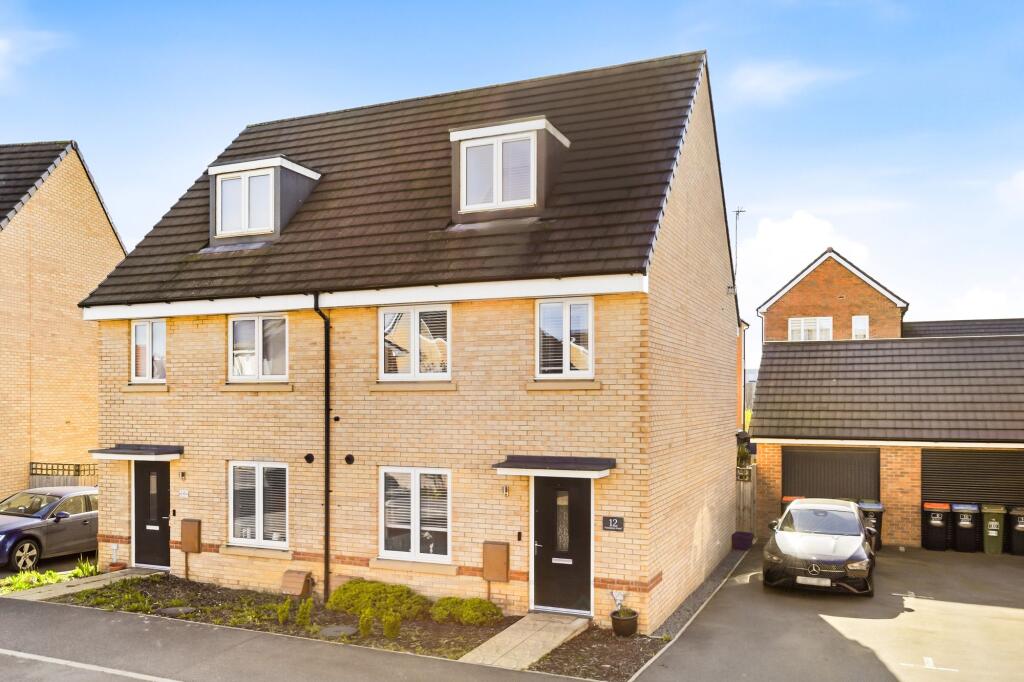
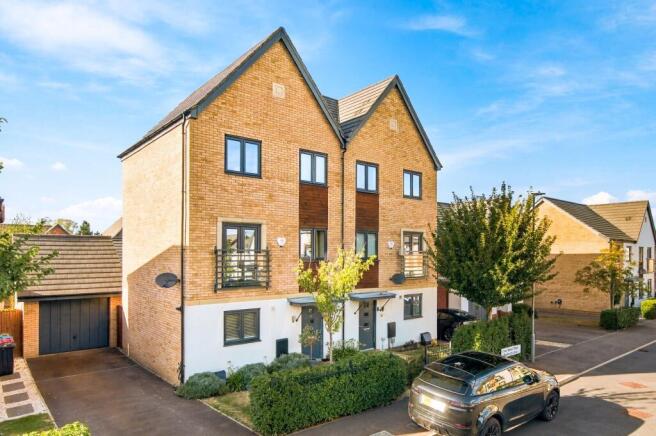
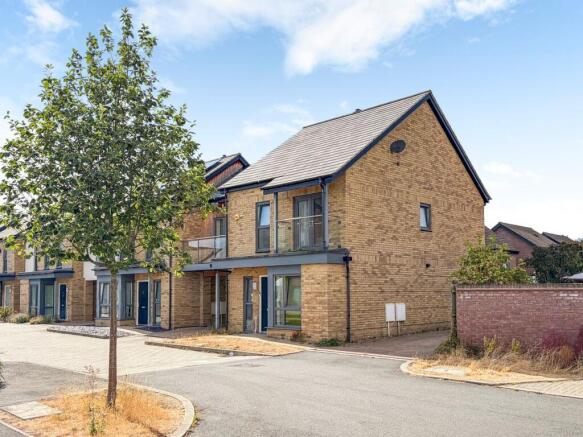
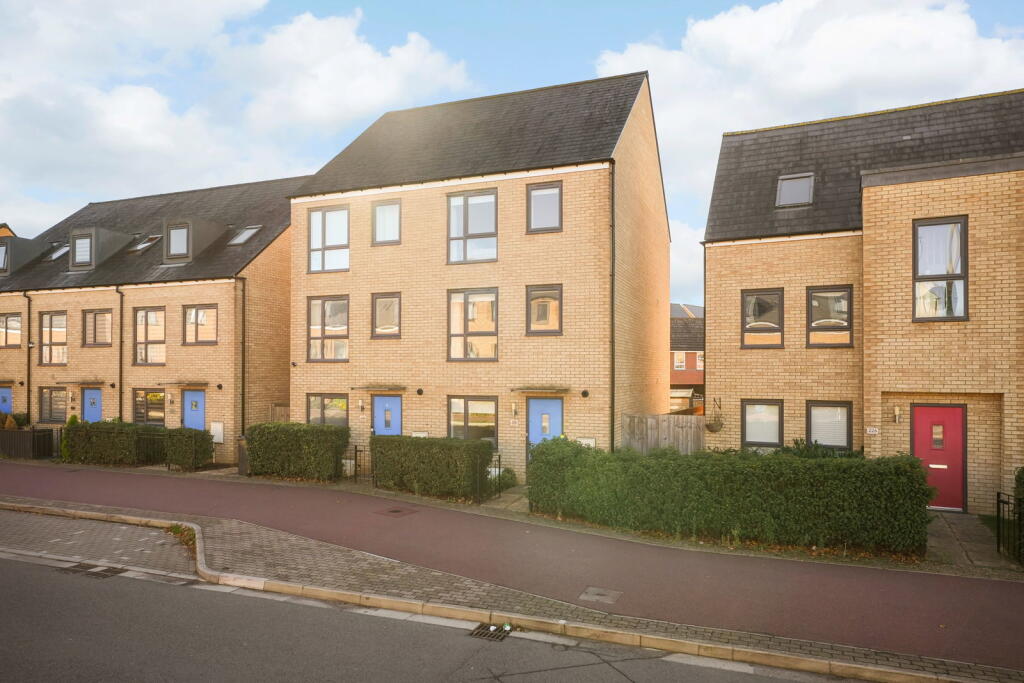
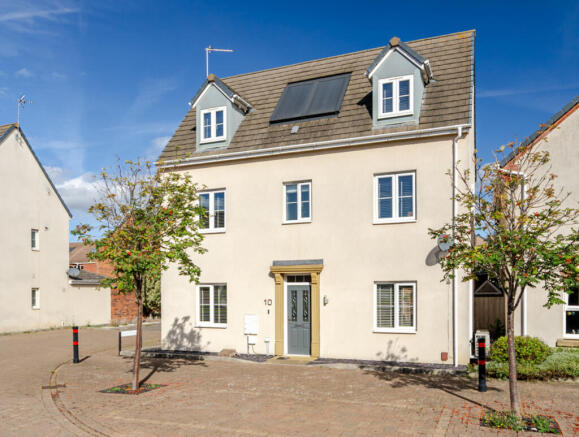
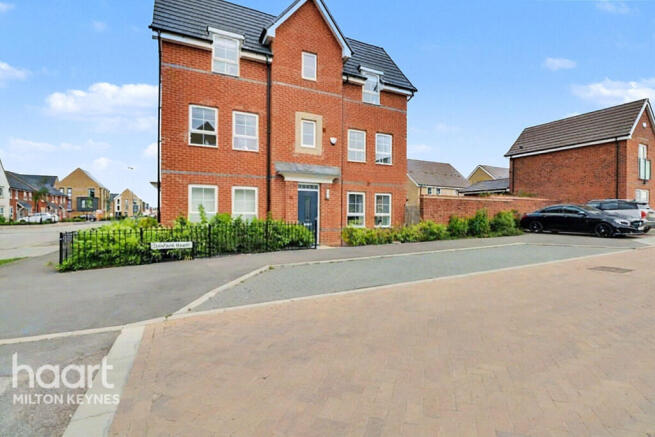
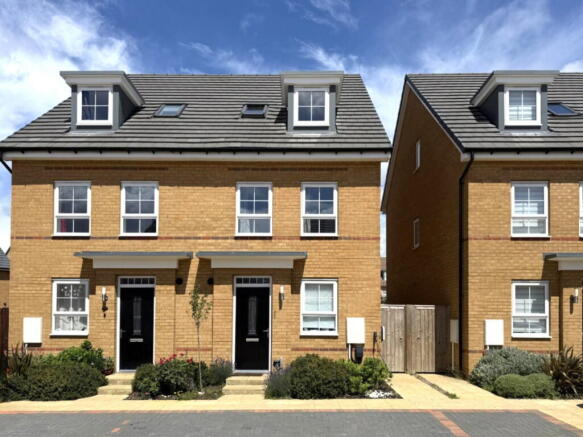
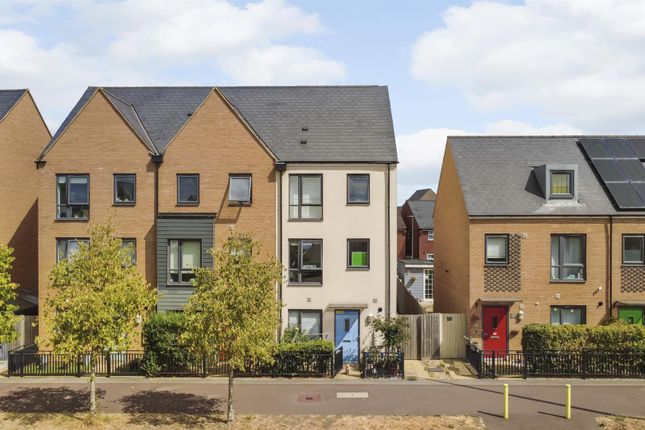
This beautifully appointed four bedroom semi detached home offers an irresistible blend of contemporary comfort and everyday practicality, thoughtfully arranged across three generous floors - because why settle for one level of fabulous when you can have three?
Flooded with natural light thanks to its well placed windows and bright, airy layout, the ground floor sets the tone with a welcoming entrance hall leading into an impressive open plan living and dining space.
It’s the kind of room that effortlessly adapts to the moment - relaxed family evenings, lively get togethers, or those “let’s pretend we’re hosting a cooking show” dinner parties.
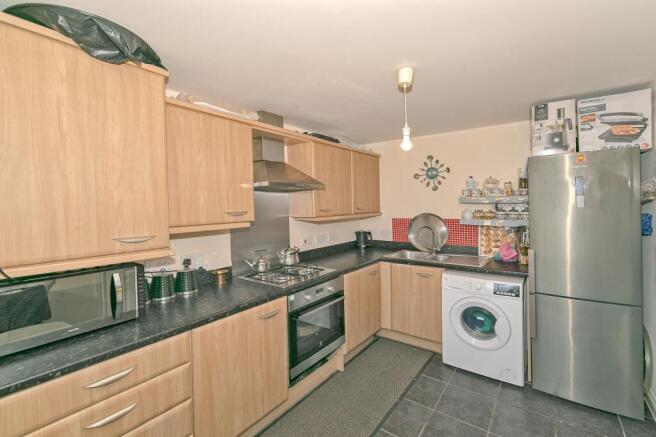
The sleek, modern kitchen continues the theme, boasting integrated appliances, ample workspace, and a finish that strikes the perfect balance between style and sensible functionality.
Upstairs, the bedrooms offer calm, comfortable retreats. The principal suite steps things up with fitted wardrobes and a luxurious en suite - ideal for anyone who enjoys a little everyday indulgence.
The additional bedrooms provide flexibility for guests, home working, or creative hobbies, ensuring the home evolves as life does.
Bathrooms throughout are smartly finished with quality fixtures and thoughtful detailing.
Practical perks include off road parking for two vehicles, an EV charging point for the eco minded, and solar panels with battery storage, helping to reduce energy bills and lower day-to-day running costs.
All of this is complemented by the reassurance of an NHBC warranty; peace of mind neatly wrapped up in a modern package.
Perfectly positioned for commuters, the property offers swift access to the M1 and A421, with shops, cafés, and leisure facilities all close at hand.
Families will appreciate the highly regarded school catchment, making this an ideal setting for those seeking convenience, connectivity, and a touch of everyday elegance.
Altogether, this is a home that blends charm, versatility, and modern living - a place ready to support busy lives, quiet moments, and everything in between.
Entrance Hall The entrance hall presents a bright, neutral space with light coloured walls and a clean, modern finish.
Internal doors provide access to adjoining rooms including the kitchen/Dining Room. The layout is simple and practical, with a consistent contemporary styling throughout.
WC A compact WC finished in light, neutral décor, featuring a white close coupled toilet, a pedestal basin with chrome fittings, and a wall mounted extractor fan.
The space is clean and practical, with a modern wood effect floor providing a tidy, contemporary look.
Bedroom 2 2.74m x 3.83m A versatile ground floor room offering potential use as a bedroom, study, or additional living space.
It features light, neutral décor, carpeted flooring, and three windows with vertical blinds that provide natural light.
The layout is simple and practical, with a modern ceiling light and a standard internal door, creating a clean foundation for a variety of future uses.
Kitchen/Dining Room 3.58m x 3.81m A contemporary kitchen/dining room featuring light grey cabinetry, marble effect worktops and splashback, and a built in oven with stainless steel extractor.
The space benefits from a herringbone pattern floor, ample natural light from windows and patio doors, and a clean, neutral finish that complements the modern layout.
Stairs & First Floor Landing A bright first floor landing with light, neutral décor, a carpeted staircase with white balustrades and a timber handrail, and access to the surrounding bedrooms.
The space feels clean and well maintained, with a simple layout and a ceiling light providing soft illumination.
Bedroom 4 2.74m x 3.81m Bedroom 4 is a bright, neutrally decorated room with three large windows providing excellent natural light, clean white walls, and grey carpet flooring.
The layout is simple and versatile, offering flexibility for use as a bedroom, study, or hobby space.
Bathroom 1.85m x 1.68m A modern bathroom finished in neutral tones, featuring a white suite with a close coupled toilet, rectangular bath with glass screen, and contemporary wall tiling.
The space is clean and well maintained, with a practical layout and a bright, tidy appearance.
Living Room 3.58m x 3.81m A well presented room with light, neutral décor, grey carpet flooring, and strong natural light from a Juliet balcony overlooking the private rear garden.
Currently arranged as a living room, the generous and versatile layout also lends itself well to use as a bedroom, home office, or study, offering adaptable space to suit different needs.
Stairs & Second Floor Landing A clean second floor landing featuring light, neutral décor, grey carpet flooring, and white panelled doors leading to the surrounding rooms.
The staircase is finished with white balustrades and a timber handrail, and the area is well lit, creating a tidy and practical circulation space.
Bedroom 3 2.77m x 3.81m Bedroom 3 is a neatly presented room with light, neutral décor, grey carpet flooring, and good natural light from its windows.
The simple layout offers flexibility for use as a bedroom, study, or home office, with a clean and modern finish throughout.
Jack & Jill En-Suite A modern Jack & Jill en suite finished in light, neutral tones, featuring a glass screened shower, white pedestal basin, and close coupled toilet.
The room benefits from a practical layout with a window providing natural light, and offers dual access from both the landing and the principal bedroom for convenient shared use.
Principal Bedroom 3.58m x 3.81m A spacious principal bedroom finished in light, neutral décor, with grey carpet flooring and excellent natural light from dual windows.
The room offers a generous layout suitable for a variety of furniture arrangements, creating a clean, modern space with flexibility for dressing and storage.
Garden A tidy, private rear garden with fenced boundaries, a lawned area, and a practical paved pathway leading to a useful timber shed.
A low maintenance outdoor space offering everyday functionality and scope for personal touches.
Parking - Driveway A private off road parking area located directly to the rear of the garden, providing space for two vehicles and featuring a dedicated EV charging point mounted on the external wall for convenient home charging.
Disclaimer Please Note: These particulars are for general guidance only and do not form part of any offer or contract.
All measurements, floor plans and property details may vary, and prospective purchasers should verify all information before incurring any costs.
Haig Property Professionals has not tested any appliances, fixtures, fittings or services, and buyers should check their condition and functionality prior to exchange.
AML & Financial Qualification: In line with UK Anti Money Laundering regulations, all purchasers must provide proof of identity and address before an offer can be accepted.
Buyers must also be financially qualified by an independent mortgage broker. If you already have a broker, their full contact details must be provided so affordability can be verified.
These checks are mandatory to ensure a secure and compliant sales process.
Value & comps
No previous sales on record.
Returns
Set an offer; the calculator follows it.
We're still gathering serviced-accommodation data for this area.
Archie refurb estimate: a Pro feature
0.0% below asking
This is not financial or investment advice. Prop AI Deals is not authorised by the Financial Conduct Authority (FCA) to provide investment advice.
All investment calculators, property analyses, and AI-generated insights are for informational purposes only. Property investment carries risk and may result in financial loss. All calculations should be independently verified and you should consult with FCA-authorised financial advisers before making any investment decisions.
Past performance does not guarantee future results. Tax implications vary by individual circumstances.
Deal
Properties like this can earn 2–3x BTL yields when converted to HMO, with retrofit costs around £10k/room. Sign in to see the full tier, yield projection, and cost breakdown.
Commercial properties like this can earn 30-50% higher yields when converted to residential under Class MA / Q / P / PA, with prior approval costing ~GBP 96/unit. Sign in to see the recommended route, yield uplift, and cost breakdown.
BRRR-suited properties can recycle 80-100% of investor capital on refi, leaving a high-yielding rental with most of the money out. Sign in to see the refurb cost stack, ARV projection, and refinance maths.
Detached + large garden = sub-division play. Pro tier unlocks the tier badge, plot size, uplift estimate, and regional land benchmark.
Short-lease flats trade at deep discount, but extending under the 1993 Act often costs far less than the discount. Pro tier unlocks the tier badge, premium breakdown, long-lease ARV and arbitrage maths.
See projected short-stay revenue vs a vanilla BTL for this property.
See real sub-let margins (HMO room rates & SA nightly rates) vs the landlord rent.
Area
Agent & docs

FAQ
About Lyme Grove, Brooklands, MK10
Explore nearby