We've tightened what earns a Pursue. A home now needs a published valuation, a strategy that still makes money after real running costs and lender stress tests, and no listing problems that would stop a mortgage. You'll see fewer Pursues, and each one has been checked harder.
See how verdicts work4-bedroom semi-detached house · MK10 7AP
Sold STCReduced £25k (−6.3%) on 21 MayListed 378 days
Opportunity summary
See Archie’s verdict, returns by strategy and what to check before viewing.
About
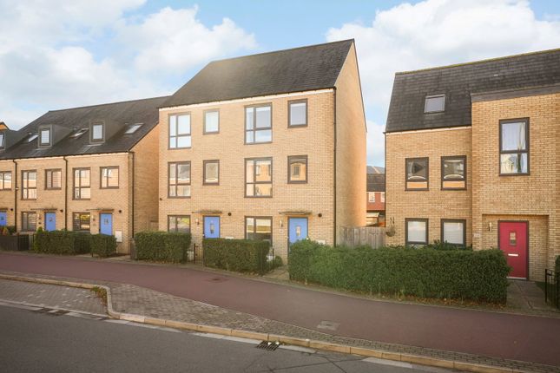
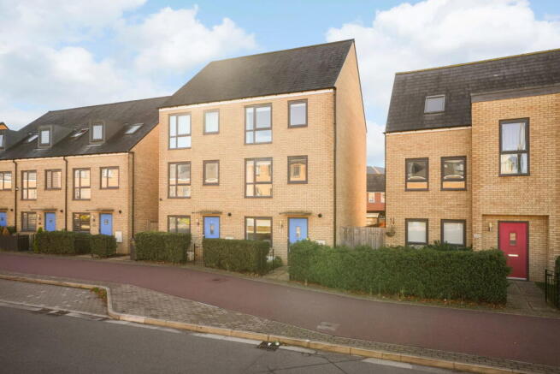
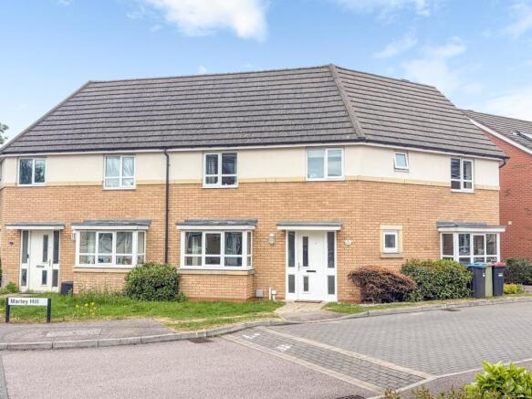
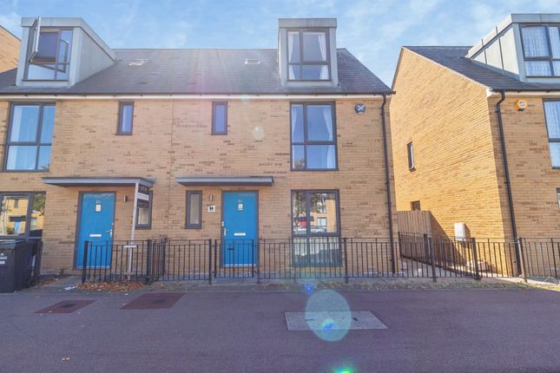
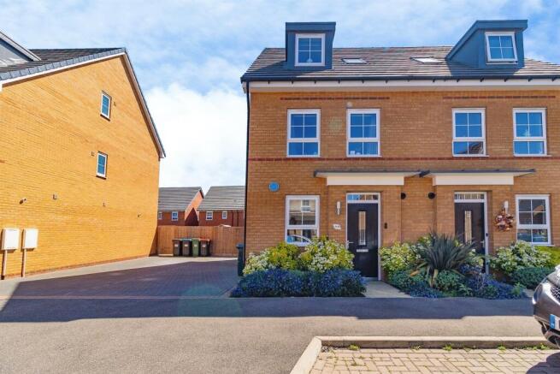
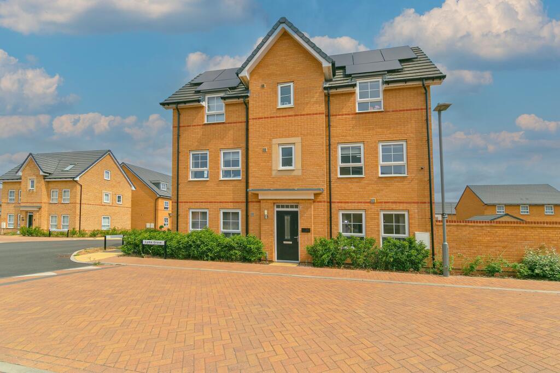
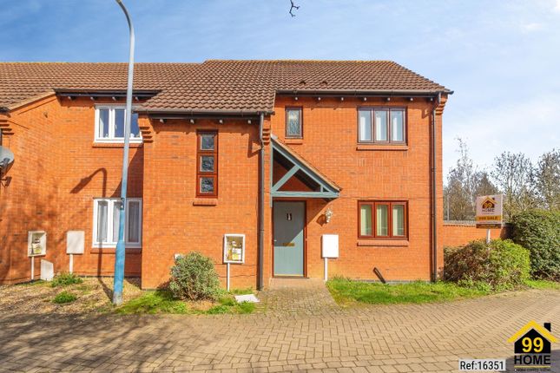
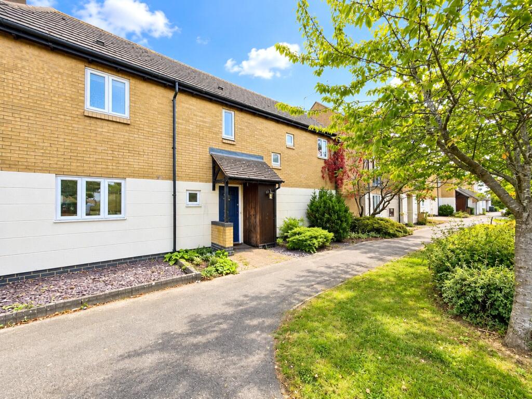
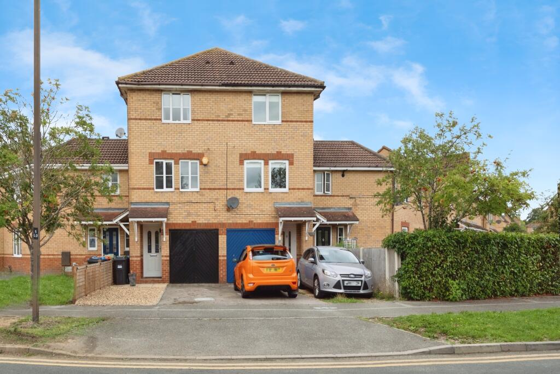
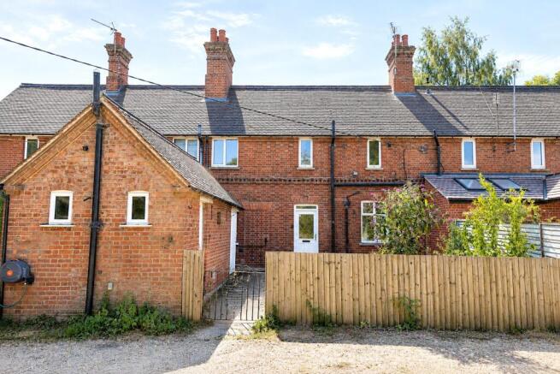
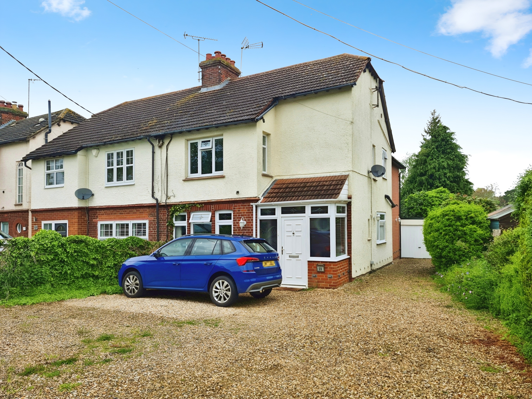
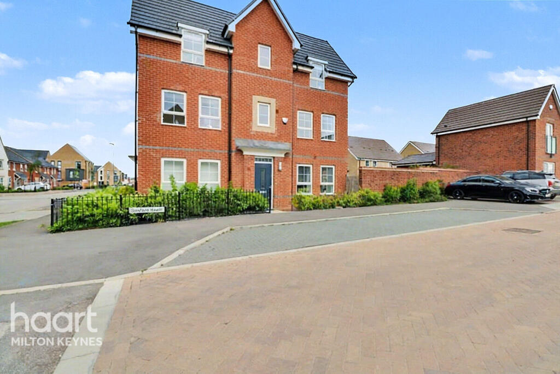
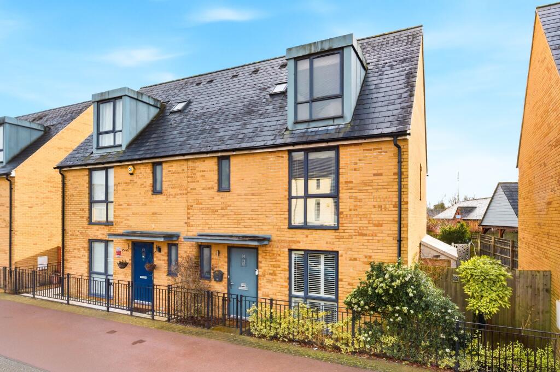
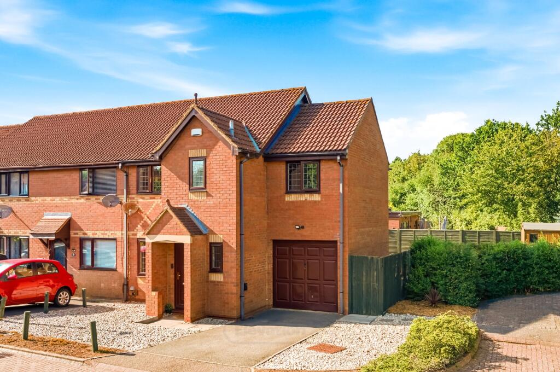
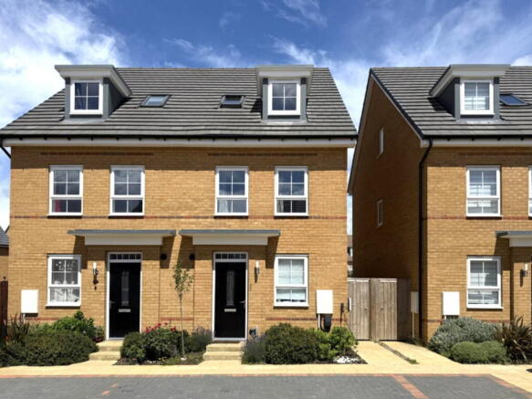
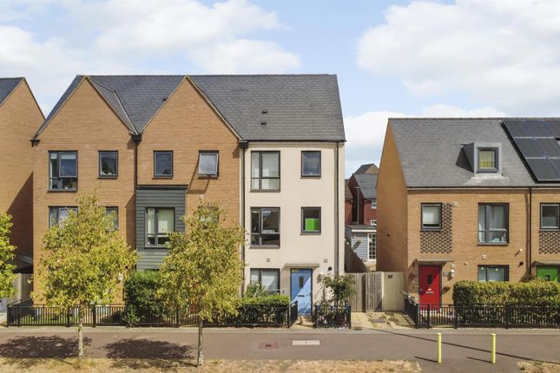
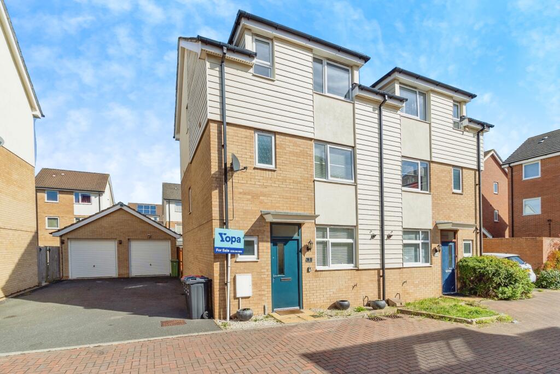
A spacious 4-bedroom semi-detached home in a desirable location, offering a blend of character and potential.
The open-plan lounge/diner benefits from excellent natural light, creating a welcoming atmosphere. The principal suite includes a skylit dressing area, adding a touch of luxury.
With generously sized bedrooms and integrated storage throughout, the layout supports both comfort and practicality.
The private rear garden offers a peaceful outdoor space, ideal for entertaining or relaxing. Located close to the M1 and A421, the property is well-positioned for commuters.
Off-street parking for two vehicles adds further convenience.
While the home is functional and well-proportioned, it presents a clear opportunity to enhance value through cosmetic updates and personalisation — making it an ideal choice for buyers seeking space, location, and potential.
Entrance Hall The entrance hall offers a welcoming first impression with a clean, modern laminate floor that enhances durability and ease of maintenance.
Its layout provides direct access to the WC and leads seamlessly into the main living areas, setting a practical and stylish tone for the home.
Cloakroom This cloakroom features a clean, contemporary design with a pedestal sink and close-coupled toilet.
Mosaic tile accents add visual interest around the basin and WC area, while a wall-mounted mirror enhances light and space.
A compact radiator provides warmth, and the overall layout maximizes functionality within a modest footprint.
Kitchen 2.41m x 3.71m This modern kitchen features wood-effect cabinetry paired with sleek black countertops, creating a warm yet contemporary aesthetic.
A stainless steel oven with gas cooktop and matching extractor hood offer practical cooking solutions, complemented by integrated appliances including space for a microwave, fridge freezer and washing machine.
Red tiled backsplash adds a bold accent, while dark tiled flooring provides durability and contrast. The layout is efficient and well-suited for everyday use.
Lounge/Dining Room 4.42m x 4.9m This spacious lounge/dining room features a neutral palette with cream walls and a white ceiling, creating a bright and inviting atmosphere.
Natural light flows in through French-style patio glass doors, which offer views and access to the rear garden.
A discreet door provides access to under-stair storage, enhancing the room's practicality. The open layout is well-suited for both relaxation and entertaining.
Stairs & First Floor Landing The first floor landing is finished with a soft carpeted floor, offering a comfortable transition between rooms.
Its layout provides access to three bedrooms, the family bathroom, and the airing cupboard.
Bathroom 1.75m x 1.57m The bathroom is well-appointed with a practical vinyl floor, offering durability and ease of maintenance.
Its layout includes a bath, basin, and WC, with ample space for daily routines. The design balances functionality with comfort, making it a convenient family facility.
Bedroom Three 2.44m x 3.53m Bedroom Three is a well-proportioned double room, featuring light floral wallpaper and a large window that allows for ample natural light.
A mirrored built-in wardrobe enhances the sense of space and provides practical storage.
The room is comfortably carpeted, offering a warm and inviting atmosphere suitable for a guest room, child’s bedroom, or home office.
Bedroom Two 2.44m x 4.93m Bedroom Two is a generously sized double room featuring a light damask-patterned wallpaper and a large window that provides ample natural light.
It includes built-in wardrobes with sliding mirrored doors, offering both practical storage and a sense of added space.
The room is comfortably carpeted, making it suitable for use as a restful bedroom or versatile additional living area.
Bedroom Four 1.78m x 2.54m Bedroom Four is a compact single room featuring floral wallpaper and a large window that allows for natural light.
The space is finished with a soft grey carpet and includes a radiator beneath the window, offering comfort and practicality. Its layout makes it ideal as a child’s bedroom, or study.
Stairs & Second Floor Landing The carpeted staircase leads to a compact second-floor landing, providing access to the principal bedroom, en-suite, and dressing area.
The soft flooring enhances comfort and continuity throughout the upper level.
Principal Bedroom 3.23m x 5.44m The principal bedroom occupies the majority of the top floor suite and features sloped ceilings with a dormer window, providing natural light.
The space is carpeted throughout and finished with light-patterned wallpaper, creating a soft, neutral backdrop.
Built-in wardrobes with mirrored doors are integrated along one wall, providing ample storage while enhancing light and space within the room.
An open passage connects to the dressing area and en-suite, enhancing flow and functionality.
Dressing Area 2.44m x 2.01m The dressing area features a sloped ceiling with a skylight window that provide ample natural light.
Built-in wardrobes with mirrored doors span one wall, offering generous storage while enhancing the sense of space.
The walls are finished with light-patterned wallpaper, and the floor is carpeted for comfort and continuity with the adjoining principal bedroom.
En-Suite 1.78m x 2.01m The en-suite is a modern, well-maintained space featuring a tiled floor and light cream walls with a decorative mosaic border.
It includes a glass-enclosed shower with tiled interior, a white WC and basin, plus a wall-mounted radiator.
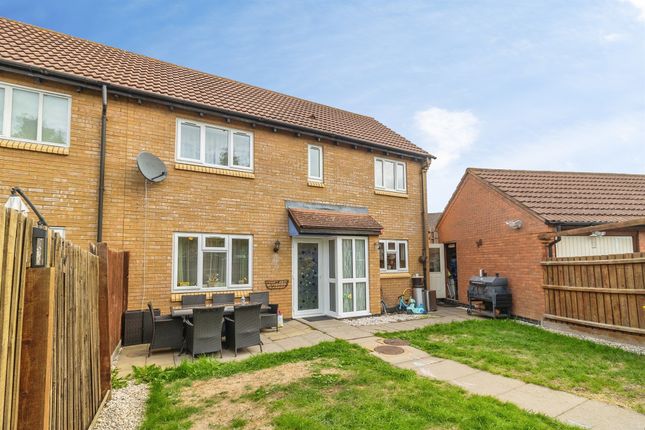
Natural light from the skylight and thoughtful finishes contribute to a clean and functional design. Garden Enclosed rear garden with level lawn and decked seating area.
Benefits from rear gated access and enjoys limited overlooking from neighbouring properties, offering scope for landscaping or outdoor improvements.
Disclaimer Please Note: These particulars are for general guidance only and do not form part of any offer or contract.
All measurements, floor plans and property details may vary, and prospective purchasers should verify all information before incurring any costs.
Haig Property Professionals has not tested any appliances, fixtures, fittings or services, and buyers should check their condition and functionality prior to exchange.
AML & Financial Qualification: In line with UK Anti Money Laundering regulations, all purchasers must provide proof of identity and address before an offer can be accepted.
Buyers must also be financially qualified by an independent mortgage broker. If you already have a broker, their full contact details must be provided so affordability can be verified.
These checks are mandatory to ensure a secure and compliant sales process.
Value & comps
No previous sales on record.
Returns
Set an offer; the calculator follows it.
We're still gathering serviced-accommodation data for this area.
Archie refurb estimate: a Pro feature
0.0% below asking
This is not financial or investment advice. Prop AI Deals is not authorised by the Financial Conduct Authority (FCA) to provide investment advice.
All investment calculators, property analyses, and AI-generated insights are for informational purposes only. Property investment carries risk and may result in financial loss. All calculations should be independently verified and you should consult with FCA-authorised financial advisers before making any investment decisions.
Past performance does not guarantee future results. Tax implications vary by individual circumstances.
Deal
Properties like this can earn 2–3x BTL yields when converted to HMO, with retrofit costs around £10k/room. Sign in to see the full tier, yield projection, and cost breakdown.
Commercial properties like this can earn 30-50% higher yields when converted to residential under Class MA / Q / P / PA, with prior approval costing ~GBP 96/unit. Sign in to see the recommended route, yield uplift, and cost breakdown.
BRRR-suited properties can recycle 80-100% of investor capital on refi, leaving a high-yielding rental with most of the money out. Sign in to see the refurb cost stack, ARV projection, and refinance maths.
Detached + large garden = sub-division play. Pro tier unlocks the tier badge, plot size, uplift estimate, and regional land benchmark.
Short-lease flats trade at deep discount, but extending under the 1993 Act often costs far less than the discount. Pro tier unlocks the tier badge, premium breakdown, long-lease ARV and arbitrage maths.
See projected short-stay revenue vs a vanilla BTL for this property.
See real sub-let margins (HMO room rates & SA nightly rates) vs the landlord rent.
Area
Agent & docs

FAQ
About Newport Road, Broughton, MK10
Explore nearby