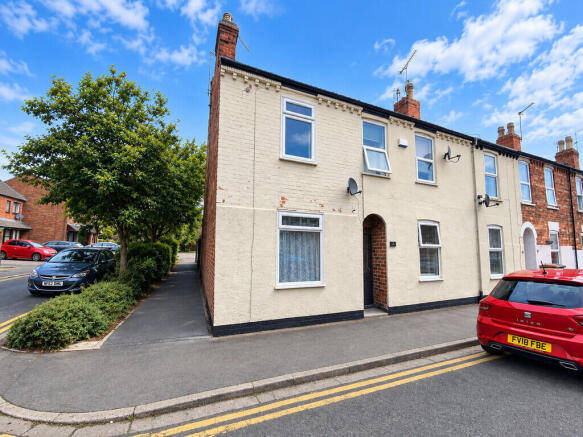
2-bedroom terraced house · LN6 7QG
Listing removedListed 372 days
Opportunity summary
See Archie’s verdict, returns by strategy and what to check before viewing.
About
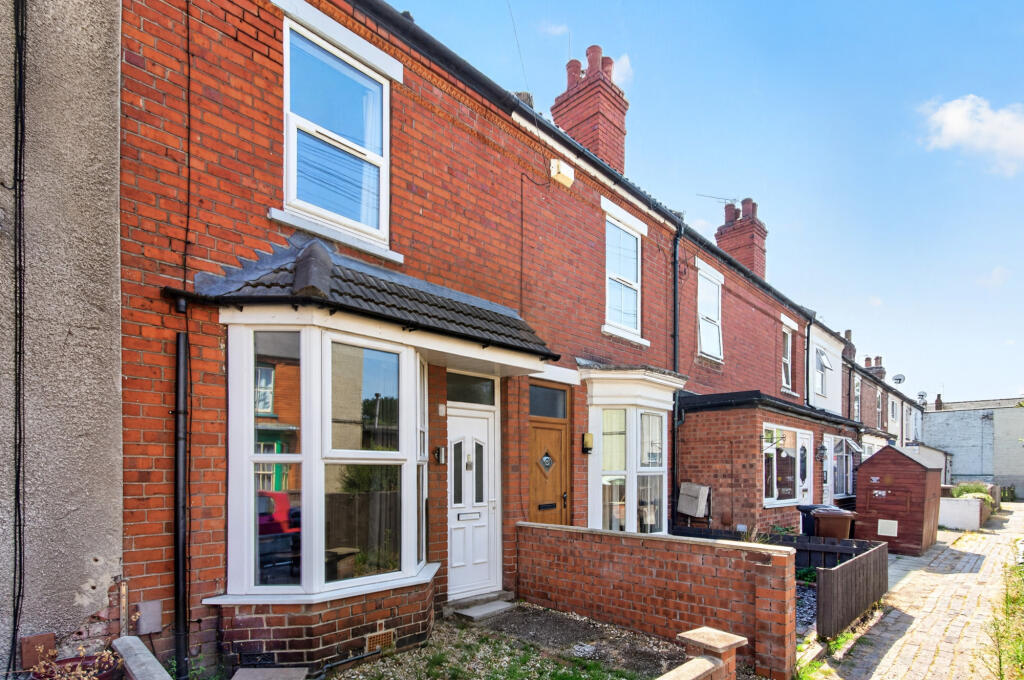
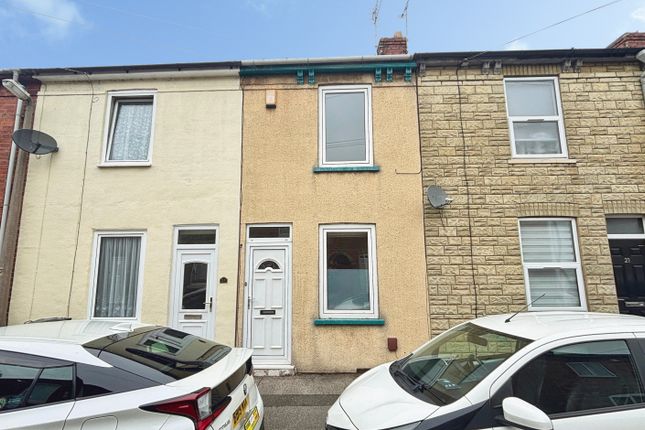
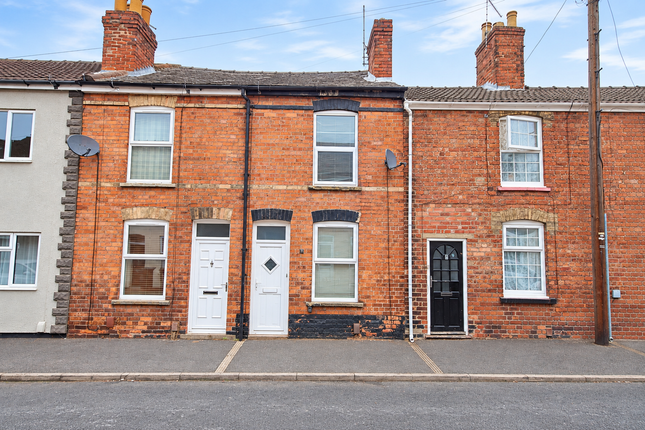
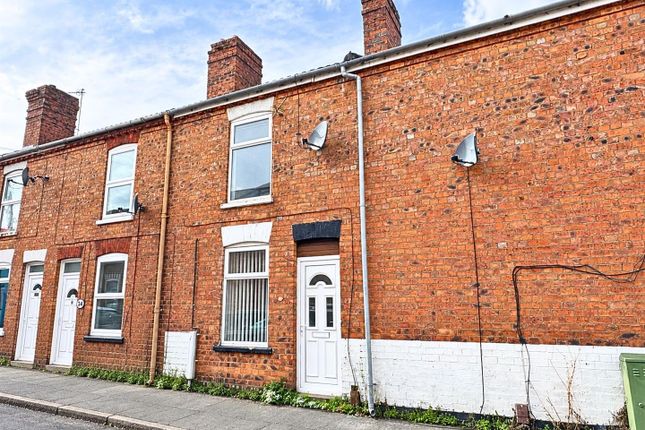
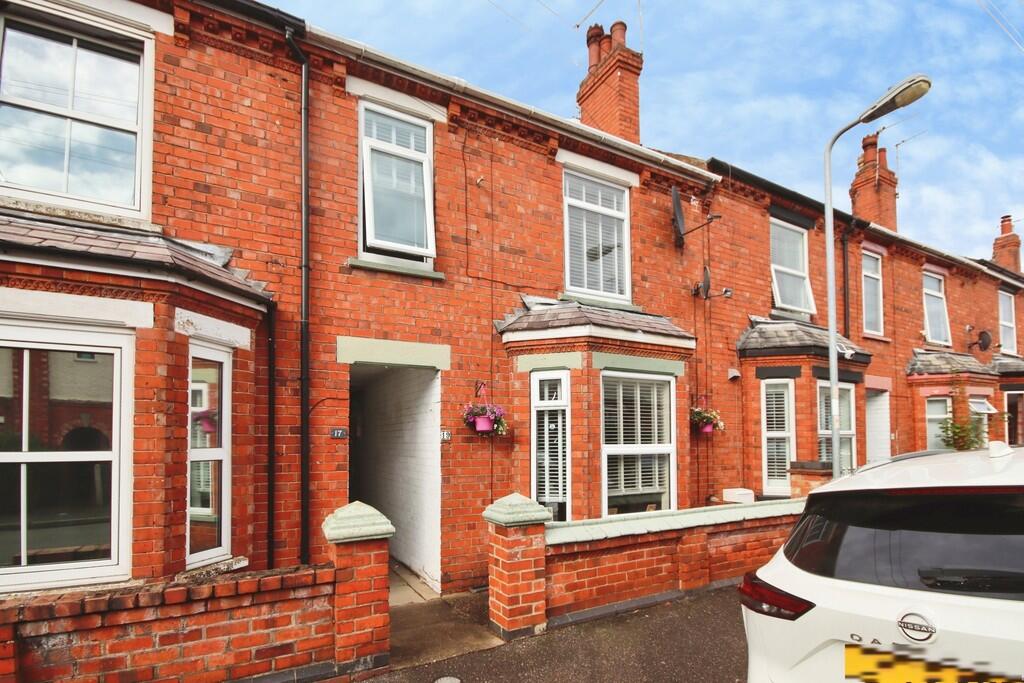
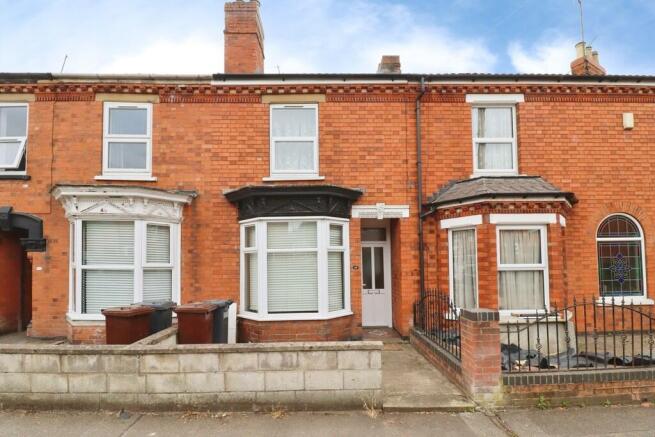
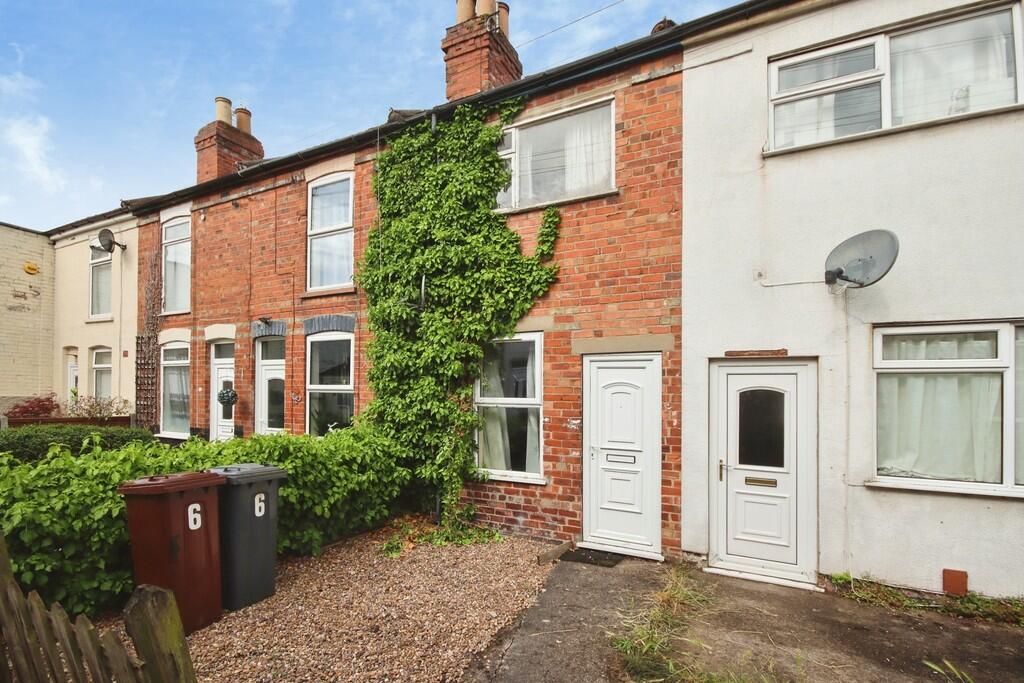
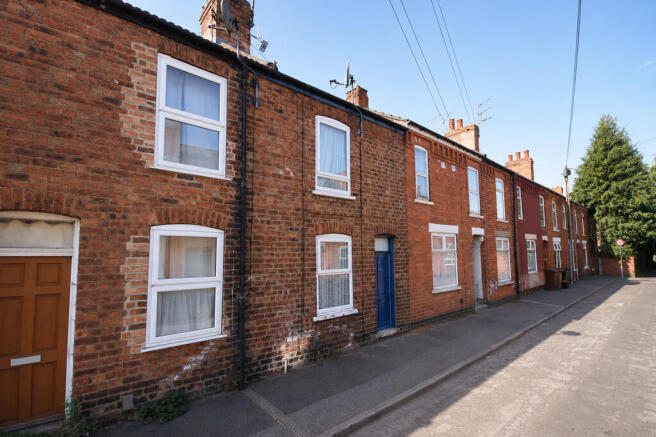
Kinetic are delighted to offer for sale this two-bedroom terraced home at Peters Avenue off Rookery Lane Lincoln.
The property is a great opportunity for someone to put their own stamp on it whether being an investor or someone looking to make a home to their own taste.
Internally the property combines a well-proportioned layout.
Briefly it comprises; Hall, Kitchen, Lounge, Downstairs Storage, first floor landing, 2 double bedrooms, dressing room and a family bathroom.
Originally this property was a 3 bed but years ago it was adapted to add a bathroom upstairs.
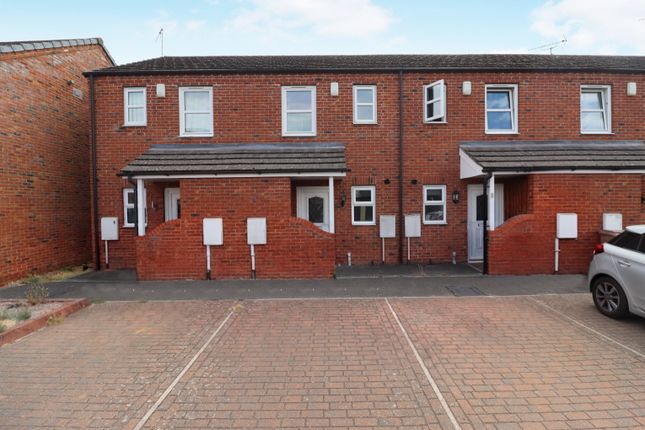
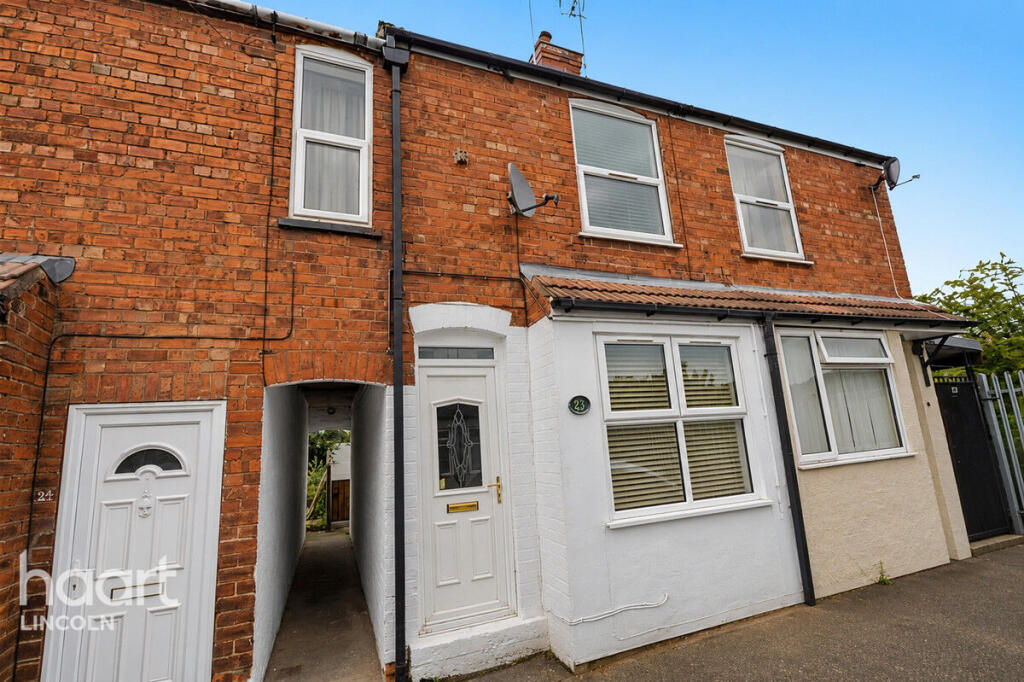
Externally, to the front there is a small laid to lawn area and path leading to the front door and shared side passage. To the rear there is a mainly laid to lawn garden, workshop and outside store.
Hall - Accessed via the front door having stairs rising to first floor landing and leading to the Kitchen, Lounge, storage cupboard and side door.
Lounge - 4.11 x 3.41 m (13'5" x 11'2") - Giving access via the patio doors into the rear gardens.
Kitchen - 3.48 x 2.94 m (11'5" x 9'7") - Having eye and base units with integrated sink and drainer, window to front aspect and wall mounted combi boiler which was serviced in 2024.
First Floor Landing - Giving access to both bedrooms and the family bathroom.
Bedroom One - 4.31 x 2.93 m (14'1" x 9'7") - A good sized double room with window to front aspect and door into the dressing room. Dressing Room - Having window to front aspect.
Bedroom Two - 2.80 x 3.38 m (9'2" x 11'1") - Another double room having window to rear aspect.
Bathroom - 2.45 x 2.50 m (8'0" x 8'2") - Comprising of a three piece suite to include low level WC, wash hand basin, panelled bath with shower over.
Material Information Part A – Key Facts Tenure: Freehold Council Tax Band: A (City of Lincoln Council) Property Type: Mid-terraced home Bedrooms: Two (two doubles) originally a three so floor space is larger than an average two bed Bathrooms: One family bathroom Parking: On-street parking Garden: Rear garden with patio, lawn and workshop Part B – Utilities & Services Electricity: Mains Water Supply: Mains Drainage: Mains Heating: Gas central heating Glazing: uPVC double glazing Broadband: Superfast available Mobile Coverage: Good across major providers Part C – Other Relevant Factors EPC Rating: D Flood Risk: Very low (Environment Agency mapping) Rights & Easements: None known Covenants: None known Planning Permissions: None currently affecting the property Accessibility: Accommodation arranged over two storeys with stairs and stairlift Disclaimer These particulars are intended to give a fair description of the property but their accuracy cannot be guaranteed, and they do not constitute an offer of contract.
Intending purchasers must rely on their own inspection of the property. None of the above appliances/services have been tested by ourselves.
We recommend purchasers arrange for a qualified person to check all
Value & comps
No previous sales on record.
Returns
Set an offer; the calculator follows it.
We're still gathering serviced-accommodation data for this area.
Archie refurb estimate: a Pro feature
0.0% below asking
This is not financial or investment advice. Prop AI Deals is not authorised by the Financial Conduct Authority (FCA) to provide investment advice.
All investment calculators, property analyses, and AI-generated insights are for informational purposes only. Property investment carries risk and may result in financial loss. All calculations should be independently verified and you should consult with FCA-authorised financial advisors before making any investment decisions.
Past performance does not guarantee future results. Tax implications vary by individual circumstances.
Deal
Properties like this can earn 2–3x BTL yields when converted to HMO, with retrofit costs around £10k/room. Sign in to see the full tier, yield projection, and cost breakdown.
Commercial properties like this can earn 30-50% higher yields when converted to residential under Class MA / Q / P / PA, with prior approval costing ~GBP 96/unit. Sign in to see the recommended route, yield uplift, and cost breakdown.
BRRR-suited properties can recycle 80-100% of investor capital on refi, leaving a high-yielding rental with most of the money out. Sign in to see the refurb cost stack, ARV projection, and refinance maths.
Detached + large garden = sub-division play. Pro tier unlocks the tier badge, plot size, uplift estimate, and regional land benchmark.
Short-lease flats trade at deep discount, but extending under the 1993 Act often costs far less than the discount. Pro tier unlocks the tier badge, premium breakdown, long-lease ARV and arbitrage maths.
See projected short-stay revenue vs a vanilla BTL for this property.
See real sub-let margins (HMO room rates & SA nightly rates) vs the landlord rent.
Area
Agent & docs

FAQ
About St. Peters Avenue, Lincoln, Lincolnshire, LN6
Explore nearby