4-bedroom detached house · DE75 7WY
Under offerListed 37 days
Opportunity summary
See Archie’s verdict, returns by strategy and what to check before viewing.
About
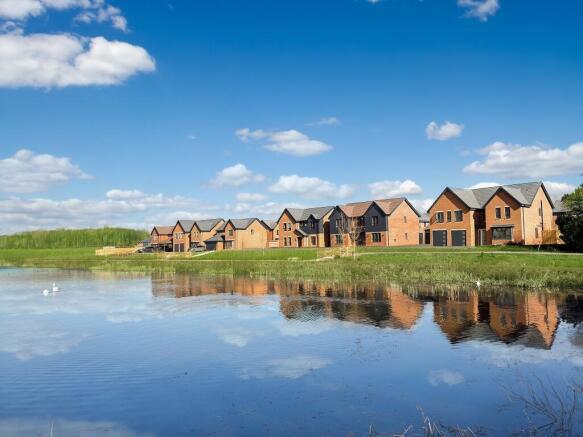
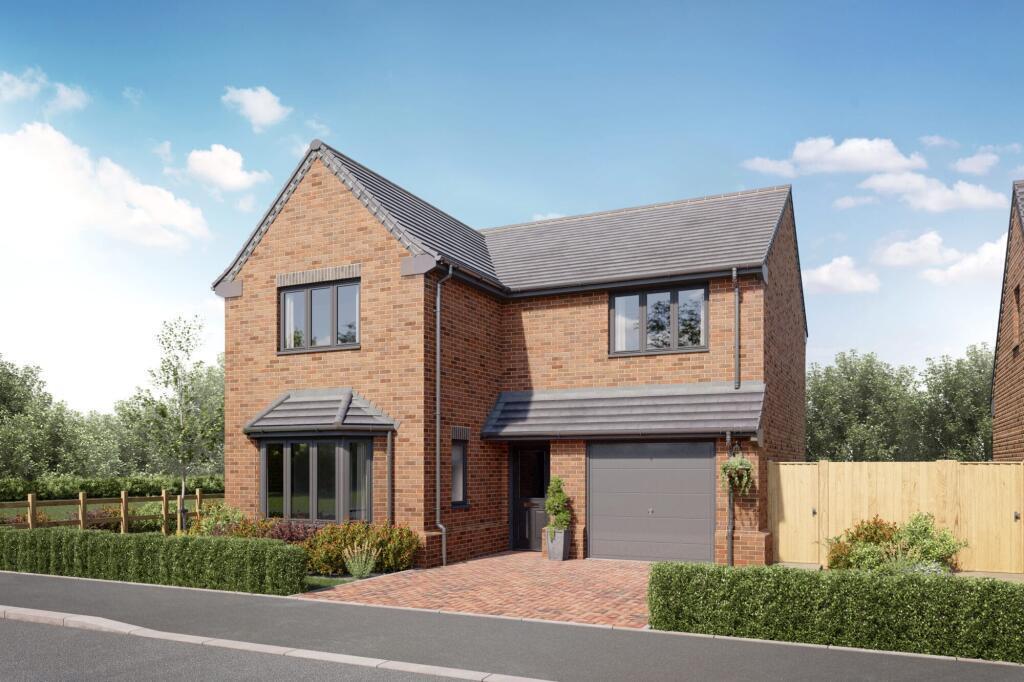
Set within the highly desirable Shipley Lakeside Development, this impressive four-bedroom detached home offers beautifully presented accommodation, stylish interiors and an enviable position with Shipley Country Park right on the doorstep.
From the moment you step inside, the property offers a wonderful sense of space, with a generous open entrance hall leading through to an exceptional open-plan living, dining and kitchen area.
Finished with contemporary touches, beautiful herringbone flooring and quality fixtures and fittings, this is a home designed equally for modern family life and entertaining.
And for those who love the great outdoors, the location is particularly special.
With Shipley Country Park practically on the doorstep, it is like having an extended back garden, offering miles of countryside walks and open space to enjoy. It really is a dog walker's paradise.
Entrance Hall Enter through the front door into a spacious and welcoming open entrance hall, creating an immediate impression of the generous proportions this home has to offer.
The staircase rises to the first floor, while a useful snug area sits to the front, featuring a front-facing window and radiator.
This versatile space would make an ideal home office, reading area or quiet sitting space.
The hallway and snug are finished with attractive herringbone flooring, recessed spotlights and statement chandeliers, adding a stylish touch from the outset.
Doors lead to the lounge, downstairs WC and utility room, while the hallway continues and opens beautifully into the impressive open-plan living/dining kitchen.
Downstairs WC A stylish and practical downstairs WC featuring herringbone flooring, WC and wash hand basin set within a useful vanity unit. There is also a radiator and side-facing window.
A particularly thoughtful addition is the dedicated dog bathing area, ideal for muddy paws after making the most of the nearby country park.
Utility Room The utility room provides excellent practical space and houses the boiler, with plumbing and electrics for a washing machine.
There is a useful base unit with work surface over, together with a radiator and continuation of the herringbone flooring.
Open Plan Living/Dining Kitchen 4.02m x 6.59m The true heart of the home is this superb open-plan living, dining and kitchen space, providing a fantastic area for family life and entertaining.
The living area features two radiators, a rear-facing window and two wall lights, creating a comfortable yet stylish space.
A professionally installed air conditioning unit provides additional comfort throughout the year.
The dining area flows seamlessly into the contemporary fitted kitchen, which offers a good range of wall and base units with work surfaces over.
Integrated appliances include a dishwasher, fridge and freezer, while there is an induction hob with extractor hood over and a double oven. A sink and drainer with mixer tap completes the kitchen.
The beautiful herringbone flooring continues throughout the entire space, enhancing the feeling of flow and continuity.
Double doors open directly onto the rear garden, making it particularly easy to bring the outside in during the warmer months and creating an Separate Lounge 3.81m x 4.8m A great separate lounge with two bay windows, one to the front elevation and one to the side.
Carpet flooring, radiator and spotlights.
First Floor Landing The staircase rises to an impressive grand U-shaped landing, which provides access to all four bedrooms, the family bathroom and loft.
Bedroom One 3.52m x 3.32m A spacious principal bedroom positioned to the front of the property, featuring carpet flooring, radiator and front-facing window.
The room also benefits from its own air conditioning unit and direct access to the en-suite shower room.
Ensuite A contemporary en-suite comprising WC, wash hand basin and a large shower cubicle, together with a radiator and laminate flooring.
Bedroom Two 3.82m x 2.94m A generous second bedroom positioned to the rear, featuring carpet flooring, radiator and rear-facing window.
Bedroom Three 3.49m x 2.7m A further well-proportioned bedroom, again positioned to the rear, with carpet flooring, radiator and rear-facing window.
Bedroom Four 2.49m x 4.22m A versatile fourth bedroom offering excellent flexibility for use as a bedroom, home office, dressing room or hobby space.
The room benefits from carpet flooring, radiator and two windows providing views to the front and side elevations along with an over stairs storage cupboard.
There are also free-standing wardrobes within the room, which can be included within the sale should the purchaser wish to retain them.
Family Bathroom The family bathroom comprises WC, wash hand basin and bath with shower tap over, together with a radiator, side-facing window and laminate flooring.
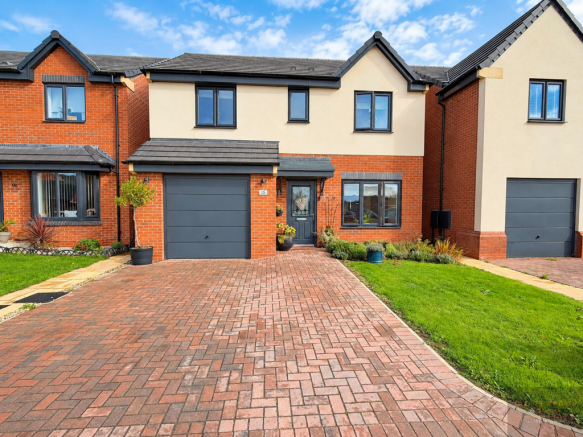
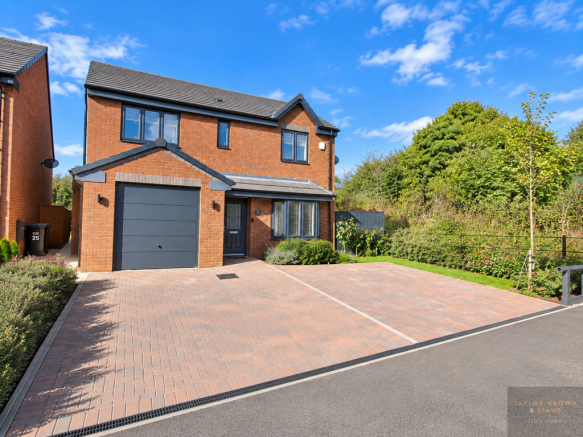
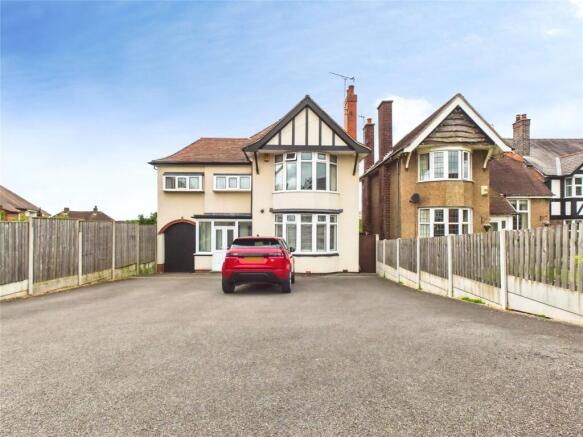
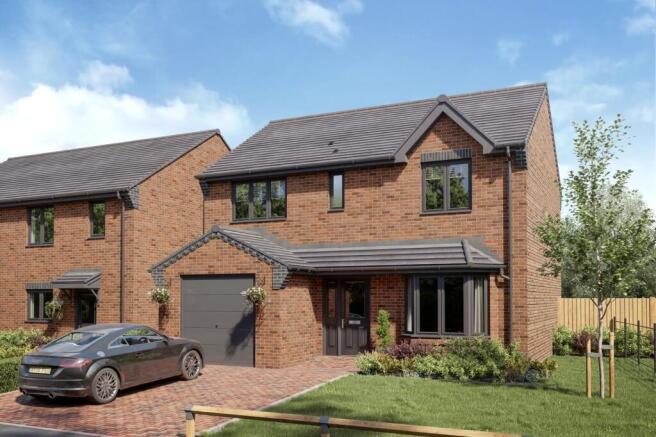
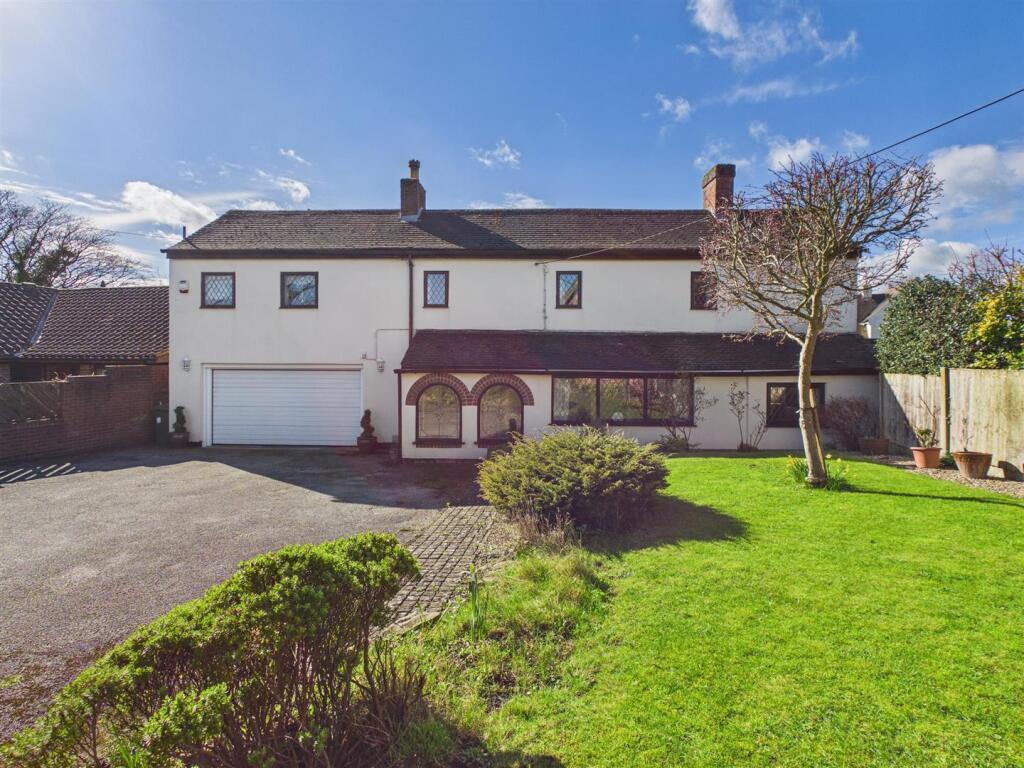
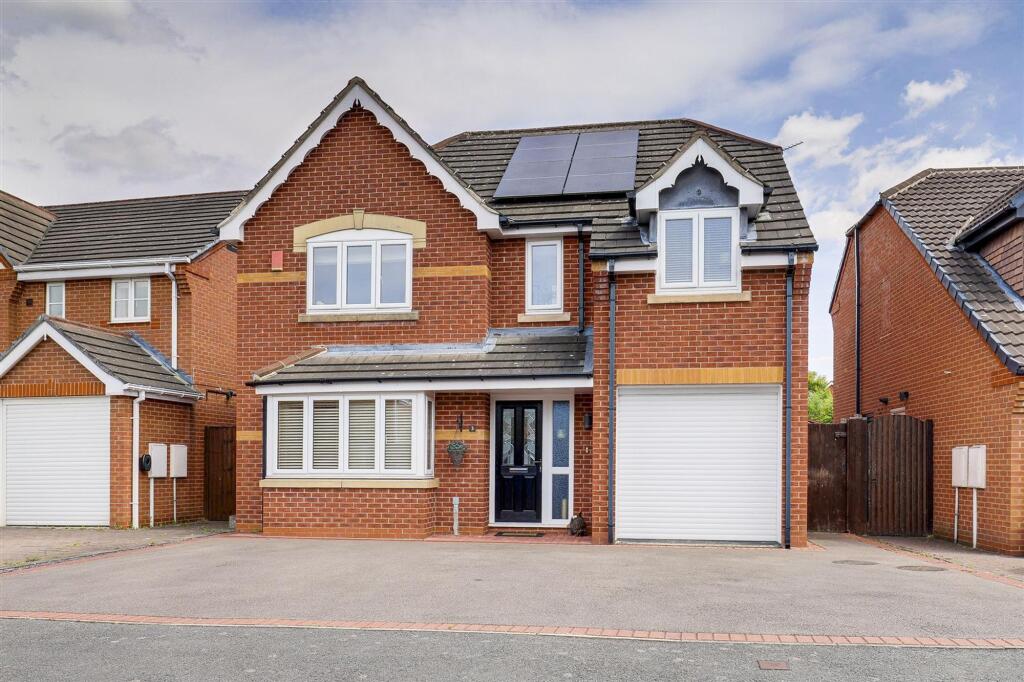
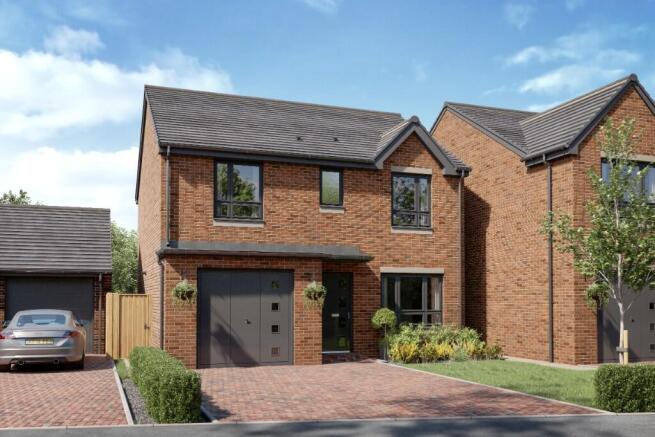
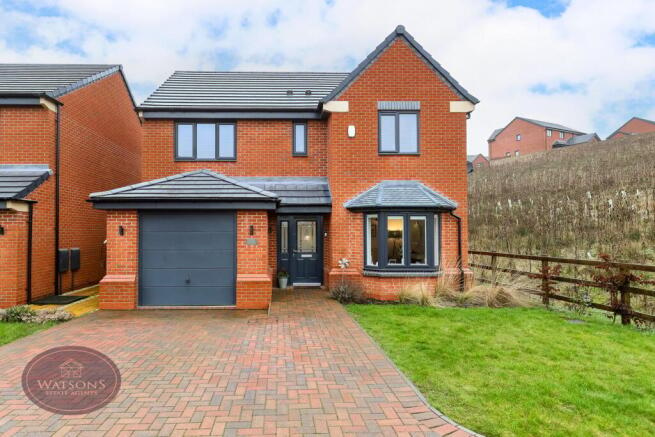
Outside To the front of the property is a lawned garden with a paved area providing access to the front door.
A generous driveway provides parking for approximately five vehicles and leads to the detached garage.
The property also benefits from an outside tap and electric vehicle charging point, adding further convenience for modern-day living.
The rear garden is mainly laid to lawn, a small patio area and a gravelled area featuring a pergola, creating an ideal setting for outdoor dining, entertaining or relaxing with friends and family.
However, one of the biggest lifestyle benefits of this property is its location. Shipley Country Park is right on the doorstep, giving the feeling of having an extended back garden.
With beautiful countryside and miles of walking routes immediately accessible. Fantastic for anyone who enjoys being outdoors.
Location Porterwood Drive occupies an enviable position within the popular Shipley Lakeside Development, offering modern living in a desirable residential setting.
The development is particularly appealing to families and those looking for a balance between convenient everyday living and access to the outdoors.
With Shipley Country Park on the doorstep, residents can enjoy an extensive network of countryside walks, open green spaces and scenic surroundings practically from the front door.
Whether it is a morning dog walk, an evening stroll or simply enjoying the surrounding countryside, the location offers a fantastic lifestyle.
The property is also conveniently positioned for access to local amenities, schools and transport links, with Derby, Nottingham and surrounding towns readily accessible.
A fantastic opportunity to acquire a beautifully presented four-bedroom detached home in a highly desirable location, offering spacious accommodation, exceptional entertaining space and generous pa… Disclaimer Please note that the information contained within this brochure is understood to be correct and accurate to the best of Taylor Brown & Simms Estate Agents knowledge.
However, the information and measurements should not be relied upon to form any part of a contract or any offer made.
The information offered is for guidance only particularly in relation to any listed appliances being in full working order.
Purchasers should make their own investigations to verify correctness of same particularly if they intend to purchase the property for a specific use or purpose.
The information contained within the brochure should not be republished or copied in any way for any other form of advertising or use without Taylor Brown & Simms permission.
Should you wish to proceed with an offer on this property, we are obligated by HMRC to conduct mandatory Anti-Money Laundering Checks.
We outsource these checks to our compliance partners at Coadjute and they charge a fee for this service.
Value & comps
No previous sales on record.
Returns
Set an offer; the calculator follows it.
We're still gathering serviced-accommodation data for this area.
Archie refurb estimate: a Pro feature
0.0% below asking
This is not financial or investment advice. Prop AI Deals is not authorised by the Financial Conduct Authority (FCA) to provide investment advice.
All investment calculators, property analyses, and AI-generated insights are for informational purposes only. Property investment carries risk and may result in financial loss. All calculations should be independently verified and you should consult with FCA-authorised financial advisors before making any investment decisions.
Past performance does not guarantee future results. Tax implications vary by individual circumstances.
Deal
Properties like this can earn 2–3x BTL yields when converted to HMO, with retrofit costs around £10k/room. Sign in to see the full tier, yield projection, and cost breakdown.
Commercial properties like this can earn 30-50% higher yields when converted to residential under Class MA / Q / P / PA, with prior approval costing ~GBP 96/unit. Sign in to see the recommended route, yield uplift, and cost breakdown.
BRRR-suited properties can recycle 80-100% of investor capital on refi, leaving a high-yielding rental with most of the money out. Sign in to see the refurb cost stack, ARV projection, and refinance maths.
Detached + large garden = sub-division play. Pro tier unlocks the tier badge, plot size, uplift estimate, and regional land benchmark.
Short-lease flats trade at deep discount, but extending under the 1993 Act often costs far less than the discount. Pro tier unlocks the tier badge, premium breakdown, long-lease ARV and arbitrage maths.
See projected short-stay revenue vs a vanilla BTL for this property.
See real sub-let margins (HMO room rates & SA nightly rates) vs the landlord rent.
Area
Agent & docs
FAQ
About Porterwood Drive, Shipley, Heanor, Derbyshire
Explore nearby