We've tightened what earns a Pursue. A home now needs a published valuation, a strategy that still makes money after real running costs and lender stress tests, and no listing problems that would stop a mortgage. You'll see fewer Pursues, and each one has been checked harder.
See how verdicts work2-bedroom terraced house · SA44 4QX
For saleListed 435 days
Opportunity summary
See Archie’s verdict, returns by strategy and what to check before viewing.
About
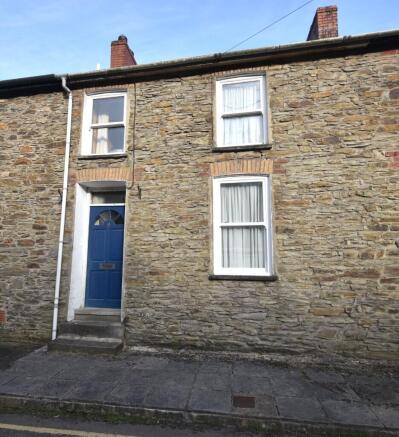
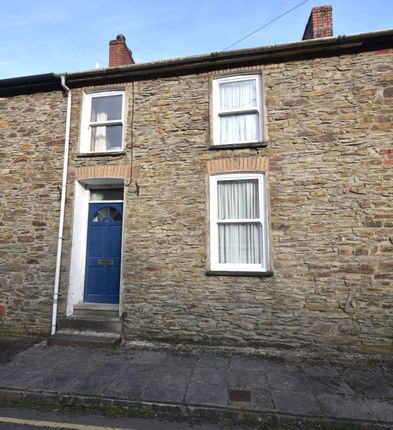
Agent’s comments: Awel Teifi is a delightful traditional stone and slated cottage with character accommodation set on three floors to include 2 bedrooms to the top floor, Lounge to the ground floor and kitchen, bathroom and sun lounge to the lower ground floor.
Enjoying a popular riverside location with views over the river itself and the open countryside beyond there is space for parking one car directly in front of the property, and a small enclosed garden to the rear.
The property has a convenient location on the edge of town, within easy walking distance of the amenities and facilities of the town and open countryside around. Accommodation: (N.B.
All room measurements are approximate). Timber front entrance door leading into reception hall With radiator, timber flooring and timber staircase to First Floor and door to lounge 16’ x 12’8”.
With stone fireplace and Hunter wood-burning stove set on slate hearth, woodgrain-effect UPVC double glazed windows to front and rear, exposed timber flooring, open-beamed ceiling, views over river, tank cupboard with airing cupboard over, concealed staircase to Lower ground floor Timber staircase leading to rear lobby With tiled flooring and door to bathroom With w.c., pedestal handbasin, bath with electric shower over, fully tiled walls, radiator, ceramic flooring, electric towel heater.
Kitchen 12’9” x 9’.
With solid-fuel central heating stove, quarry tiled hearth, range of base units, worktop space, ceramic sink unit, Beko electric cooker, quarry tiled floor, understairs storage cupboard, open beamed ceiling and doorway to sun lounge/breakfast room 17’2” x 10’6”.
With ceramic tiled flooring, brick plinth and glazed windows and French Doors to exterior, radiator.
First floor Timber staircase leading into built-in cupboard and timber flooring and doors into bedroom 1 15’9” x 9’11”.
Timber flooring, double glazed windows to front and rear, radiator, views over river. Bedroom 2 8’7” x 5’6”. Timber flooring, radiator, double glazed window to front.
Exterior Timber decked garden seating area with walled boundary and gated pedestrian access to further concreted platform for seating or fishing. Rear pedestrian access. Timber storage shed.
Please note that this property (Lower Ground Floor only) did flood in 2018 – please refer to Selling Agents for further details.
Disclaimer All properties are offered for sale subject to contract and availability.
We endeavour to make our sales details accurate and reliable but they should not be relied on as statements or representations of fact and they do not constitute any part of an offer or contract.
The seller does not make any representation or give any warranty in relation to the property and we have no authority to do so on behalf of the seller.
Services, fittings and equipment referred to in the sales details have not been tested (unless otherwise stated) and no warranty can be given as to their condition.
We would strongly recommend that all the information which we provide about the property is verified by yourself or your advisers. Please contact us before viewing the property.
If there is any point of particular importance to you we will be pleased to provide additional information or to make further enquiries. We will also confirm that the property remains available.
This is particularly important if you are contemplating travelling some distance to view the property.
Value & comps
No previous sales on record.
Returns
Set an offer; the calculator follows it.
Short-let licence or registration needed
We're still gathering serviced-accommodation data for this area.
Archie refurb estimate: a Pro feature
0.0% below asking
This is not financial or investment advice. Prop AI Deals is not authorised by the Financial Conduct Authority (FCA) to provide investment advice.
All investment calculators, property analyses, and AI-generated insights are for informational purposes only. Property investment carries risk and may result in financial loss. All calculations should be independently verified and you should consult with FCA-authorised financial advisers before making any investment decisions.
Past performance does not guarantee future results. Tax implications vary by individual circumstances.
Deal
Properties like this can earn 2–3x BTL yields when converted to HMO, with retrofit costs around £10k/room. Sign in to see the full tier, yield projection, and cost breakdown.
Commercial properties like this can earn 30-50% higher yields when converted to residential under Class MA / Q / P / PA, with prior approval costing ~GBP 96/unit. Sign in to see the recommended route, yield uplift, and cost breakdown.
BRRR-suited properties can recycle 80-100% of investor capital on refi, leaving a high-yielding rental with most of the money out. Sign in to see the refurb cost stack, ARV projection, and refinance maths.
Detached + large garden = sub-division play. Pro tier unlocks the tier badge, plot size, uplift estimate, and regional land benchmark.
Short-lease flats trade at deep discount, but extending under the 1993 Act often costs far less than the discount. Pro tier unlocks the tier badge, premium breakdown, long-lease ARV and arbitrage maths.
See projected short-stay revenue vs a vanilla BTL for this property.
See real sub-let margins (HMO room rates & SA nightly rates) vs the landlord rent.
Area
Agent & docs
FAQ
About Awel Teifi, Teras Cambrian Terrace, Llandysul
Explore nearby