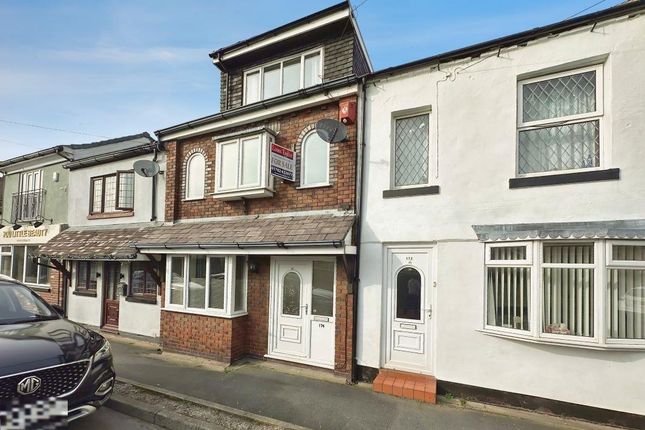
4-bedroom house · ST7 8JF
For saleListed 96 days
Opportunity summary
See Archie’s verdict, returns by strategy and what to check before viewing.
About
Heywoods Estate Agents proudly welcome to the market this substantial four-bedroom detached family home, occupying an expansive plot on Chester Road in the popular village of Audley.
Offered for sale with no upward chain, the property presents an excellent opportunity for a purchaser to update and improve the accommodation, creating a truly impressive home tailored to their own style and requirements.
Set well back from the road behind a mature front garden, the property is approached via a large driveway providing ample off-road parking for multiple vehicles.
The driveway continues beneath the covered carport and leads towards the detached garage, offering excellent practicality for families, visitors or those requiring additional storage and workshop space.
Stepping inside, the entrance hall provides a welcoming introduction to the home and gives access to the principal ground-floor rooms.
The generous lounge is positioned to the front and enjoys plenty of natural light, providing a comfortable setting for everyday relaxation and family gatherings.
A separate dining room offers further versatile living space and is ideal for entertaining, formal dining or use as an additional sitting room.
The kitchen provides a good range of fitted storage and work surfaces, with adjoining utility areas adding valuable functionality.
A useful pantry and ground-floor WC complete the accommodation on this level, while the existing layout offers considerable scope for reconfiguration or extension, subject to the necessary permissions.
From the hallway, the staircase rises to a spacious landing serving four well-proportioned bedrooms.
The main bedroom is a generous double room, while the remaining bedrooms provide flexibility for children, guests, home working or hobbies.
A family bathroom and additional storage complete the first-floor accommodation. Outside, the property continues to impress with its extensive and mature gardens.
The rear garden offers a substantial lawn, established planting and plenty of space for seating, play areas and outdoor entertaining.
The size of the plot provides exciting potential for landscaping, further outbuildings or extending the property, subject to the relevant planning consents.
With spacious accommodation, two reception rooms, four bedrooms, extensive parking, a garage and mature gardens to the front and rear, this detached home offers huge potential to become a stunning long-term family residence in a well-regarded location.
Early viewing is highly recommended to appreciate the space, setting and possibilities available.
Entrance (1.87m x 1.74m) Hallway (3.04m x 3.25m) Living Room (3.85m x 6.32m) Dining Room (4.26m x 3.40m) Kitchen (3.11m x 3.56m) W.C (2.61m x 0.43m) Utility (1.23m x 2.12m) Landing (1.89m x 2.45m) Hallway (4.39m x 1.10m) Bedroom One (4.24m x 3.44m) Bedroom Two (3.30m x 4.57m) Bedroom Three (3.30m x 3.73m) Bedroom Four (3.08m x 2.12m) Parking - Car Port Parking - Garage Parking - Driveway Disclaimer These particulars are provided for general guidance only and do not form part of any offer or contract.
Whilst every effort has been made to ensure the information is accurate, it should not be relied upon as statements or representations of fact.
Neither the vendor nor the agent make any warranty or representation regarding the property and the agent has no authority to do so on behalf of the vendor.
All measurements, areas and distances are approximate and photographs are for illustrative purposes only.
Fixtures, fittings, appliances and services referred to have not been tested and no guarantee can be given as to their condition or working order.
Material information has been provided by the seller and other sources and should be independently verified by prospective purchasers through inspection and by consulting their solicitor or surveyor.
If your offer is accepted, a £36 fee will apply for Anti-Money Laundering identity checks.
Value & comps
No previous sales on record.
Returns
Set an offer; the calculator follows it.
We're still gathering serviced-accommodation data for this area.
Archie refurb estimate: a Pro feature
0.0% below asking
This is not financial or investment advice. Prop AI Deals is not authorised by the Financial Conduct Authority (FCA) to provide investment advice.
All investment calculators, property analyses, and AI-generated insights are for informational purposes only. Property investment carries risk and may result in financial loss. All calculations should be independently verified and you should consult with FCA-authorised financial advisors before making any investment decisions.
Past performance does not guarantee future results. Tax implications vary by individual circumstances.
Deal
Properties like this can earn 2–3x BTL yields when converted to HMO, with retrofit costs around £10k/room. Sign in to see the full tier, yield projection, and cost breakdown.
Commercial properties like this can earn 30-50% higher yields when converted to residential under Class MA / Q / P / PA, with prior approval costing ~GBP 96/unit. Sign in to see the recommended route, yield uplift, and cost breakdown.
BRRR-suited properties can recycle 80-100% of investor capital on refi, leaving a high-yielding rental with most of the money out. Sign in to see the refurb cost stack, ARV projection, and refinance maths.
Detached + large garden = sub-division play. Pro tier unlocks the tier badge, plot size, uplift estimate, and regional land benchmark.
Short-lease flats trade at deep discount, but extending under the 1993 Act often costs far less than the discount. Pro tier unlocks the tier badge, premium breakdown, long-lease ARV and arbitrage maths.
See projected short-stay revenue vs a vanilla BTL for this property.
See real sub-let margins (HMO room rates & SA nightly rates) vs the landlord rent.
Area
Agent & docs
FAQ
About 72 Chester Road, Stoke-On-Trent
Explore nearby