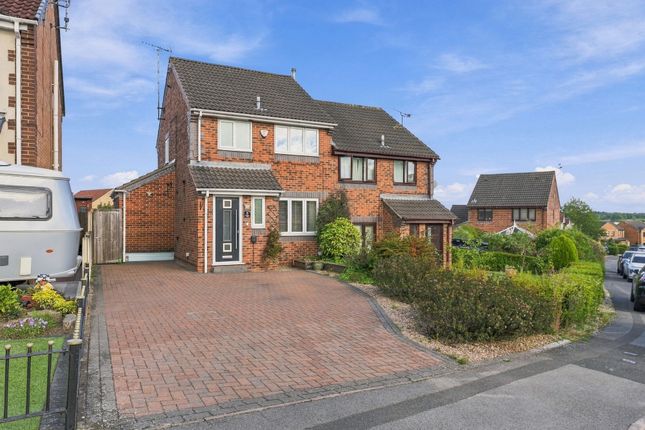
3-bedroom semi-detached house · S43 4ZG
Sold STCListed 266 days
Opportunity summary
See Archie’s verdict, returns by strategy and what to check before viewing.
About
This stunning property can be found on Almond Avenue, Barlborough, a brilliant example of a semi-detached house offering a delightful blend of modern living and comfort.
Built in 2021, the property spans an impressive 912 square feet, providing ample space for families or those seeking a stylish home also has new build warranty lasting until 2031.
Upon entering, you are welcomed into a spacious reception room that serves as the perfect setting for relaxation or entertaining guests.
The heart of this home is undoubtedly the kitchen, which boasts a modern and sleek design.
It is equipped with contemporary fixtures and fittings, making it not only a functional space for cooking but also a stylish area to gather with family and friends.
The property features three well-proportioned bedrooms, each offering a peaceful retreat at the end of the day.
The bathroom is thoughtfully designed, ensuring convenience and comfort for all residents.
Outside, the property benefits from parking for up to three vehicles, a rare find that adds to the overall appeal.
The surrounding area of Barlborough is known for its friendly community and convenient access to local amenities, making it an ideal location for families and professionals alike.
In summary, this semi-detached house on Almond Avenue is a modern gem that combines stylish living with practicality.
With its contemporary kitchen, spacious bedrooms, and ample parking, it presents an excellent opportunity for those looking to settle in a vibrant and welcoming neighbourhood.
Video tour available Contact Pinewood Properties for more information or to book a viewing on EPC Rating: B Living Room 3.62m x 4.38m This welcoming living room offers a comfortable space to relax, featuring warm tones and soft lighting.
The room benefits from a large window that fills the space with natural light, highlighting the stylish wall panelling and creating a cosy yet airy atmosphere.
Its generous proportions make it ideal for both unwinding and entertaining guests.
Kitchen/Dining Room 4.58m x 2.89m This well-equipped kitchen/dining room is designed for modern living, showcasing sleek cabinetry in a contemporary shade paired with light worktops and a practical tiled splashback.
The kitchen includes built-in appliances and an induction hob, oven, fridge and freezer along with a washing machine, with a large window over the sink allowing ample daylight to fill the space.
The dining area comfortably accommodates a table and chairs and is enhanced by glazed patio doors that open out to the rear garden, seamlessly blending indoor and outdoor living.
Bedroom 1 2.5m x 4.07m The main bedroom is a peaceful retreat, with ample space for a double bed and various other bedroom furniture.
The soft window treatments allow natural light to gently filter in, creating a warm and inviting space for rest and relaxation.
Bedroom 2 2.5m x 3.2m Bedroom 2 is a comfortable and practical space featuring neutral décor. A large window fills the room with natural light, creating a bright and airy feel.
The room can easily accommodate a double bed, making it a versatile bedroom or guest room.
Bedroom 3 2.08m x 2.93m Bedroom 3 presents a cosy space ideal for a single bed or a study area.
It benefits from a bright window and neutral surroundings which enhance the sense of space and calm. This room is perfect for children, guests, or use as a dedicated home office.
Bathroom 2.08m x 2.9m The bathroom is bright and fresh, with a modern white suite comprising a bath with overhead shower, wash basin and toilet.
Neutral tiling surrounds the bath area and continues across the floor, creating a clean and contemporary look.
A frosted window allows natural light while maintaining privacy, and the space is completed with a heated towel rail.
WC A convenient downstairs WC provides essential facilities, finished in a clean and simple style with white fixtures and light walls.
It is accessed from the entrance hall, which features patterned flooring and a radiator, leading into the main living areas and staircase.
Entrance Hall The hallway provides a bright and welcoming entrance to the home with a patterned tiled floor and a window that brings in natural light.
It features a radiator and a staircase leading upstairs, connecting the different areas of the house efficiently.
Rear Garden The rear garden is a private outdoor space featuring a lawn bordered by fencing and a paved patio area.
Raised planting beds add greenery, while the garden provides an ideal spot for outdoor dining or relaxing in the fresh air.
Garage 2.86m x 4.88m The detached garage sits alongside the property with easy access from the driveway.
It offers a secure space for parking or additional storage, featuring a pitched roof and an up and over rolling shutter. GENERAL INFORMATION EPC: B Council Tax Band: B Total Floor Area: 912 sq.
ft.
Approx uPVC Double Glazing Gas Central Heating Detached Single Garage Electric Car Charger installed along the drive Reservation Agreement The Reservation Agreement is our unique Reservation process which provides a commitment to the terms agreed by the Buyers and the Sellers, that Gazeal guarantees, so both parties can proceed in the safest way possible.
This ensures a fair and efficient process for all involved, offering protection against anyone who may not be truly committed.
We now offer a higher level of certainty to you if selling or buying through Pinewood, by offering a Reservation Agreement before we remove a property from the market.
Once your sale or purchase is agreed you will be offered to reserve which will protect you from Gazumping/Gazundering, etc.
The Vendor/Buyer pays a small reservation fee to guarantee a meaningful financial commitment between each party to move forward with confidence that the property is reserved within an agreed timescale.
Our system stops either party just walking away or attempting to renegotiate the price after an offer is accepted. If either party withdraw and break the...
DISCLAIMER These particulars do not constitute part or all of an offer or contract.
While we endeavour to make our particulars fair, accurate and reliable, they are only a general guide to the property and, accordingly.
If there are any points which are of particular importance to you, please check with the office and we will be pleased to check the position.
Disclaimer These particulars do not constitute part or all of an offer or contract.
While we endeavour to make our particulars fair, accurate and reliable, they are only a general guide to the property and, accordingly.
If there are any points which are of particular importance to you, please check with the office and we will be pleased to check the position.
Value & comps
No previous sales on record.
Returns
Set an offer; the calculator follows it.
We're still gathering serviced-accommodation data for this area.
Archie refurb estimate: a Pro feature
0.0% below asking
This is not financial or investment advice. Prop AI Deals is not authorised by the Financial Conduct Authority (FCA) to provide investment advice.
All investment calculators, property analyses, and AI-generated insights are for informational purposes only. Property investment carries risk and may result in financial loss. All calculations should be independently verified and you should consult with FCA-authorised financial advisors before making any investment decisions.
Past performance does not guarantee future results. Tax implications vary by individual circumstances.
Deal
Properties like this can earn 2–3x BTL yields when converted to HMO, with retrofit costs around £10k/room. Sign in to see the full tier, yield projection, and cost breakdown.
Commercial properties like this can earn 30-50% higher yields when converted to residential under Class MA / Q / P / PA, with prior approval costing ~GBP 96/unit. Sign in to see the recommended route, yield uplift, and cost breakdown.
BRRR-suited properties can recycle 80-100% of investor capital on refi, leaving a high-yielding rental with most of the money out. Sign in to see the refurb cost stack, ARV projection, and refinance maths.
Detached + large garden = sub-division play. Pro tier unlocks the tier badge, plot size, uplift estimate, and regional land benchmark.
Short-lease flats trade at deep discount, but extending under the 1993 Act often costs far less than the discount. Pro tier unlocks the tier badge, premium breakdown, long-lease ARV and arbitrage maths.
See projected short-stay revenue vs a vanilla BTL for this property.
See real sub-let margins (HMO room rates & SA nightly rates) vs the landlord rent.
Area
Agent & docs
FAQ
About Almond Avenue, Barlborough, S43
Explore nearby