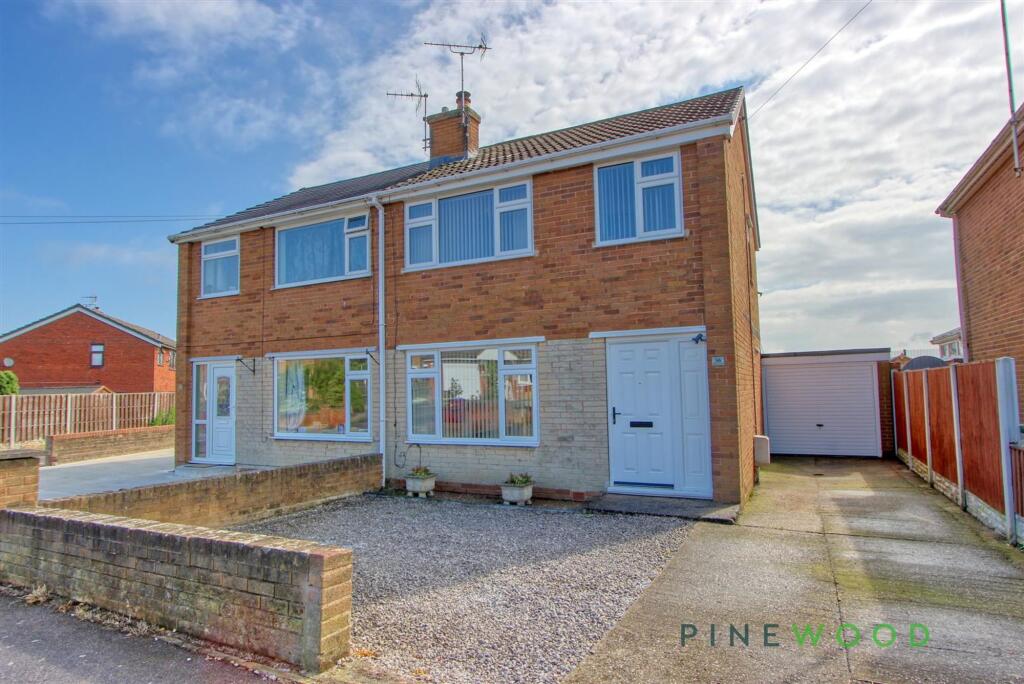
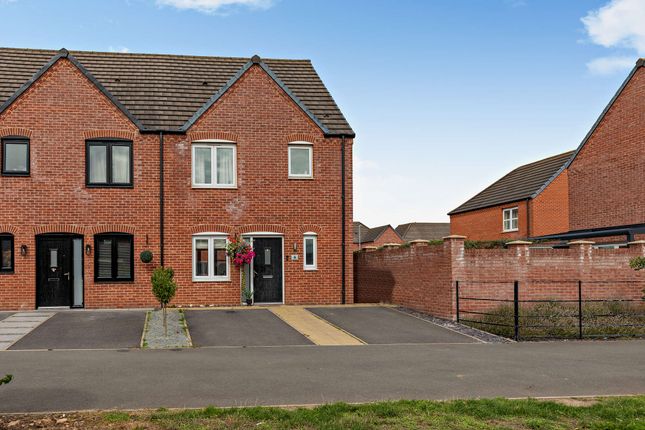
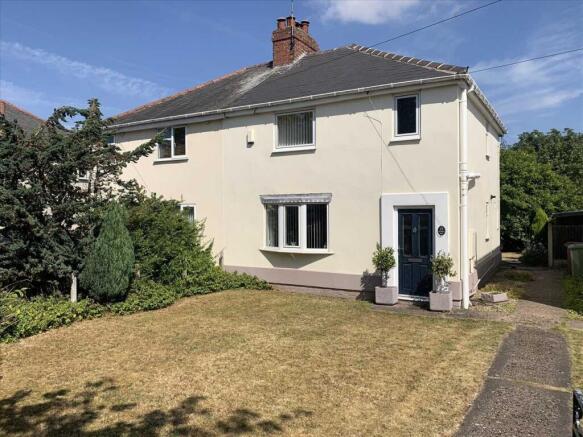
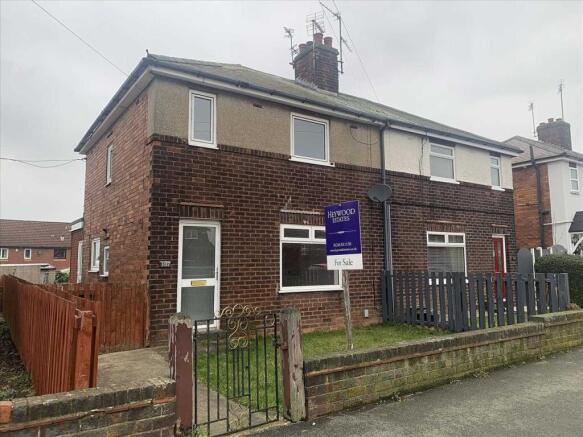
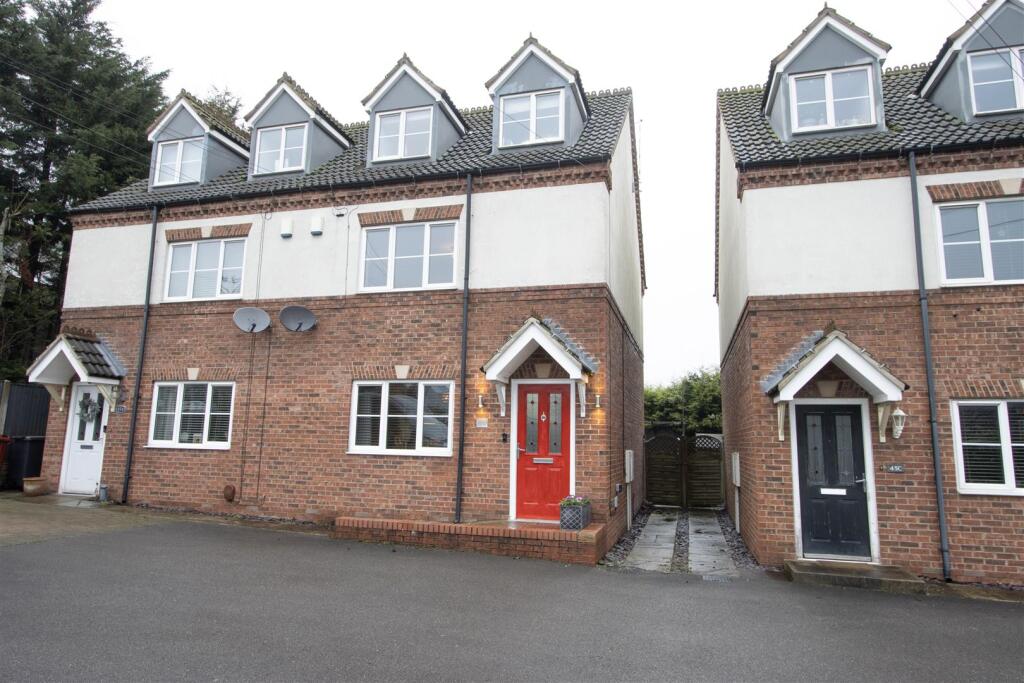
3-bedroom semi-detached house · S43 4QW
Sold STCListed 114 days
Opportunity summary
See Archie’s verdict, returns by strategy and what to check before viewing.
About
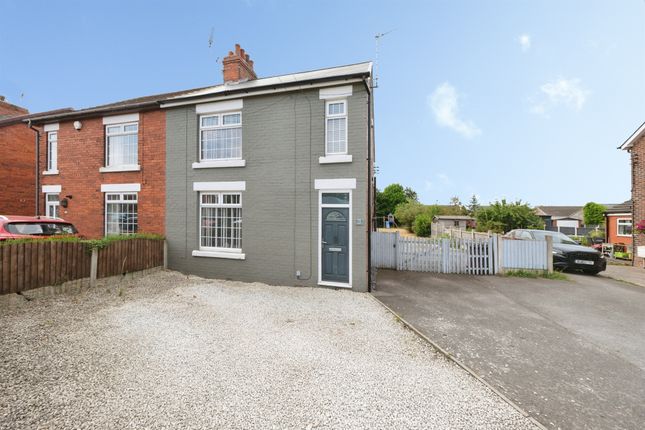
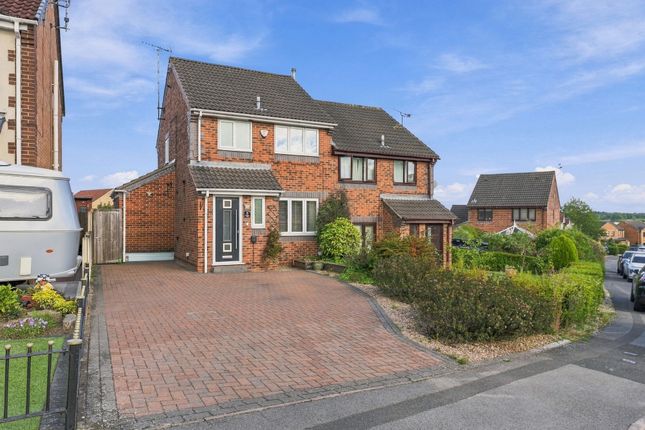
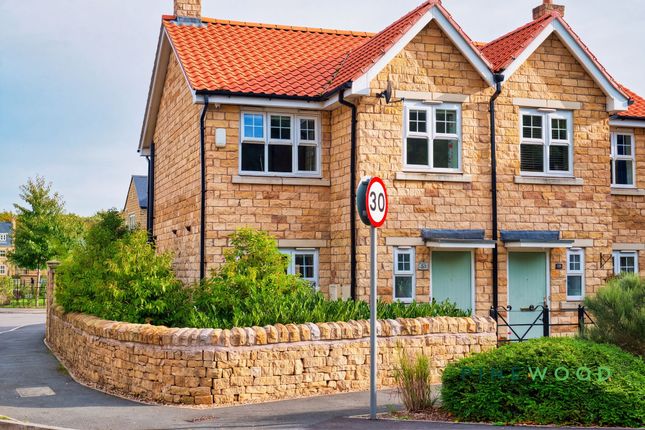
Barge Estates are delighted to present this beautifully extended and meticulously renovated three bedroom semi-detached home, occupying a sought-after position on Boughton Lane in the ever-popular village of Clowne.
Combining character, contemporary finishes and generous living accommodation, this exceptional home is perfectly suited to modern family life.
Upon entering the property, you are welcomed into a charming lounge featuring a striking window and an attractive log-burning stove, creating a warm and inviting atmosphere.
A useful understairs storage cupboard provides practical space for everyday living.
To the rear of the property, the heart of the home is undoubtedly the bespoke kitchen, fitted with complementary wall and base units, granite worktops and integrated appliances.
Flowing seamlessly from the kitchen is a spacious snug area, bathed in natural light from large windows overlooking the garden.
Beyond, the delightful summer room offers the perfect setting for dining and entertaining, with patio doors opening onto the beautifully landscaped rear garden.
A convenient ground floor cloakroom with a wash hand basin and W.C completes the accommodation.
To the first floor are three well-proportioned bedrooms, including a generous principal bedroom benefitting from a dedicated dressing area.
The spacious family bathroom is elegantly appointed, featuring both a separate shower enclosure and a bath unit, providing the perfect space to relax and unwind.
Externally, the property continues to impress.
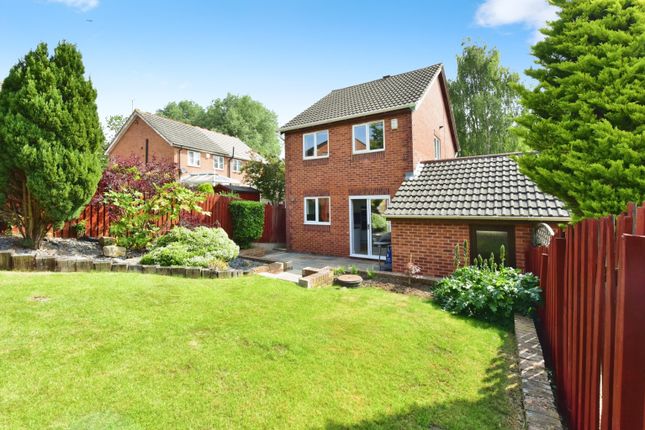
The rear garden has been thoughtfully designed to create an attractive and low-maintenance outdoor retreat, featuring a substantial patio seating area beneath a pergola, an artificial lawn and a detached garage.
There is a private lane that provides access to the rear of the property. To the front, a generous driveway provides ample off-road parking.
Boughton Lane enjoys a desirable position on the edge of Clowne, a thriving Derbyshire village that offers an enviable balance of countryside surroundings and modern convenience.
Surrounded by rolling countryside and scenic walking routes, the area is ideal for those who enjoy outdoor pursuits, whilst remaining exceptionally well connected for commuters.
The village itself provides an excellent range of everyday amenities, including independent shops, cafés, traditional public houses, supermarkets and highly regarded schools.
For leisure and recreation, Clowne Greenway and nearby countryside trails offer wonderful opportunities for walking, cycling and exploring the surrounding landscape.
Despite its semi-rural setting, the property benefits from excellent transport links, with Junction 30 of the M1 motorway just a short drive away, providing easy access to Sheffield, Chesterfield, Worksop and Nottingham.
The nearby market town of Chesterfield offers a wider selection of shopping, dining and leisure facilities, whilst the stunning landscapes of the Peak District National Park are within easy reach.
Offering beautifully presented accommodation, generous gardens and an excellent village location, this outstanding home presents a rare opportunity to acquire a property that perfectly combines country charm with modern family living.
Entrance Welcoming entrance hall with carpet flooring, staircase to the first floor, and a UPVC front door.
Lounge A cosy and inviting living room featuring carpet flooring, a log-burning stove, a front-aspect window, a central heating radiator, and a useful understairs storage cupboard.
Kitchen/Dining Area Well-appointed kitchen with granite worktops, a range of complementary wall and base units, an inset sink with mixer tap and drainer, granite splashback, extractor fan, and space for a Rangemaster-style cooker and washing machine.
Finished with laminate flooring and a rear-aspect window. Porch Providing access to the rear of the property. Downstairs W.C Wash hand basin and W.C.
Conservatory Bright and spacious conservatory with laminate flooring, surrounding rear-aspect windows, patio doors leading to the garden, and a central heating radiator, making it suitable for year-round use.
Dressing Area / Bedroom One Generous principal bedroom with a dedicated dressing area, fitted wardrobes, laminate flooring, a rear-aspect window, and a central heating radiator.
Bedroom Two Double bedroom with laminate flooring, a front-aspect window, and a central heating radiator.
Bedroom Three Well-proportioned third bedroom featuring laminate flooring, a front-aspect window, and a central heating radiator.
Outside To the front, the property benefits from a large driveway providing ample off-road parking.
The rear garden offers a low-maintenance artificial lawn, a paved patio area with a pergola—ideal for outdoor entertaining—and a single garage with rear access.
Agents Note To be able to purchase a property in the United Kingdom all agents have a legal requirement to conduct Identity checks on all customers involved in the transaction to fulfil their obligations under Anti Money Laundering regulations.
Services Please note, we have not tested the services or appliances in this property, accordingly we strongly advise prospective buyers to commission their own survey or service reports before finalising their offer to purchase.
Floorplans The floorplans within these particulars are for identification purposes only, they are representational and are not to scale.
Accuracy and proportions should be checked by prospective purchasers at the property.
General Whilst every care has been taken with the preparation of these particulars, they are only a general guide to the property. These particulars do not constitute a contract or part of a contract.
Barge Estates use all reasonable endeavours to supply accurate property information in line with the Consumer Protection from Unfair trading Regulations 2008.
The matters in these particulars should be independently verified by prospective buyers.
It should not be assumed that this property has all the necessary planning, building regulation or other consents.
Barge Estates does not have any authority to make or give any representations or warranty whatever in relation to this property or these particulars or enter into any contract relating to this property on behalf of the vendor.
Value & comps
No previous sales on record.
Returns
Set an offer; the calculator follows it.
We're still gathering serviced-accommodation data for this area.
Archie refurb estimate: a Pro feature
0.0% below asking
This is not financial or investment advice. Prop AI Deals is not authorised by the Financial Conduct Authority (FCA) to provide investment advice.
All investment calculators, property analyses, and AI-generated insights are for informational purposes only. Property investment carries risk and may result in financial loss. All calculations should be independently verified and you should consult with FCA-authorised financial advisers before making any investment decisions.
Past performance does not guarantee future results. Tax implications vary by individual circumstances.
Deal
Properties like this can earn 2–3x BTL yields when converted to HMO, with retrofit costs around £10k/room. Sign in to see the full tier, yield projection, and cost breakdown.
Commercial properties like this can earn 30-50% higher yields when converted to residential under Class MA / Q / P / PA, with prior approval costing ~GBP 96/unit. Sign in to see the recommended route, yield uplift, and cost breakdown.
BRRR-suited properties can recycle 80-100% of investor capital on refi, leaving a high-yielding rental with most of the money out. Sign in to see the refurb cost stack, ARV projection, and refinance maths.
Detached + large garden = sub-division play. Pro tier unlocks the tier badge, plot size, uplift estimate, and regional land benchmark.
Short-lease flats trade at deep discount, but extending under the 1993 Act often costs far less than the discount. Pro tier unlocks the tier badge, premium breakdown, long-lease ARV and arbitrage maths.
See projected short-stay revenue vs a vanilla BTL for this property.
See real sub-let margins (HMO room rates & SA nightly rates) vs the landlord rent.
Area
Agent & docs

FAQ
About Boughton Lane, Clowne, Derbyshire
Explore nearby