3-bedroom bungalow · IV2 3EJ
Sold STCListed 32 days
Opportunity summary
See Archie’s verdict, returns by strategy and what to check before viewing.
About
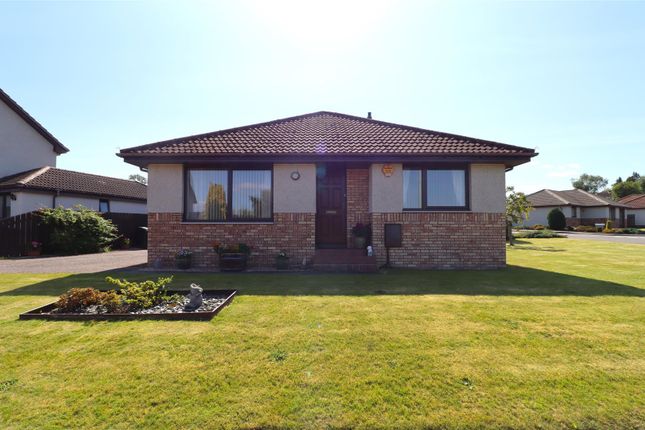
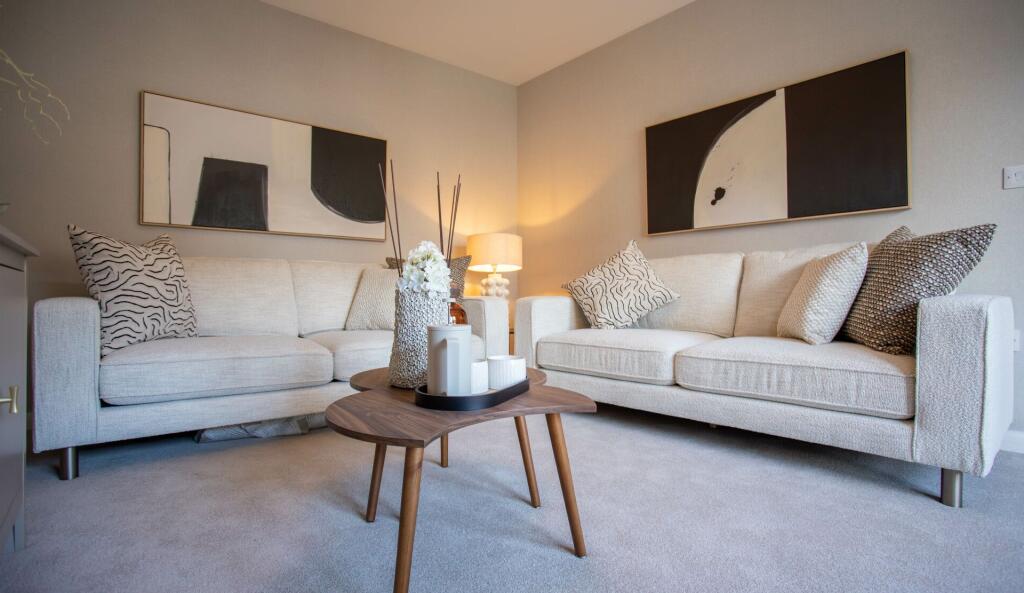
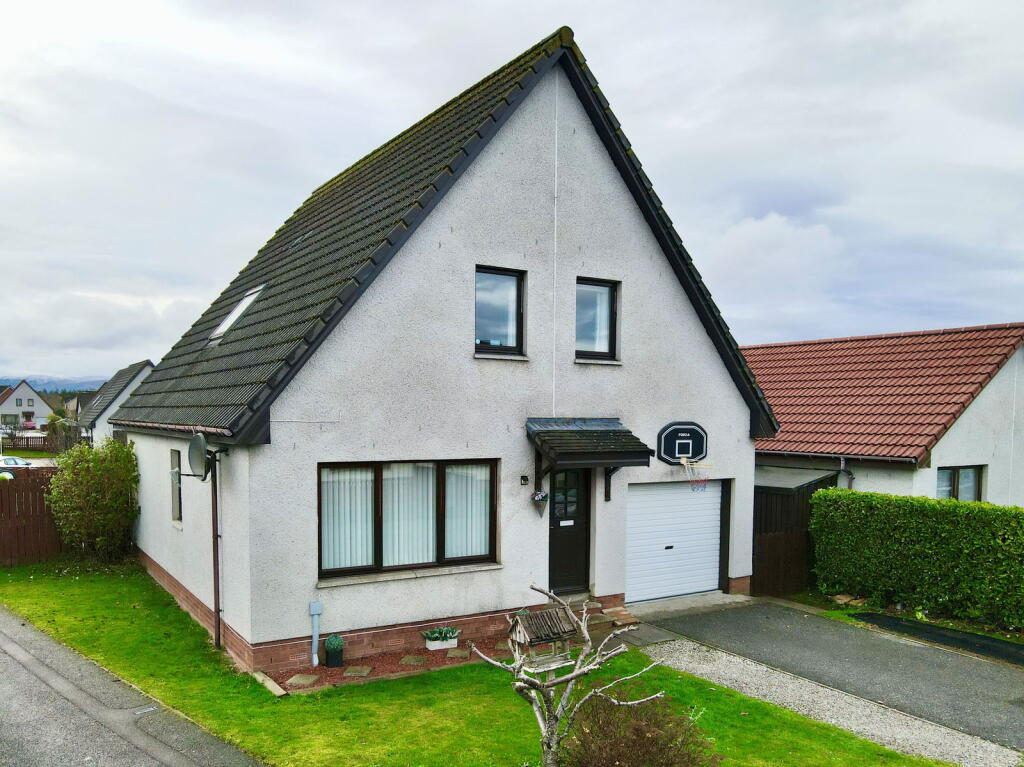
This immaculately presented three-bedroom detached bungalow occupies a sought-after position in Inshes, offering spacious, walk-in-condition accommodation throughout.
The property has been thoughtfully maintained and extended, making it ideal for buyers seeking a home that requires nothing more than moving straight in.
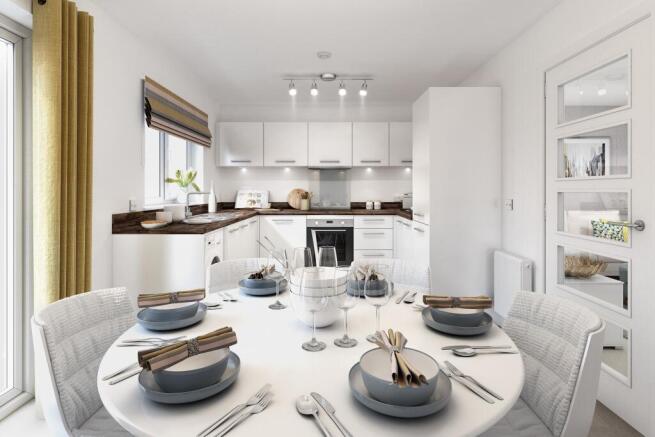
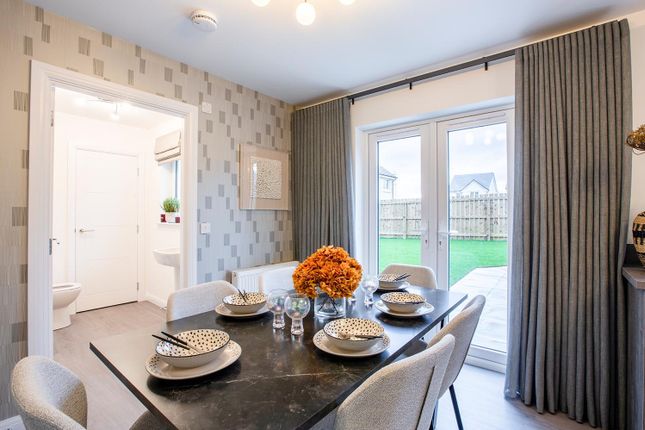
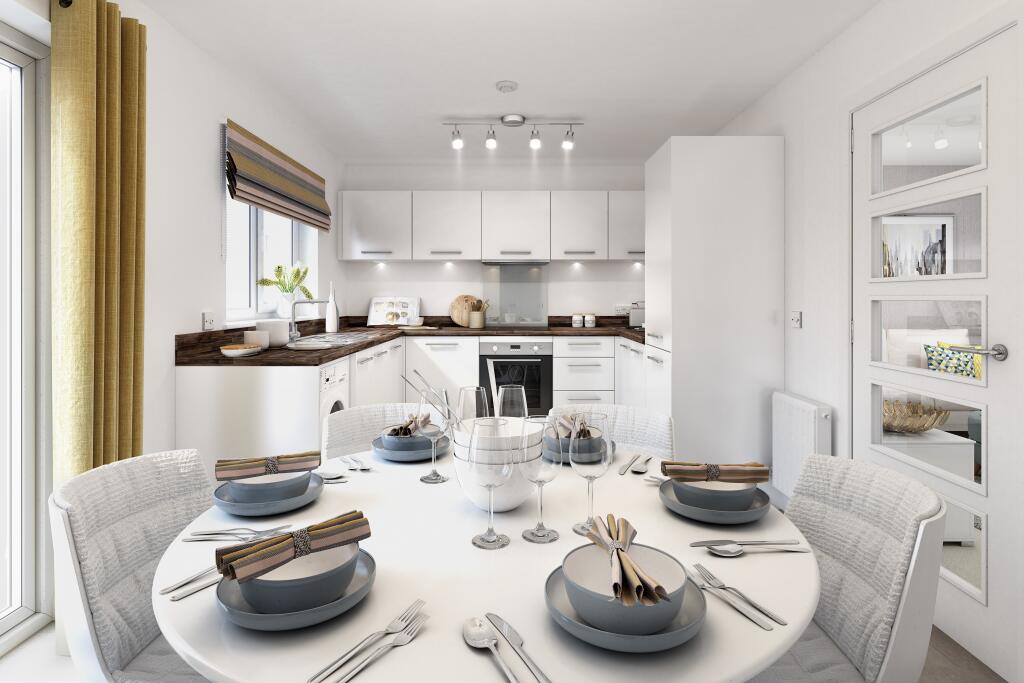
The generous lounge/dining area comfortably accommodates a small dining table and flows through to a well-equipped kitchen/diner, complete with a gas hob, electric oven, freestanding fridge and freezer and space for a table and four chairs.
The principal bedroom is a good-sized double with fitted wardrobes and a modern en-suite shower room, while bedroom two is a further double with fitted wardrobes to the front of the property.
Bedroom three - a large single, is ideal as a guest room, nursery or home office and there is a family bathroom.
A lovely sunroom extension to the rear overlooks the garden, creating a bright and versatile space to relax year-round. A useful utility room completes the accommodation.
The property further benefits from gas central heating and double glazing.
Storage is excellent throughout, with three separate cupboards including a dedicated boiler/pressure tank cupboard and a handy entrance cupboard for coats and shoes.
The linked single garage benefits from an electric door and there is a drive with parking for 3 cars.
The south-facing garden is a particular highlight - fully enclosed, private and thoughtfully landscaped with mature shrubs and trees, offering an easy-to-maintain outdoor space perfect for entertaining or quiet enjoyment on the patio.
Early viewing is recommended for this immaculate home Location: The property is situated in the popular Inshes area of Inverness, with excellent local amenities close by.
Inshes Retail Park offers supermarkets, a petrol station, nursery and Bannatyne's Health Club, and there's easy access to the Southern Distributor Road for Raigmore Hospital, Lifescan, Police Headquarters and Beechwood Business Park.
Primary schooling is available at Inshes Primary, with secondary pupils attending Millburn Academy.
A regular bus service runs into the city centre, which is a short drive away and offers a full range of shopping, leisure and recreational facilities.
Extras: All fitted floor coverings, fixtures and fittings, including all light fittings. Curtain poles and window blinds. Integrated appliances include the gas hob, electric oven, fridge and freezer.
Washing machine and tumble dryer. Furniture is available by separate negotiation. Services: Mains gas, electricity, water and drainage. Telephone.
Factoring: There is a factoring charge of approximately £185 per annum. Council Tax: Band E. Tenure: Freehold Floor area: 107m2 Entry: By mutual agreement.
Viewing: Don't delay - get in touch with Tailormade Moves today to arrange a viewing.
Lounge (5.18 x 4.00 (16'11" x 13'1")) Kitchen/Diner (4.13 x 2.91 (13'6" x 9'6")) Sun Room (4.17 x 2.92 (13'8" x 9'6")) Utility Room (3.42 x 1.98 (11'2" x 6'5")) Principal Bedroom (4.10 x 3.00 (13'5" x 9'10")) Ensuite (2.99 x 1.43 (9'9" x 4'8")) Bedroom 2 (3.00 x 2.79 (9'10" x 9'1")) Bedroom 3 (3.10 x 2.10 (10'2" x 6'10")) Bathroom (3.01 x 2.29 (9'10" x 7'6")) Garage (5.03 x 3.52 (16'6" x 11'6"))
Value & comps
Land Registry doesn’t cover Scotland or Northern Ireland, so previous sales may not be on record.
Returns
Set an offer; the calculator follows it.
We're still gathering serviced-accommodation data for this area.
Archie refurb estimate: a Pro feature
0.0% below asking
This is not financial or investment advice. Prop AI Deals is not authorised by the Financial Conduct Authority (FCA) to provide investment advice.
All investment calculators, property analyses, and AI-generated insights are for informational purposes only. Property investment carries risk and may result in financial loss. All calculations should be independently verified and you should consult with FCA-authorised financial advisors before making any investment decisions.
Past performance does not guarantee future results. Tax implications vary by individual circumstances.
Deal
Properties like this can earn 2–3x BTL yields when converted to HMO, with retrofit costs around £10k/room. Sign in to see the full tier, yield projection, and cost breakdown.
Commercial properties like this can earn 30-50% higher yields when converted to residential under Class MA / Q / P / PA, with prior approval costing ~GBP 96/unit. Sign in to see the recommended route, yield uplift, and cost breakdown.
BRRR-suited properties can recycle 80-100% of investor capital on refi, leaving a high-yielding rental with most of the money out. Sign in to see the refurb cost stack, ARV projection, and refinance maths.
Detached + large garden = sub-division play. Pro tier unlocks the tier badge, plot size, uplift estimate, and regional land benchmark.
Short-lease flats trade at deep discount, but extending under the 1993 Act often costs far less than the discount. Pro tier unlocks the tier badge, premium breakdown, long-lease ARV and arbitrage maths.
See projected short-stay revenue vs a vanilla BTL for this property.
See real sub-let margins (HMO room rates & SA nightly rates) vs the landlord rent.
Area
Agent & docs
FAQ
About 44, Boswell Road, Inverness
Explore nearby