We've tightened what earns a Pursue. A home now needs a published valuation, a strategy that still makes money after real running costs and lender stress tests, and no listing problems that would stop a mortgage. You'll see fewer Pursues, and each one has been checked harder.
See how verdicts work3-bedroom detached house · GY1 1ZT
For saleListed 1123 days
Opportunity summary
See Archie’s verdict, returns by strategy and what to check before viewing.
About
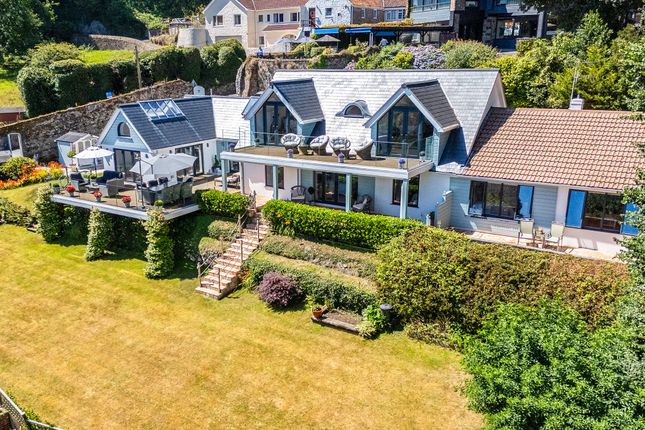
'Damouettes Lodge' is a spacious Art Deco style home which has just been comprehensively renovated by the current owners.
The property offers a selection of spacious reception rooms together with three double bedrooms, study and two bath/shower rooms.
As part of the renovation both the roof and exterior walls were thoroughly insulated to help make the house as efficient as possible.
The property sits in a quiet lane with convenient access to cliff walks, Fermain bay and the amenities of St. Peter Port town centre and St. Martin's village.
Externally the cleverly landscaped gardens enjoy a sunny south/west facing aspect with rural views over the neighbouring valley and offer a tranquil setting for alfresco dining and entertaining.
Accommodation Comprising Ground Floor Entrance Vestibule (3.55m x 2.38m) Entrance Hall 3.15m max & 1.03m min x 3.95m - Stairs to first floor with understairs storage.
Separate WC (2.34m x 0.77m) Fitted with a two piece suite. Office/Bedroom 4 (4.09m x 3.12m) Dining / Party Room (6.6m x 5.11m) Fitted bar with drinks fridge and wash hand basin.
Door giving access to a small balcony overlooking the gardens and valley below. 1.9m opening leads to... Sitting Room (4.92m x 3.89m) Integrated wood burner.
Kitchen / Breakfast Room (6.01m x 3.91m) The kitchen is fitted with a range of dark grey and white wall and base units with a marble effect work surface over incorporating a 11⁄2 bowl acrylic sink.
Utility Cupboard housing Hoover tumble dryer and AEG washing machine.
French doors lead out to the garden where there is an east facing decked area and a pathway which leads to both sides of the property.
To the rear of the kitchen double doors lead onto a sunny south and west facing terrace with steps leading onto the garden. Underfloor heating.
First Floor Landing (0.84m x 4.62m) Large fitted wardrobe. Bedroom 1 (4.17m x 3.94m) Built-in wardrobes.
Ensuite Bathroom 3.13m max x 3.06m - Fitted with a three piece suite of free standing bath, low level W.C. And his-and-hers wash hand basins. Access to an airing cupboard. Underfloor heating.
Bedroom 2 (3.94m x 2.67m) Built-in wardrobes. Shower Room (2.76m x 2.05m) Three piece suite of large corner shower, wash hand basin set into vanity unit and W.C. Underfloor heating.
Bedroom 3 / Dressing Room (4.95m x 2.5m) Outside Double Garage (5.08m x 6.73m) Front To the front of the property there is a gravelled parking area with parking for numerous vehicles and access to the integrated double garage.
Rear To the rear is a very well landscaped garden with different sections including a lawned area leading to a decked alfresco dining area with a semi-covered structure and access into a covered dining room and plant room.
A pathway leads around the base of the garden to very private secluded seating area with views ovrlooking the valley below. Pathways give access all around the property.
Appliances Integrated six ring Rangemaster, integrated drinks fridge, integrated Zanussi dishwasher, Hoover tumble dryer and AEG washing machine.
Value & comps
No previous sales on record.
Returns
Set an offer; the calculator follows it.
We're still gathering serviced-accommodation data for this area.
Archie refurb estimate: a Pro feature
0.0% below asking
This is not financial or investment advice. Prop AI Deals is not authorised by the Financial Conduct Authority (FCA) to provide investment advice.
All investment calculators, property analyses, and AI-generated insights are for informational purposes only. Property investment carries risk and may result in financial loss. All calculations should be independently verified and you should consult with FCA-authorised financial advisers before making any investment decisions.
Past performance does not guarantee future results. Tax implications vary by individual circumstances.
Deal
Properties like this can earn 2–3x BTL yields when converted to HMO, with retrofit costs around £10k/room. Sign in to see the full tier, yield projection, and cost breakdown.
Commercial properties like this can earn 30-50% higher yields when converted to residential under Class MA / Q / P / PA, with prior approval costing ~GBP 96/unit. Sign in to see the recommended route, yield uplift, and cost breakdown.
BRRR-suited properties can recycle 80-100% of investor capital on refi, leaving a high-yielding rental with most of the money out. Sign in to see the refurb cost stack, ARV projection, and refinance maths.
Detached + large garden = sub-division play. Pro tier unlocks the tier badge, plot size, uplift estimate, and regional land benchmark.
Short-lease flats trade at deep discount, but extending under the 1993 Act often costs far less than the discount. Pro tier unlocks the tier badge, premium breakdown, long-lease ARV and arbitrage maths.
See projected short-stay revenue vs a vanilla BTL for this property.
See real sub-let margins (HMO room rates & SA nightly rates) vs the landlord rent.
Area
Agent & docs
FAQ
About Damouettes Lodge,, Damouettes Lane, Guernsey
Explore nearby