We've tightened what earns a Pursue. A home now needs a published valuation, a strategy that still makes money after real running costs and lender stress tests, and no listing problems that would stop a mortgage. You'll see fewer Pursues, and each one has been checked harder.
See how verdicts work2-bedroom flat · WV15 5NG
For saleReduced £25k (−6.3%) on 1 OctListed 138 days
Opportunity summary
See Archie’s verdict, returns by strategy and what to check before viewing.
About
Few can say that they own a true masterpiece of historical architecture located within the picturesque medieval market town of Bridgnorth.
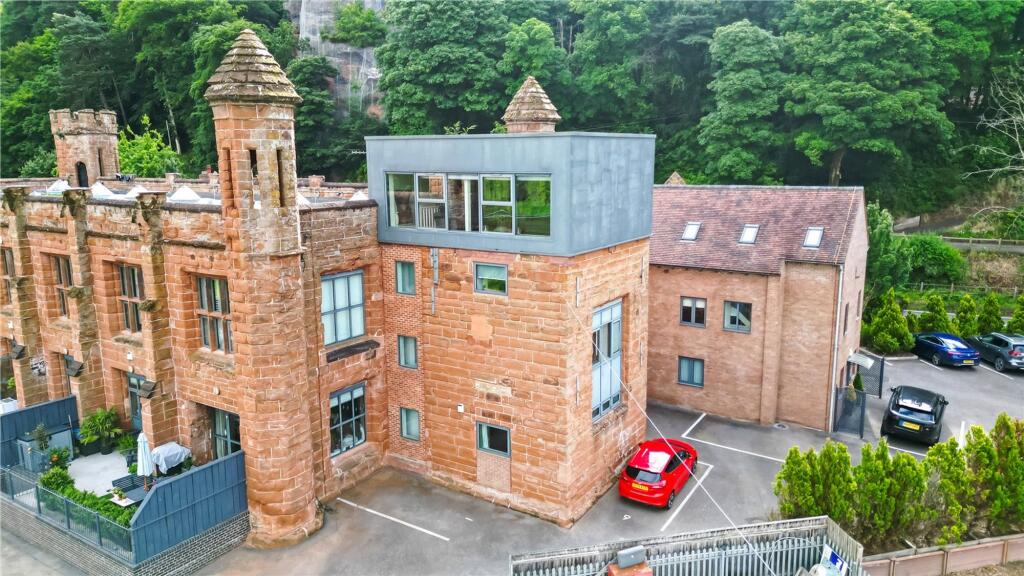
Fort Pendlestone is a once in a lifetime home, with origins tracing back to 1086.
Recorded as the “King’s Mills at Brug” the site is believed to connect to early Domesday references associated with the Manor of Worfield and later formalised in a charter granted by King Henry III in 1277, bestowing the mill upon the Burgesses of Bridgnorth and firmly establishing its role at the heart of the town’s economic life.
By the mid-19th century, circa 1845, Fort Pendlestone took on its defining form as a substantial textile mill.
Today, this Grade II listed landmark stands as a striking testament to architectural and industrial heritage.
A castellated, ashlar sandstone former mill, thoughtfully converted into a collection of distinguished residences, all while retaining the drama, scale and authenticity of its past.
Apartment: Fort Pendlestone is approached via private electric gates leading to the communal parking and multiple access points to all internal properties.
Unlike conventional apartments, the property offers private access which is gained exclusively via the building’s turret staircase; a true magical architectural feature that transforms arrival into an experience.
The ascent, framed by stone, light and height, evokes the sense of entering a private tower, offering a moment of quiet distinction that sets this penthouse apart.
Internally the penthouse apartment has been recently refurbished to an extremely high standard which must be seen to be appreciated.
There really is seamlessly blend of contemporary refinement while retaining the buildings authentic industrial heritage.
Upon entering, one is immediately struck by the harmonious blend of style and contemporary refinement.
Exposed industrial-style steel beams pay homage to the building’s storied past, while original stone-framed windows, deeply set within robust sandstone walls, frame breathtaking panoramic views across the surrounding landscape and picture-perfect views of the River Severn.
The principal living spaces are both elegant and inviting, with the living area and main bedroom enjoying uninterrupted vistas over the River Severn.
Above, dome ceiling windows bathe the penthouse in an abundance of natural light, enhancing the sense of space and architectural intrigue.
There is an additional reception room which has thoughtfully been designed into the apartment’s dining / bar room creating the perfect entertainment space which is separate from the relaxing principal reception.
The kitchen has been refitted to create a sophisticated yet well adapted space, equipped with double oven, fridge / freezer and dishwasher.
The thoughtful design creates a show-home atmosphere which is super pleasing to the eye.
The accommodation is thoughtfully arranged to balance comfort and practicality, featuring a well-appointed bathroom alongside a separate en-suite, ensuring convenience for both residents and guests alike.
An additional bedroom; currently used as a dressing room is the perfect space for relaxed mornings getting ready or a stunning escape for Children or Guests.
Outside: Externally, the property offers an outstanding and rarely found advantage: Allocated parking for two vehicles, all while being securely kept behind the properties electric gates.
Apartment 8 is more than a home; it is a statement of lifestyle. A residence where history, architecture, and modern elegance converge to create a truly unique living experience.
This is a rare opportunity to acquire not simply a property, but a piece of British heritage, elevated, refined, and entirely one of a kind.
Homeowners will also enjoy the use of the communal gardens and access to the rivers bank. There are also fishing rights, perfect for a relaxed summer morning.
There is also an abundance of wildlife to enjoy which really gives this penthouse a stunning countryside lifestyle.
Location: Bridgnorth itself is celebrated for its charming division between High Town and Low Town, connected by the iconic cliff railway, and offers a delightful blend of independent boutiques, traditional pubs, and refined dining.
Bridgnorth is steeped in history and character.
Landmarks such as Bridgnorth Castle and Gardens provide a cultural focal point, with panoramic views and beautifully maintained grounds that echo the town’s rich past.
The town’s regular markets, independent retailers, and community events contribute to a welcoming, village-like atmosphere-while still offering the infrastructure needed for modern living.
For leisure and wellbeing, facilities such as Halo Bridgnorth Endowed Leisure Centre provide excellent fitness, swimming, and recreational amenities, ensuring everyday convenience alongside lifestyle appeal.
For those drawn to the outdoors, Bridgnorth is exceptionally well positioned, with a wealth of golf courses set within picturesque Shropshire countryside.
Nearest Golf courses include Bridgnorth Golf Club, A beautifully maintained 18-hole parkland course offering varied terrain and scenic views across the Severn Valley and Worfield Golf Club, Set within tranquil countryside, this course combines rolling fairways and strategic design for an engaging round however, Fine & Country would advise that you conduct your own research for your own requirements If equestrian is more your thing, ka Horses Equestrian Centre is only a short distance.
A highly regarded local facility offering livery, training, and riding opportunities within a peaceful rural setting.
Tenure: Freehold | Council Tax Band: B | EPC Rating: D Utilities – There is electricity supply and water supply. There is no gas supply.
The property benefits from established drainage and sewerage arrangements, with rights and provisions set out within the lease relating to the use and maintenance of shared drainage infrastructure.
The property has its own sceptic tank and plant. I’m non-technical so can’t provide explain the detail but such info will be provided by lawyers.
Hope this is sufficient Tenure – Share of Freehold Property Type – Grade II Listed Building Construction Type – is Traditional solid masonry construction, with stone external walls (ashlar sandstone) Council Tax – Shropshire Council Council Tax – Band C Parking – Two allocated parking spaces Mobile phone coverage - 4G is available across all providers and some 5G mobile signal is available in the area.
Internet connection - Broadband Speed is available in the area, with predicted highest available download speed at 1 Mbps and Ultra Fast Broadband connections also available with predicted download speeds of 900 Mbps Total Internal Floor: 1336 Sq ft Disclaimer All measurements are approximate and quoted in metric with imperial equivalents and for general guidance only and whilst every attempt has been made to ensure accuracy, they must not be relied on.
The fixtures, fittings and appliances referred to have not been tested and therefore no guarantee can be given and that they are in working order.
Internal photographs are reproduced for general information and it must not be inferred that any item shown is included with the property.
Whilst we carryout our due diligence on a property before it is launched to the market and we endeavour to provide accurate information, buyers are advised to conduct their own due diligence.
Our information is presented to the best of our knowledge and should not solely be relied upon when making purchasing decisions.
The responsibility for verifying aspects such as flood risk, easements, covenants and other property related details rests with the buyer
Value & comps
No previous sales on record.
Returns
Set an offer; the calculator follows it.
We're still gathering serviced-accommodation data for this area.
Archie refurb estimate: a Pro feature
0.0% below asking
This is not financial or investment advice. Prop AI Deals is not authorised by the Financial Conduct Authority (FCA) to provide investment advice.
All investment calculators, property analyses, and AI-generated insights are for informational purposes only. Property investment carries risk and may result in financial loss. All calculations should be independently verified and you should consult with FCA-authorised financial advisers before making any investment decisions.
Past performance does not guarantee future results. Tax implications vary by individual circumstances.
Deal
Properties like this can earn 2–3x BTL yields when converted to HMO, with retrofit costs around £10k/room. Sign in to see the full tier, yield projection, and cost breakdown.
Commercial properties like this can earn 30-50% higher yields when converted to residential under Class MA / Q / P / PA, with prior approval costing ~GBP 96/unit. Sign in to see the recommended route, yield uplift, and cost breakdown.
BRRR-suited properties can recycle 80-100% of investor capital on refi, leaving a high-yielding rental with most of the money out. Sign in to see the refurb cost stack, ARV projection, and refinance maths.
Detached + large garden = sub-division play. Pro tier unlocks the tier badge, plot size, uplift estimate, and regional land benchmark.
Short-lease flats trade at deep discount, but extending under the 1993 Act often costs far less than the discount. Pro tier unlocks the tier badge, premium breakdown, long-lease ARV and arbitrage maths.
See projected short-stay revenue vs a vanilla BTL for this property.
See real sub-let margins (HMO room rates & SA nightly rates) vs the landlord rent.
Area
Agent & docs

FAQ
About Flat Apartment 8, Fort Pendlestone, Telford Road, Bridgnorth
Explore nearby