We've tightened what earns a Pursue. A home now needs a published valuation, a strategy that still makes money after real running costs and lender stress tests, and no listing problems that would stop a mortgage. You'll see fewer Pursues, and each one has been checked harder.
See how verdicts work3-bedroom bungalow · GL51 4XT
Listing removedListed 61 days
Opportunity summary
See Archie’s verdict, returns by strategy and what to check before viewing.
About
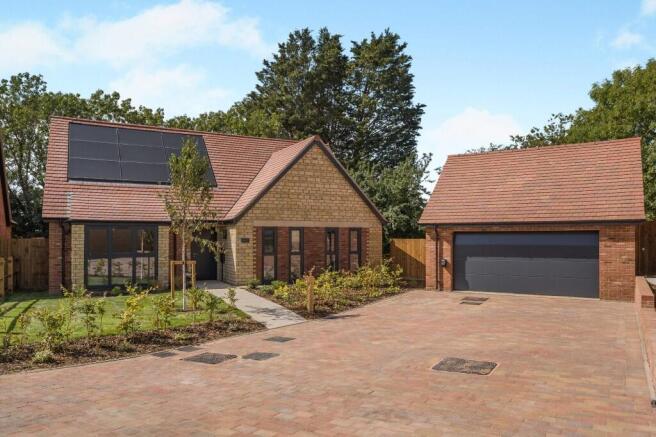
Set within approximately six acres in a beautiful rural position, this distinctive single storey home offers a rare combination of privacy, character and scope.
Surrounded by rich greenery and open countryside, the property enjoys exceptional seclusion within an Area of Outstanding Natural Beauty.
A sweeping gravelled driveway leads through the grounds to the house, with mature trees creating a striking natural backdrop and an immediate sense of space.
A charming peacock, affectionately known as King, will remain in residence and spends his days wandering the grounds.
The well-appointed accommodation provides comfortable, versatile living space, supported by substantial easily accessible loft storage. Rooms flow naturally from the central areas of the home.
The grounds are a standout feature.
Whether you are seeking tranquillity, land, flexible ancillary space or the chance to shape your own countryside retreat, this is a home with real individuality and potential.
This property is offered to the market with no onward chain.
Approach, Driveway & Parking: Enter through a secure electric gate into an extensive driveway, with turning areas and additional hard standing providing space for numerous vehicles.
The approach also allows convenient access around the grounds and to the outbuildings.
Entrance Hall: The home opens into a characterful stone-clad entrance hall, creating an inviting first impression and providing access to the main sitting room and Bedrooms One and Two.
From here, the layout flows through to the open-plan kitchen-dining area and conservatory.
Open-Plan Kitchen-Dining Area, Living Area & Conservatory: Kitchen: A generous country-style kitchen is fitted with extensive timber wall and base cabinetry, substantial work surfaces and a central island for additional preparation and storage.
Further features include a Belfast-style sink and range-style cooker, with space for a freestanding dishwasher, washing machine and tumble dryer concealed behind matching timber doors.
A large garden-facing window brings in plenty of natural light, and the kitchen connects conveniently with the conservatory.
The natural flagstone tiled floor could also be exposed to further enhance the room’s character.
Open-Plan Dining Room: A bright and versatile reception space, perfectly suited to both everyday dining and relaxed entertaining.
The double-sided wood burner between the Dining and Sitting rooms creates a warm focal point and links the two areas beautifully.
Built-in cabinetry, abundant natural light and patio doors opening directly to the garden further enhance the space.
Conservatory: Light and inviting, the conservatory adds another reception area with a close connection to the gardens.
Extensive glazing, a glazed roof and French doors draw in light, open the room directly to the outside and offer a rear entrance to the property.
Currently arranged for dining, it would work equally well as an additional sitting area.
Sitting Room: A substantial room with plenty of character, separated from the main open-plan area by double glass-panelled wooden doors to create a cosy retreat.
Timber flooring, large windows and patio doors to the garden bring in excellent natural light.
Bedroom One: A generous Master bedroom with a peaceful outlook across the grounds through a large picture window.
Fitted wardrobes, drawers and cabinetry provide excellent storage, alongside a useful dressing or desk area. The room also benefits from direct access to the adjoining wet room.
Wet Room / Family Shower Room: A spacious wet room with a generous walk-in shower area, glazed screen, WC and wash basin, complemented by neutral tiling and useful fitted storage.
A large glass-block window introduces natural light while maintaining privacy. With access from both Bedroom One and the hallway, it works equally well as an en-suite or main shower room.
Bedroom Two: A comfortable double bedroom with windows to two aspects, drawing in natural light and offering pleasant views across the mature surroundings.
Fitted wardrobes provide built-in storage, with further space for freestanding furniture or use as a guest room or home office.
Bedroom Three: A generous double bedroom with windows to two aspects, giving the room a bright, airy feel and attractive outlooks over the gardens and greenery.
There is ample space for a double bed and freestanding furniture, together with a private en-suite shower room.
Bedroom Three En-Suite: A useful private en-suite fitted with a glazed shower enclosure, pedestal wash hand basin and WC.
Tiled walls and flagstone flooring provide a practical finish, while a mirrored cabinet offers additional storage.
Bedroom three with its en-suite create excellent potential for a self-contained area for visitors, offering comfort and privacy within the main accommodation.
Garden & Grounds: Extensive, established and wonderfully private, the grounds create an enchanting setting around the home.
Mature deciduous and evergreen trees, hedging, natural boundaries and open areas currently set up as a sheep paddock combine to give the property real variety and character.
A private, secure garden and patio area provides excellent space for outdoor dining, relaxation and entertaining.
Woodland sits alongside open spaces, hard standing and fenced sections, making the setting especially appealing for those seeking privacy, outdoor space and rural freedom.
Outbuildings & Ancillary Space: An excellent range of outbuildings, covered areas and hard standing provides highly flexible ancillary space.
Subject to any necessary consents, these buildings could suit stabling, workshops, storage, hobby use, a work-from-home office or a home gym.
Their scale and variety add significantly to the property’s appeal, giving a future owner plenty of scope to adapt the space to their lifestyle, interests or practical needs.
Summary: The combination of the detached single-storey home, substantial grounds, magical woodland setting and extensive ancillary buildings makes this an exceptionally individual proposition.
Additional Details: Close to Leckhampton high school. Lpg storage tank used for Gas central heating and hot water via internal boiler. Septic tank wastewater system.
Power and water supplied to most outbuildings. No agricultural ties present. This property is presented to the market with No Onward Chain.
Tenure: Freehold Council Tax Band: D Agent Notes: Please contact agents for directions & bring sensible shoes when viewing this property.
Location: Medley Green Farm is situated in a rural position on the outskirts of Cheltenham, offering an excellent balance between countryside living and access to the amenities of the town as well as sitting within the catchment area for Ofsted rated outstanding Leckhampton High School.
For those looking to enjoy rural life while remaining within reach of a major Regency town and its amenities, the location offers an appealing combination of country and convenience.
Disclaimer: These particulars are believed to be correct but their accuracy is not guaranteed and they do not form part of any contract.
All measurements, areas and distances are approximate and are intended as a guide only.
Prospective purchasers should satisfy themselves as to the condition and suitability of the property, land and outbuildings for their individual requirements.
EPC Rating: E Parking - Driveway 10 plus vehicles Disclaimer Important Notice: These particulars are prepared in good faith and do not form part of any contract.
All measurements, descriptions, fixtures and fittings are approximate.
Cook Residential accepts no liability for errors or omissions, and prospective purchasers should verify all details independently.
Value & comps
No previous sales on record.
Returns
Set an offer; the calculator follows it.
We're still gathering serviced-accommodation data for this area.
Archie refurb estimate: a Pro feature
0.0% below asking
This is not financial or investment advice. Prop AI Deals is not authorised by the Financial Conduct Authority (FCA) to provide investment advice.
All investment calculators, property analyses, and AI-generated insights are for informational purposes only. Property investment carries risk and may result in financial loss. All calculations should be independently verified and you should consult with FCA-authorised financial advisers before making any investment decisions.
Past performance does not guarantee future results. Tax implications vary by individual circumstances.
Deal
Properties like this can earn 2–3x BTL yields when converted to HMO, with retrofit costs around £10k/room. Sign in to see the full tier, yield projection, and cost breakdown.
Commercial properties like this can earn 30-50% higher yields when converted to residential under Class MA / Q / P / PA, with prior approval costing ~GBP 96/unit. Sign in to see the recommended route, yield uplift, and cost breakdown.
BRRR-suited properties can recycle 80-100% of investor capital on refi, leaving a high-yielding rental with most of the money out. Sign in to see the refurb cost stack, ARV projection, and refinance maths.
Detached + large garden = sub-division play. Pro tier unlocks the tier badge, plot size, uplift estimate, and regional land benchmark.
Short-lease flats trade at deep discount, but extending under the 1993 Act often costs far less than the discount. Pro tier unlocks the tier badge, premium breakdown, long-lease ARV and arbitrage maths.
See projected short-stay revenue vs a vanilla BTL for this property.
See real sub-let margins (HMO room rates & SA nightly rates) vs the landlord rent.
Area
Agent & docs

FAQ
About Medley Green Crippetts Lane, Cheltenham
Explore nearby