We've tightened what earns a Pursue. A home now needs a published valuation, a strategy that still makes money after real running costs and lender stress tests, and no listing problems that would stop a mortgage. You'll see fewer Pursues, and each one has been checked harder.
See how verdicts work3-bedroom house · AB54 8HF
Listing removedListed 351 days
Opportunity summary
See Archie’s verdict, returns by strategy and what to check before viewing.
About
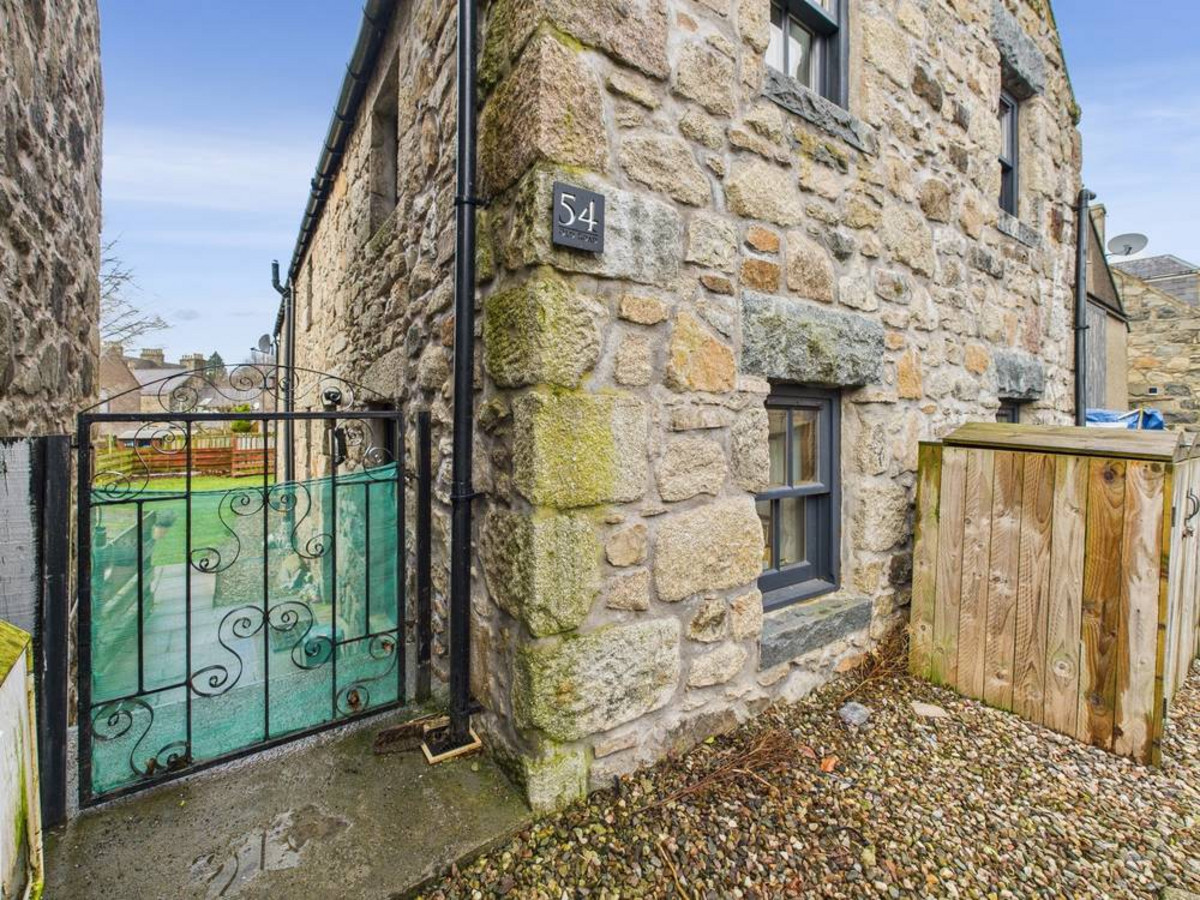
Introducing this exceptional, detached three bedroomed granite cottage within the ever popular town of Huntly that oozes character and charm, along with modern and well equipped accommodation offering a very comfortable lifestyle.
The property was fully renovated and extended around 2012 and the current owners have recently installed two new tastefully designed bathrooms providing the perfect sanctuary for relaxation and rejuvenation after a long day.
The property also boasts gas central heating with Hive, real flame stove type gas fire, hardwood double glazing and an impressive modern kitchen.
It would offer the perfect family home or be perfect for those looking to retire to a quiet but central location.
The spacious private gardens (ideal for outdoor entertaining or quiet relaxation) are a treasure, providing a green oasis right at your doorstep.
For those with a vehicle, the property offers the convenience of ample off-street parking, ensuring ease of access and peace of mind.
With the town centre a mere stroll away, residents can enjoy the best of both worlds - tranquillity at home, and the vibrant energy of the town's amenities within reach.
Don't miss the opportunity to make this stunning property your own. Arrange a viewing today and step into a world of comfort, convenience, and charm. Additional Information.
Selected items of furniture within the property would be available via separate negotiation. Accommodation Vestibule, lounge, dining kitchen, three double bedrooms, bathroom and shower room.
EPC Rating: C Vestibule 0.97m x 2.1m A useful entry with ample fitted shelving for outerwear, traditional pine door leads to the lounge and the floor is finished in a wood effect laminate.
Lounge 4.26m x 5.63m A very cosy and tastefully decorated room with dual aspect allowing the natural daylight to flow through.
The real flame, gas log burner style fire ( installed in November 2024) is set on a slate hearth with an oak mantle and creates a super focal point.
The room also boasts smart LED lighting and the wood effect floor continues.
Kitchen/Diner 3.25m x 4.32m This impressive dual aspect kitchen with vaulted ceiling and exposed beams is flooded with natural light.
It offers a real wow factor and is a keen home cook's delight, fitted with a wide range of white wall and base units complimented with a solid wood work surface, mosaic splash back tiling, pull out larder and Belfast sink with flex spay tap.
Integrated appliances include a dual fuel Rangemaster stove, stainless steel hood, washing machine and dishwasher.
There is ample space for a large free standing fridge freezer and the quality wooden style flooring is continued. Access to the rear of the property from the partially glazed external door.
Bedroom 3 2.59m x 3.66m A spacious and well located double bedroom on the ground floor that would be perfect for guests with the shower room located next door.
The cleverly designed shaped wardrobe provides hanging and shelved storage and the wooden flooring continues.
Shower Room 1.92m x 2.92m Recently refurbished by the current owners, this stylish ground floor shower room is fitted with a large, fully aqua panelled cubicle offering a mains shower with black rain water head and hand held attachment, wash hand basin and WC housed within wood effect units and two additional wall mounted cupboards providing excellent storage products and towels.
Further wall mounted, illuminated cabinet with mirrored doors. The fresh white aqua panelling is complimented with the charcoal click vinyl floor covering.
Landing 1.22m x 1.9m Fully carpeted landing which gives access to two double bedrooms and the family bathroom, large storage cupboard midway up the staircase and a Velux window providing natural light..
Bedroom 1 2.65m x 3.64m A good sized double bedroom with a dormer bay window to the front and a Velux allowing the natural daylight to flood this space.
Fitted full width wardrobes with hardwood doors offering hanging and shelved storage, ample space for free standing furniture and fully carpeted.
Bedroom 2 2.57m x 3.66m This is again another good sized double bedroom with a dormer bay window and Velux to the rear, full width fitted wardrobes providing ample storage and fully carpeted.
Bathroom 2.14m x 2.23m A luxurious bathroom with soft grey units housing the modern rectangular wash hand basin and WC and providing a range of storage solutions.
The bath with central tap and is perfect for relaxing and unwinding after a busy day.
The space is beautifully finished with brushed gold fittings, grey concrete effect aqua panelling, period low level radiator, industrial style shelving and a click vinyl flooring.
Yard To the rear of the property is a fully enclosed yard with access to the rear garden and vehicle parking.
There is a covered and sheltered sitting area that is also perfect for drying washing in inclement weather. There is outdoor electric available here.
Rear Garden This hidden gem offers a very generous and tranquil space to sit and relax.
Accessed via a large timber gate, this fully enclosed garden is bordered with new timber fencing and recently pointed granite walls, making it perfectly safe for young family members and pets.
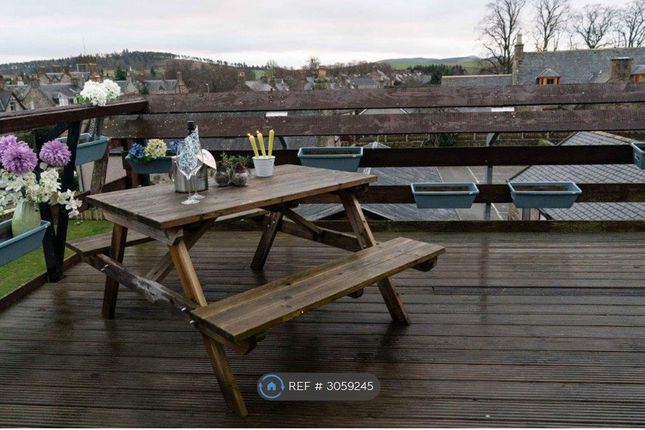
Laid mainly with mature lawn with a sheltered decking area for garden seating and summer entertaining.
There is access to the large shed that offers excellent storage, power and light and a further timber store.
Parking - Off street The driveway leads to private parking with space for two vehicles.
Value & comps
Land Registry doesn’t cover Scotland or Northern Ireland, so previous sales may not be on record.
Returns
Set an offer; the calculator follows it.
Short-let licence or registration needed
We're still gathering serviced-accommodation data for this area.
Archie refurb estimate: a Pro feature
0.0% below asking
This is not financial or investment advice. Prop AI Deals is not authorised by the Financial Conduct Authority (FCA) to provide investment advice.
All investment calculators, property analyses, and AI-generated insights are for informational purposes only. Property investment carries risk and may result in financial loss. All calculations should be independently verified and you should consult with FCA-authorised financial advisers before making any investment decisions.
Past performance does not guarantee future results. Tax implications vary by individual circumstances.
Deal
Properties like this can earn 2–3x BTL yields when converted to HMO, with retrofit costs around £10k/room. Sign in to see the full tier, yield projection, and cost breakdown.
Commercial properties like this can earn 30-50% higher yields when converted to residential under Class MA / Q / P / PA, with prior approval costing ~GBP 96/unit. Sign in to see the recommended route, yield uplift, and cost breakdown.
BRRR-suited properties can recycle 80-100% of investor capital on refi, leaving a high-yielding rental with most of the money out. Sign in to see the refurb cost stack, ARV projection, and refinance maths.
Detached + large garden = sub-division play. Pro tier unlocks the tier badge, plot size, uplift estimate, and regional land benchmark.
Short-lease flats trade at deep discount, but extending under the 1993 Act often costs far less than the discount. Pro tier unlocks the tier badge, premium breakdown, long-lease ARV and arbitrage maths.
See projected short-stay revenue vs a vanilla BTL for this property.
See real sub-let margins (HMO room rates & SA nightly rates) vs the landlord rent.
Area
Agent & docs

FAQ
About Bogie Street, Huntly, AB54
Explore nearby