3-bedroom bungalow · PE34 3DJ
For saleListed 20 days
Opportunity summary
See Archie’s verdict, returns by strategy and what to check before viewing.
About
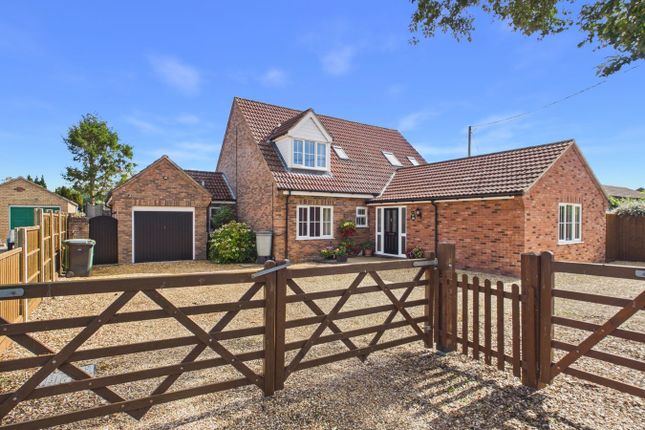
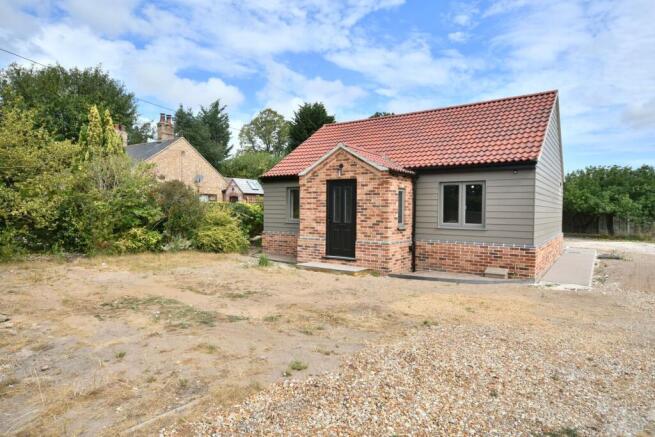
An individual, attractive and wonderfully presented detached property located on the outskirts of this popular Village.
Very effectively, ‘Barn Cottage’ was designed and constructed to provide all of the benefits of a modern home whilst also offering the feel and character of something much, much older.
The ground floor is especially successful, established with an open-plan connection creating a sociable and welcoming environment.
The 22ft sitting room provides an impressive main reception space, whilst the superb 22ft kitchen/breakfast space flows seamlessly into a 14ft dining room.
The presence of ceiling beams, older style radiators and the cast iron stove in the sitting room then adds a traditional touch.
There is also the practicality of both a separate utility room and cloakroom, together with an open inner hallway which adds to levels of space and continuity.
More recently, the living space has been added to further with the addition of a garden room.
This light, air conditioned room rests under a glazed ceiling lantern and has folding doors that allow it to naturally overflow to the outside and is perfect for use all year around.
The upstairs is equally as well cared for and this provides 3 bedrooms in total served by a main bathroom whilst the Master bedroom benefits from bespoke, built-in wardrobes along with an impressively fitted, en-suite bathroom.
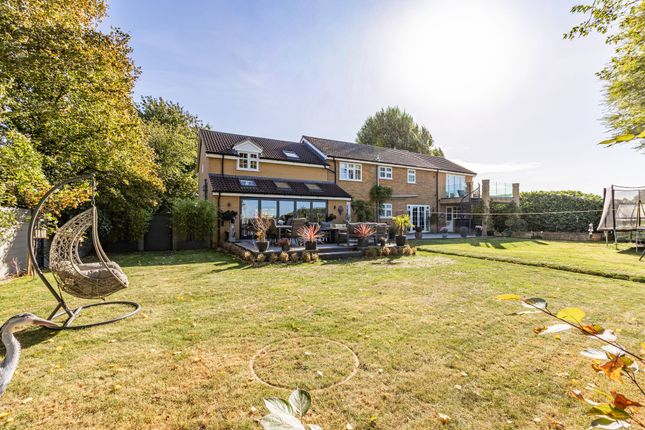
Outside, the grounds approach 1/3rd on an acre in size and provide an abundance of parking options along with beautiful, enclosed gardens that wrap around to both the side and rear.
Altogether, the combination of both inside and outside space blend perfectly.
With countryside and river walks on the doorstep and major road networks and direct rail links to Cambridge and London within easy access reach, this is truly an enviable home.
Accommodation - UPVC double glazed side panels and front entrance door to:- Hallway Ceramic floor tiling, Victorian style radiator to wall, door to built in cloak / storage cupboard, door to cloakroom and door to:- Kitchen & Dining Room An open-plan room providing a large ‘l-Shape’ area which is then open to the inner hallway:- Kitchen 22’2 “ x 8’8” (6.77m x 2.66m) UPVC double glazed window to the side, refitted with a modern range of storage units with work surfaces over and floor plinth lighting below.
Inset ceramic Butler style sink with mixer taps, space for range style cooker with Rangemaster extractor canopy above, ceramic floor tiling, space for fridge/freezer.
Dining Room 14’1” x 8’2” (4.30m x 2.51m) Double glazed windows to side and rear aspects, ceramic floor tiling, ceiling beams, wall mounted Victorian style radiator, twin recessed window lights to ceiling.
Sitting Room 22’4” x 10’9” (6.83m x 3.29m) Twin double glazed windows to the front and side aspect, central fireplace with timber Bresama Beam over, tiled surround and wood burning stove inset, wall mounted Victorian style radiator, ceiling beams and feature beam extending all across one wall, glazed double opening doors leading through to the kitchen Inner Lobby Straight staircase leading up to the first floor, Victorian style radiator, spotlights to ceiling, door through to garden room and door to:- Utility Part glazed door to side, further matching wall and base units with round edge work surfaces over, inset stainless steel sink, space for appliances, ceramic floor tiling, inset ceiling spotlights.
Garden Room 13’8” x 11’2” (4.19m x 3.42m) A fabulous, light open room with a central, glass ceiling lantern above.
UPVC double glazed windows to the side with folding uPVC double glazed doors that open through to the rear gardens. Ceramic tiling to floors and wall mounted air conditioning unit.
Cloakroom Double glazed window to front, high level traditional WC with matching pedestal hand wash basin, wall mounted old school style radiator, ‘chequer’ pattern floor tiling, extractor.
First Floor Landing Double glazed light leaded window overlooking the rear, ceiling with access to loft space with inset spotlights, door to all rooms.
Bedroom One 13’0” x 12’10” (3.96m x 3.93m) Velux windows, generous range of bespoke fitted wardrobes, wall mounted old school style radiator, door to:- En-Suite Velux window to side, free standing roll top bath with mixer taps, traditional style suite with low level w.c, pedestal hand wash basin, corner shower cubicle with glass doors, ceiling with spotlights and extractor inset.
Bedroom Two 9’11” x 9’1” (3.03m x 2.78m) Velux window to side, wall mounted old school style radiator.
Bedroom Three 9’5” x 7’1” (2.88m x 2.17m) Velux window to side, exposed pine flooring, door to over stairs storage, exposed floorboards.
Shower Room Velux window to side, low level w.c, corner glass door shower cubicle, circular wash hand basin on timber pedestal, wall mounted old school style radiator, ceiling with extractor and spotlights inset.
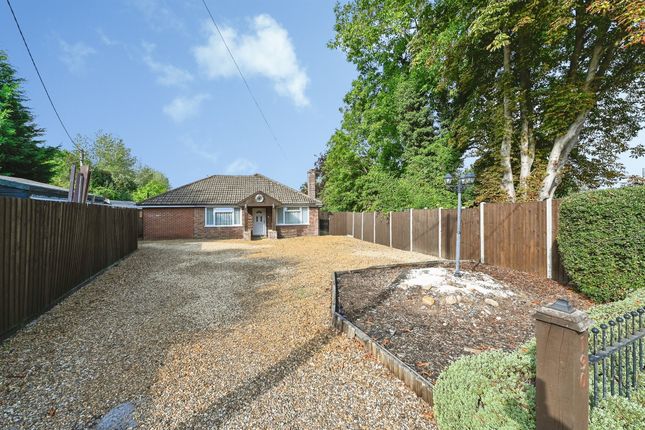
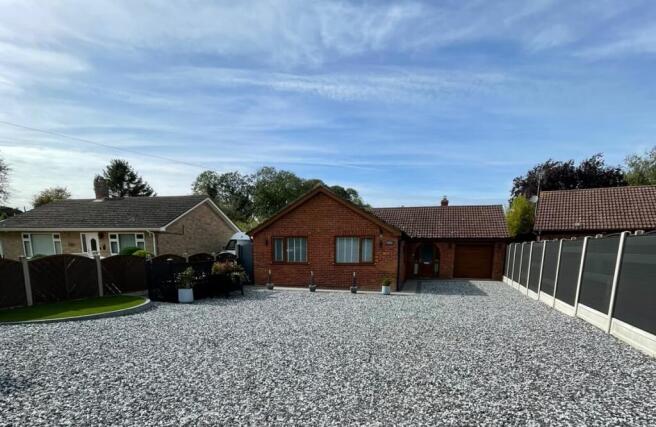
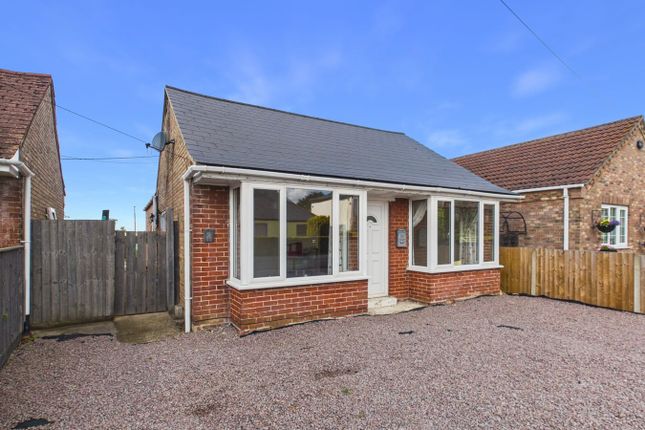
Outside The front of the property is accessed via an enclosed frontage where there is private parking for vehicles large and small.
A path gives access to the side leading to the entrance door under a covered porch.
Overall, the plot approaches 1/3rd of an acre in size (subject to measures survey and this wraps around the entirety of the house.
To the side, a 5 bar gate provides additional access through to a garden which is laid to lawn with a central bed housing a variety of shrubs and flowers.
Continuing to the rear, a further, sizeable area of lawn can be found with a centralised seating area and further beds to the sides.
Closer to the house itself, there are more seating areas, paved sections and pathways, enclosed growing areas and a summerhouse.
The area to the other side also houses a further timber shed and there is external power and an outside tap.
Outside Bar/Storage WC 23’03” x 10’11” (7.09m x 3.33m) The “Dog House” is very much an outside area of entertainment. Fully powered and lined, the bar area enjoys ceiling spotlights and side window.
A door gives access through to a storage area and also to a WC.
Value & comps
No previous sales on record.
Returns
Set an offer; the calculator follows it.
We're still gathering serviced-accommodation data for this area.
Archie refurb estimate: a Pro feature
0.0% below asking
This is not financial or investment advice. Prop AI Deals is not authorised by the Financial Conduct Authority (FCA) to provide investment advice.
All investment calculators, property analyses, and AI-generated insights are for informational purposes only. Property investment carries risk and may result in financial loss. All calculations should be independently verified and you should consult with FCA-authorised financial advisors before making any investment decisions.
Past performance does not guarantee future results. Tax implications vary by individual circumstances.
Deal
Properties like this can earn 2–3x BTL yields when converted to HMO, with retrofit costs around £10k/room. Sign in to see the full tier, yield projection, and cost breakdown.
Commercial properties like this can earn 30-50% higher yields when converted to residential under Class MA / Q / P / PA, with prior approval costing ~GBP 96/unit. Sign in to see the recommended route, yield uplift, and cost breakdown.
BRRR-suited properties can recycle 80-100% of investor capital on refi, leaving a high-yielding rental with most of the money out. Sign in to see the refurb cost stack, ARV projection, and refinance maths.
Detached + large garden = sub-division play. Pro tier unlocks the tier badge, plot size, uplift estimate, and regional land benchmark.
Short-lease flats trade at deep discount, but extending under the 1993 Act often costs far less than the discount. Pro tier unlocks the tier badge, premium breakdown, long-lease ARV and arbitrage maths.
See projected short-stay revenue vs a vanilla BTL for this property.
See real sub-let margins (HMO room rates & SA nightly rates) vs the landlord rent.
Area
Agent & docs
FAQ
About Barn Cottage, 80, Stow Road, Wiggenhall St Mary Magdalen
Explore nearby