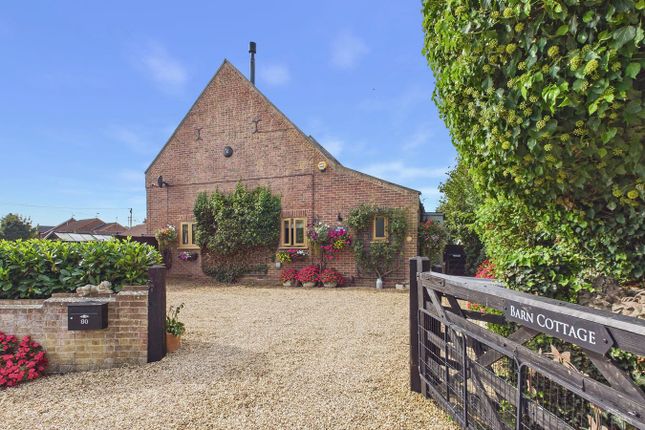
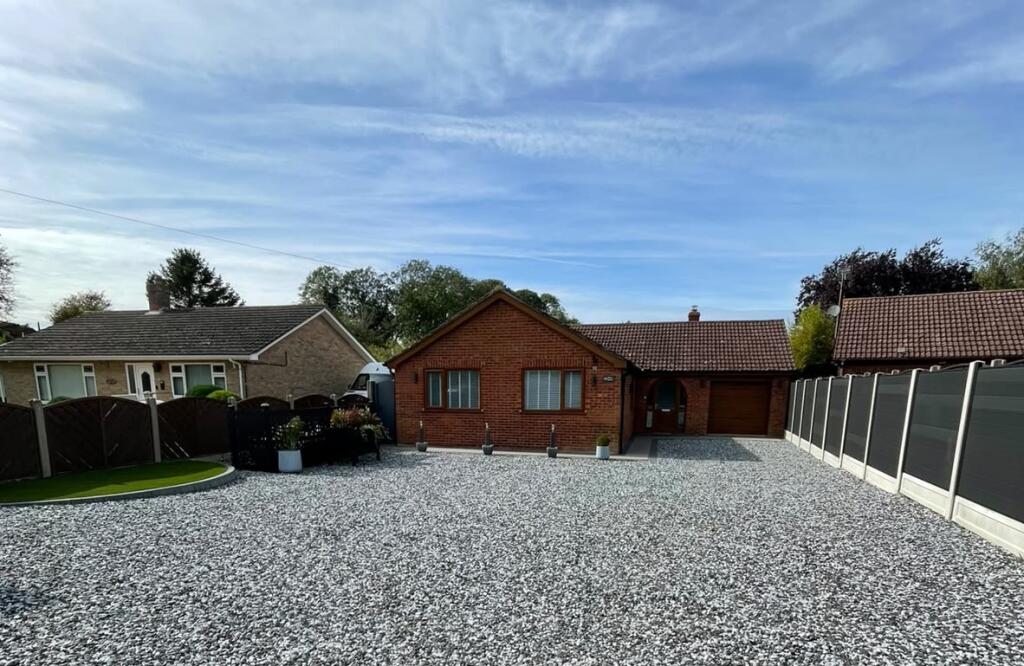
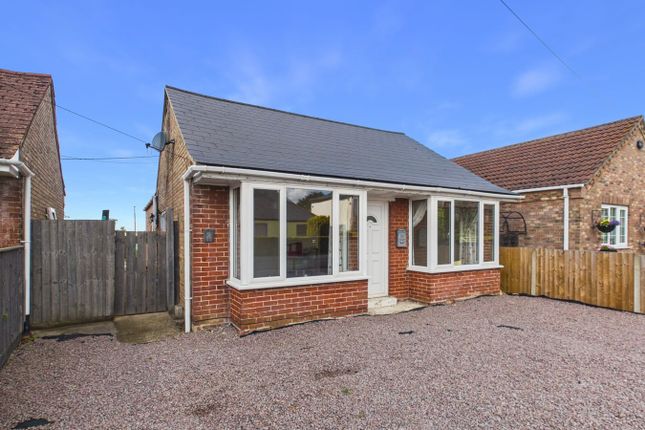
5-bedroom detached house · PE34 3BB
For saleListed 14 days
Opportunity summary
See Archie’s verdict, returns by strategy and what to check before viewing.
About
There is a wonderful sense of space, light and calm at 96 Stow Road.
Extended and renovated to an exacting finish throughout, this is a home that has clearly evolved with modern family life in mind, combining generous proportions with a warm, welcoming atmosphere.
Extending to approximately 2,651 sq ft across two floors, the accommodation is impressively versatile.
At its heart is the superb 26’2” x 21’8” kitchen, dining and sitting room, a wonderfully sociable space designed for everything from quiet mornings to large family gatherings.
With generous proportions and plenty of natural light, it is easy to see why the current owners regard the kitchen as one of their favourite parts of the house.
For moments that call for something a little more relaxed, there is a separate sitting room, while a dedicated home office provides a valuable workspace away from the principal living areas.
A utility room, useful store and ground-floor shower room add further practicality, while the integral garage completes a particularly well-considered ground floor.
Upstairs, five bedrooms provide excellent flexibility for family and guests.
The principal bedroom is especially impressive, measuring around 21’8” x 14’5” and complemented by its own dressing room and en-suite.
Another generous bedroom also benefits from a dressing room and en-suite, while the remaining bedrooms are served by the family bathroom.
One of the home’s more memorable features is the balcony, accessed from an upstairs bedroom and measuring approximately 12’ x 11’4”.
The owners describe this, together with the principal bedroom and kitchen, as their favourite place to enjoy the evening light, with particularly beautiful sunsets providing a fitting end to the day.
The setting is an important part of the appeal.
The owners have enjoyed the peace and quiet here for around 13 years, together with a friendly sense of community and easy access to countryside, riverbank walks and cycling routes.
Nearby Watlington also offers a railway station on the Fen Line, providing useful connections towards King’s Lynn and onward towards Cambridge and London. Wiggenhall st.
Mary magdalen A small village, Wiggenhall St Mary Magdalen is situated approximately 8 miles south of King’s Lynn and close to the market town of Downham Market.
Perched on the banks of the River Ouse, King’s Lynn has been a centre of trade and industry since the Middle Ages, and its rich history is reflected in the many beautiful buildings which still line the historic quarter.
Originally named Bishop’s Lynn, during the reign of Henry VIII the town was surrendered to the crown and took the name King’s Lynn.
During the 14th century, Lynn was England’s most important port, dominated by the Hanseatic League.
Although the growth of London later eroded the port’s importance, ship-building and fishing became prominent industries, the latter of which is documented at True’s Yard Museum.
With more than 400 listed buildings, two warehouses – Hanse House and Marriott’s Warehouse – still stand in the centre of the town, along with King’s Lynn Minster and Custom House.
These have appeared as stars of the screen in numerous period dramas and it’s not unusual to spot a camera crew and cast on location. Services connected Mains water, electricity and drainage.
Oil fired central heating. Council tax Band C. Energy efficiency rating To be confirmed.
To retrieve the Energy Performance Certificate for this property please visit and enter in the reference number above. Alternatively, the full certificate can be obtained through Sowerbys.
Tenure Freehold.
Location What3words: ///powers.snug.pacifist website tags perfect-views village-spirit family-life work-and-grow Parking - Garage Parking - Driveway Disclaimer These particulars are provided as a guide only and do not form part of any offer or contract.
Sowerbys and its representatives have no authority to make or give representations or warranties.
All descriptions, measurements, photographs and plans are for guidance only and should not be relied upon as statements of fact.
Buyers should satisfy themselves as to the accuracy of the information through inspection or professional advice.
Services, appliances and equipment have not been tested and no warranty can be given as to their condition.
Planning permissions, building regulations and other consents should be verified by the buyer’s legal adviser.
In accordance with Anti-Money Laundering regulations, proceeding buyers must complete a digital id check through our compliance partner. A charge of £48 including VAT per sale or purchase applies.
Leasehold buyers should confirm ground rent, service charges and lease details with their legal adviser.
Value & comps
No previous sales on record.
Returns
Set an offer; the calculator follows it.
We're still gathering serviced-accommodation data for this area.
Archie refurb estimate: a Pro feature
0.0% below asking
This is not financial or investment advice. Prop AI Deals is not authorised by the Financial Conduct Authority (FCA) to provide investment advice.
All investment calculators, property analyses, and AI-generated insights are for informational purposes only. Property investment carries risk and may result in financial loss. All calculations should be independently verified and you should consult with FCA-authorised financial advisors before making any investment decisions.
Past performance does not guarantee future results. Tax implications vary by individual circumstances.
Deal
Properties like this can earn 2–3x BTL yields when converted to HMO, with retrofit costs around £10k/room. Sign in to see the full tier, yield projection, and cost breakdown.
Commercial properties like this can earn 30-50% higher yields when converted to residential under Class MA / Q / P / PA, with prior approval costing ~GBP 96/unit. Sign in to see the recommended route, yield uplift, and cost breakdown.
BRRR-suited properties can recycle 80-100% of investor capital on refi, leaving a high-yielding rental with most of the money out. Sign in to see the refurb cost stack, ARV projection, and refinance maths.
Detached + large garden = sub-division play. Pro tier unlocks the tier badge, plot size, uplift estimate, and regional land benchmark.
Short-lease flats trade at deep discount, but extending under the 1993 Act often costs far less than the discount. Pro tier unlocks the tier badge, premium breakdown, long-lease ARV and arbitrage maths.
See projected short-stay revenue vs a vanilla BTL for this property.
See real sub-let margins (HMO room rates & SA nightly rates) vs the landlord rent.
Area
Agent & docs

FAQ
About 96 Stow Road, King's Lynn
Explore nearby