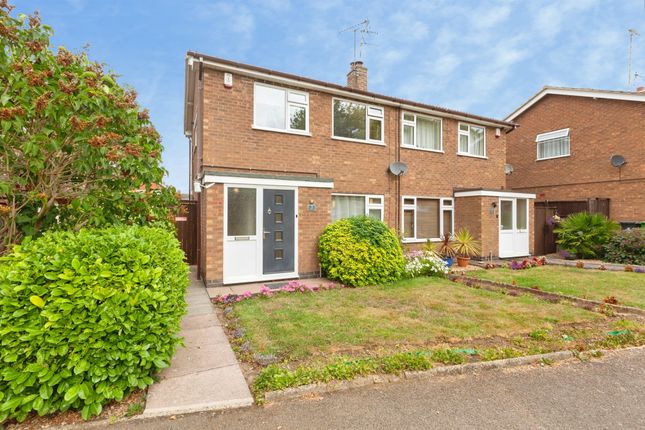
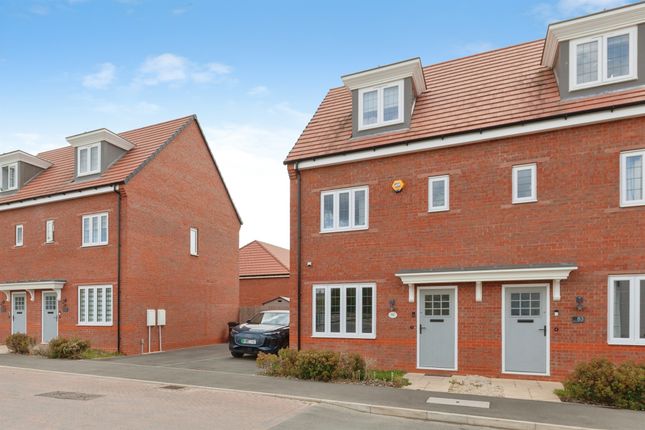
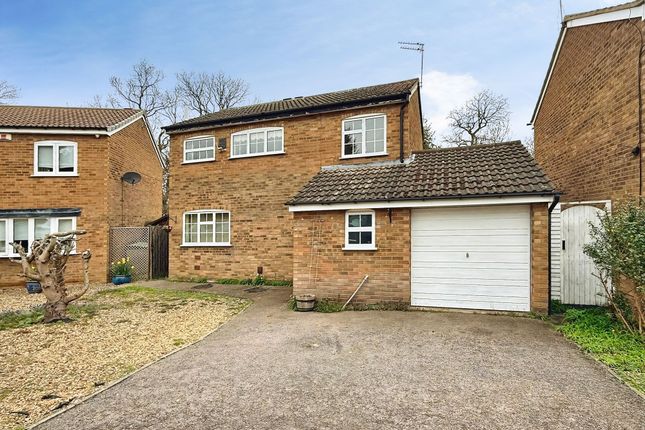
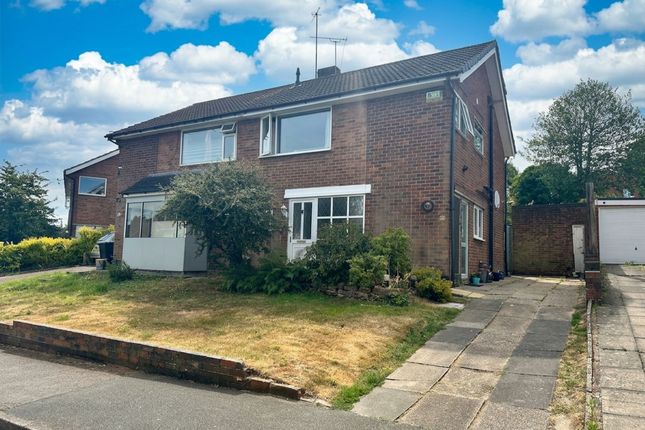
3-bedroom house · LE2 5YE
Sold STCReduced £20k (−6.2%) on 13 SepListed 82 days
Opportunity summary
See Archie’s verdict, returns by strategy and what to check before viewing.
About
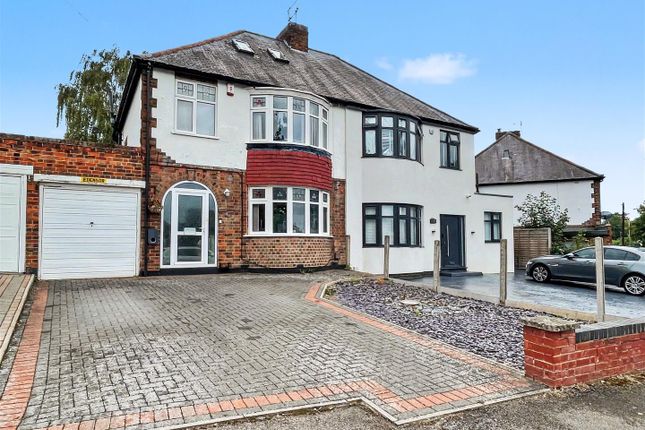
Offered to the market with no upward chain , this charming period semi-detached family home is situated in the highly desirable area of Oadby.
Perfectly placed close to popular local schooling, shopping amenities, and excellent transport links, this delightful property offers brilliant potential for a buyer looking to put their own stamp on a liveable, well-maintained home.
The ground floor opens with a welcoming entrance hall leading to a bright reception room featuring an open fire. A separate dining room opens directly onto the rear garden via sliding patio doors.
The dining kitchen is fully fitted with access to a useful lobby, a sun lounge with a downstairs WC, and internal garage access.
Upstairs, the first-floor landing leads to three bedrooms and a well-proportioned shower room with a separate WC.
Extending outside, the property features a neatly maintained front garden with a driveway providing off-road parking and leading to the single garage.
To the rear, you will find a beautifully kept mature garden with a patio seating area, lawn, and established borders.
A standout feature of this property is its gated rear access directly into a private, secluded parkland-an exclusive facility reserved only for neighboring residents.
Viewing is highly recommended to appreciate the potential and setting on offer.
Location The property is ideally situated for Oadby’s highly regarded schools and benefits from nearby bus links into Leicester City Centre, with its professional quarters and train station.
A wide range of amenities are available along The Parade in Oadby Town Centre, including three mainstream supermarkets.
Leisure and recreational facilities such as Leicester Racecourse, the University of Leicester Botanic Gardens, Parklands Leisure Centre, and Glen Gorse Golf Club are also close by.
Entrance Hall Entered via a solid composite double-glazed door. Stairs providing access to the first-floor landing, radiator.
Reception Room One (4.11m x 3.73m) Double-glazed windows to front and side elevations.
Chimney breast incorporating an open fire with brick surround and tiled hearth, book shelving, television point, radiator, and door providing access to the dining room.
Reception Room Two (3.26m x 2.41m) Double-glazed sliding patio doors to the rear elevation, overlooking the rear garden: Additional bookshelves and a radiator.
Dining Kitchen (3.28m x 3.23m) (into maximum). With a range of base and wall units with rolled-edge laminated work surfaces incorporating a sink and drainer and mixer tap, tiled splashbacks.
Space for an independent standing 4-ring electric hob and double oven, plumbing for a washing machine, space for a further appliance, walk in pantry.
Lobby Provides access to the rear garden via a glazed door, with an additional gate providing access to the front/side.
Door providing access to the garage, and an opening providing access to the sun room.
Sun Room (2.61m x 2.41m) Double-glazed window to rear elevation, double-glazed sliding patio doors to side elevation. Tucked away in the corner is a low-level WC and a wash hand basin.
First Floor Landing Double-glazed window to the side elevation. Access to an insulated loft and large storage cupboard.
Bedroom One (4.14m x 2.87m) Double-glazed windows to front elevation, built-in wardrobes, radiator. Bedroom Two (3.24m x 3.03m) (into maximum).
Double-glazed window to the rear elevation, built-in base and wall cupboards, radiator. Bedroom Three (2.74m x 2.71m) Double-glazed windows to front and side elevations, book shelving, radiator.
Shower Room (2.68m x 2.61m) Obscure double-glazed window to rear elevation, shower cubicle with shower screen and shower head over, wash hand basin with under-basin storage, additional built-in cupboard, tiled splashbacks, wall-mounted feature radiator.
WC Separate low-level WC, double-glazed window to side elevation. Front Garden Nicely maintained garden with a pathway providing access to the front door.
Rear Garden Patio seating area leading to a lawn, mature and established flower beds, additional gravel patio seating area, spacious brick garden shed and fenced perimeter borders.
Enjoying access to a private, secluded park to the rear, reserved exclusively for the neighbouring properties with private access rights. Parking - Driveway For one vehicle.
Parking - Garage The garage benefits from an electric door with remote control operation. Disclaimer Measurements are taken electronically and are for guidance only - not to be relied upon as exact.
Services, appliances, and fittings have not been tested. Buyers must satisfy themselves through inspection. Floor plans are not to scale and are for layout guidance only.
Knightsbridge Estate Agents make no warranties regarding the property. By law, we must carry out anti-money laundering checks for buyers and sellers. These are handled on our behalf by Kotini.
A £70 fee (incl. VAT) charge applies. This must be paid before we can publish your property (for vendors) or issue a memorandum of sale (for buyers).
The fee is non-refundable and paid directly to Lifetime Legal. We receive a portion of this fee for facilitating the checks.
Value & comps
No previous sales on record.
Returns
Set an offer; the calculator follows it.
We're still gathering serviced-accommodation data for this area.
Archie refurb estimate: a Pro feature
0.0% below asking
This is not financial or investment advice. Prop AI Deals is not authorised by the Financial Conduct Authority (FCA) to provide investment advice.
All investment calculators, property analyses, and AI-generated insights are for informational purposes only. Property investment carries risk and may result in financial loss. All calculations should be independently verified and you should consult with FCA-authorised financial advisors before making any investment decisions.
Past performance does not guarantee future results. Tax implications vary by individual circumstances.
Deal
Properties like this can earn 2–3x BTL yields when converted to HMO, with retrofit costs around £10k/room. Sign in to see the full tier, yield projection, and cost breakdown.
Commercial properties like this can earn 30-50% higher yields when converted to residential under Class MA / Q / P / PA, with prior approval costing ~GBP 96/unit. Sign in to see the recommended route, yield uplift, and cost breakdown.
BRRR-suited properties can recycle 80-100% of investor capital on refi, leaving a high-yielding rental with most of the money out. Sign in to see the refurb cost stack, ARV projection, and refinance maths.
Detached + large garden = sub-division play. Pro tier unlocks the tier badge, plot size, uplift estimate, and regional land benchmark.
Short-lease flats trade at deep discount, but extending under the 1993 Act often costs far less than the discount. Pro tier unlocks the tier badge, premium breakdown, long-lease ARV and arbitrage maths.
See projected short-stay revenue vs a vanilla BTL for this property.
See real sub-let margins (HMO room rates & SA nightly rates) vs the landlord rent.
Area
Agent & docs
FAQ
About 12 Glen Way, Leicester
Explore nearby