4-bedroom detached house · CT10 1PL
For saleListed 719 days
Opportunity summary
See Archie’s verdict, returns by strategy and what to check before viewing.
About
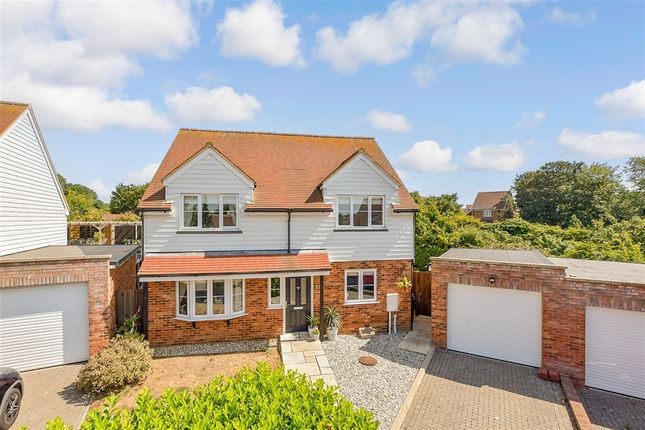
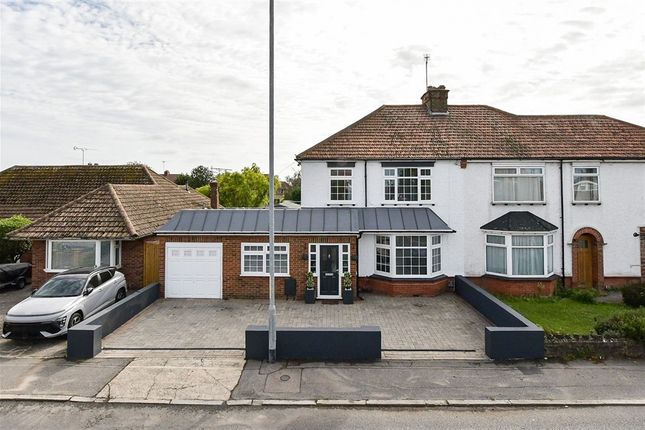
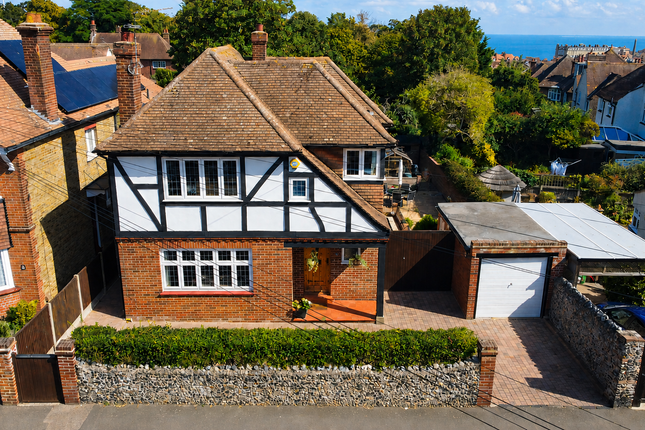
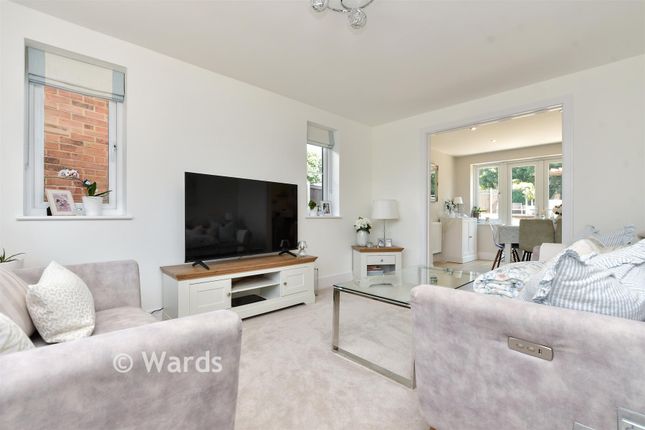
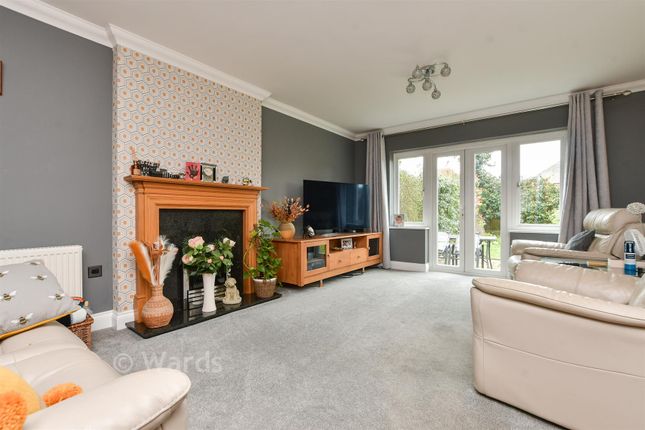
If you are pursuing a family home which emanates coolness, style and space, exquisitely wrapped in an aesthetic hip taste - the current owners clearly have a sharp eye for it.
Stepping into this home, feels like stepping into a glossy magazine picture from all angles.
This residence can be found on a brow of a hill, with a gentle downhill walk, of around five minutes, dependent of course on your leg length and walking speed, but nonetheless, you will find yourself in the centre of town, or the seafront with ease, making local living truly accessible.
From the pathway to the front door, to the rear garden fence, every aspect, every feature, every detail has been clearly well considered and collectively the house is more an oasis, than your usual home.
Downstairs organically flows, and each space, whilst separate, is also linked.
Solid wooden glass double doors enable free movement and light as you move between the living spaces enabling social interaction and openness when your mood fancies.
To the side is a long utility/conservatory area, with a glazed roof, maximising natural sun light, a superb storage space, yet elegant in every way.
There is some original parquet flooring in the hallway, lounge and dining areas, which works exceedingly well with the décor.
The kitchen is a modern, yet timeless blend of wood, neutral industrial tiles and white surfaces.
You can expect to find all the kitchen necessities, topped with a garden view, which is no ordinary garden view!
Upstairs, whilst the house is a four bedroom home, the current owners, to suit their own needs, have opened two bedrooms to make a huge master bedroom.
However, whatever, your preference is, whether it be three or four bedrooms, they will convert it back to its original design, if you wish.
The bathroom will not let you down, again, its design and style are of the modern industrial ilk, with clean lines and sharply defined edges.
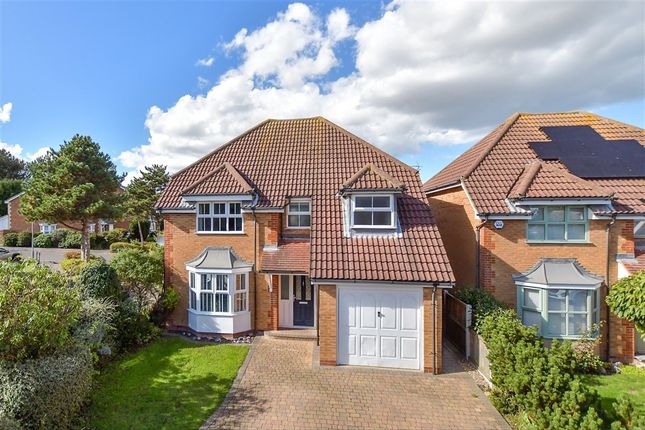
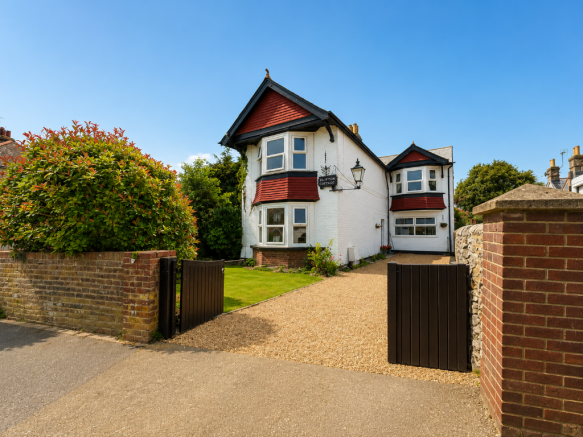
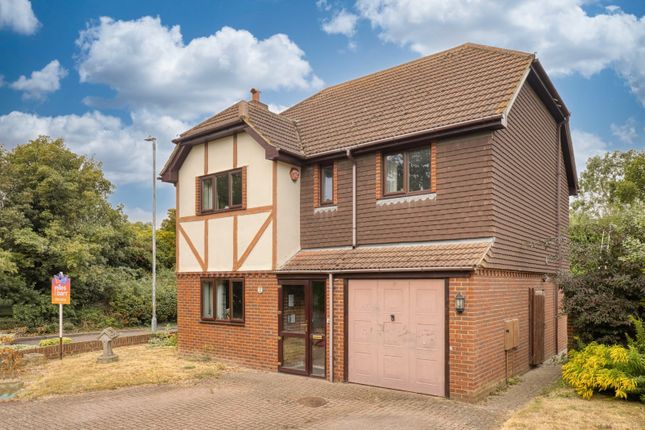
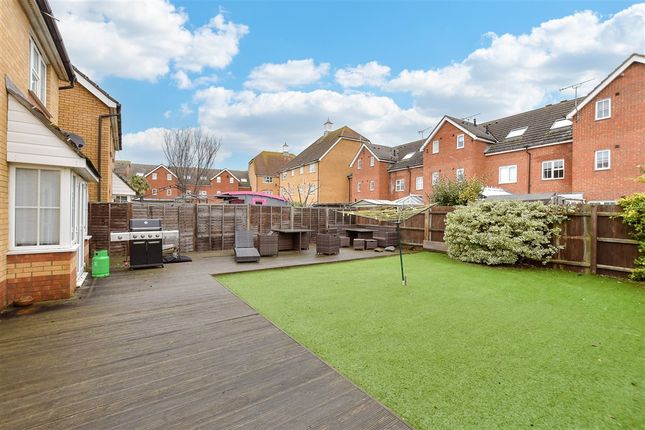
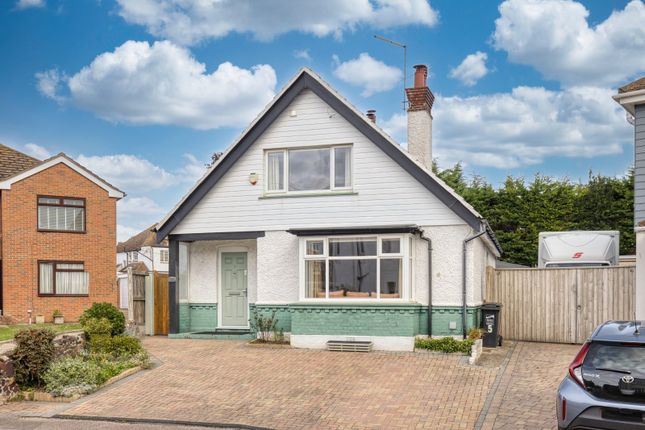
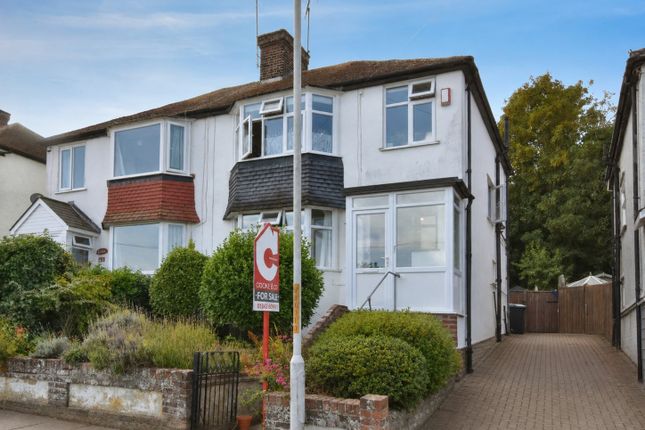
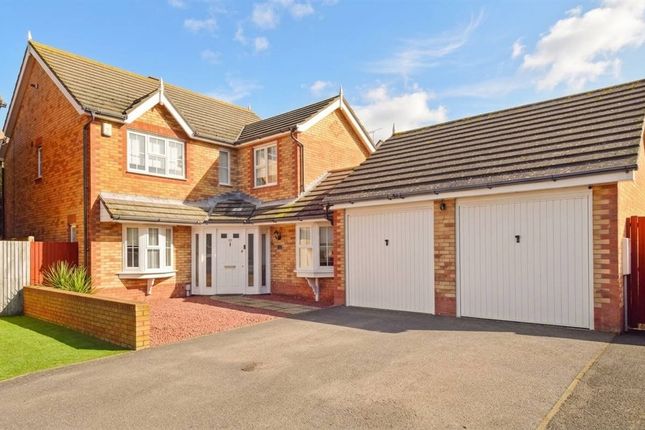
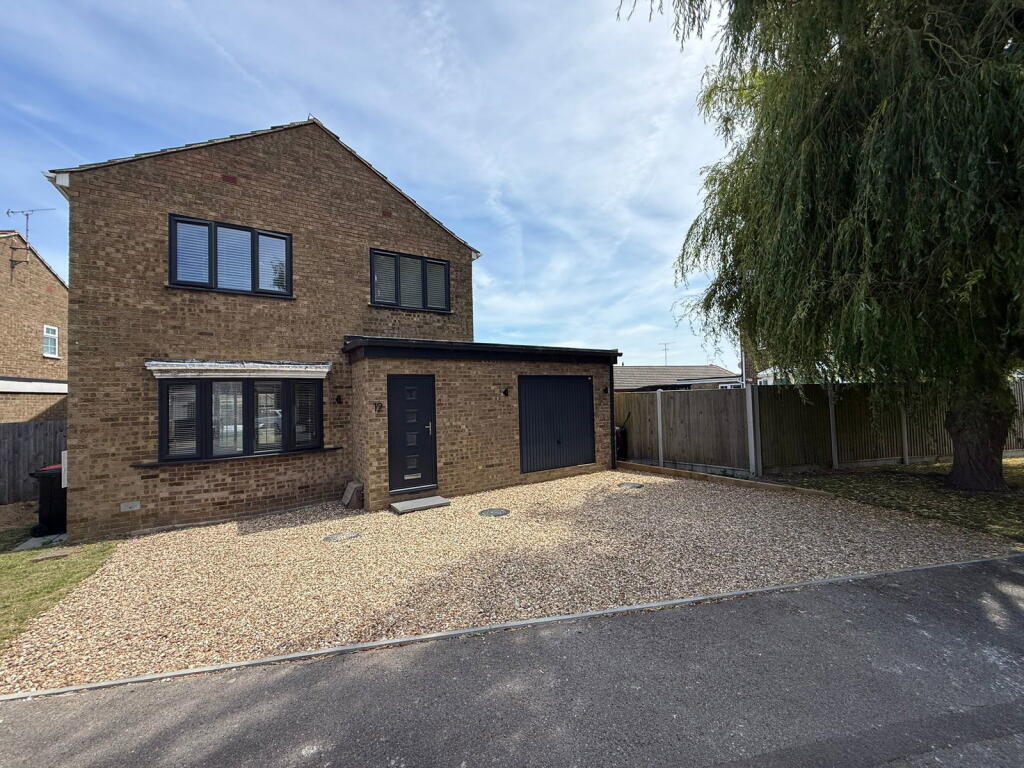
The exterior of the house is pristine, and the front and rear gardens are bursting with lavish and sumptuous foliage.
The rear garden resembles a tranquil haven, and relaxation has been an essential part of the design. ‘geek’ could wax lyrical about this one, and would love you to see it.
Sitting Room 4.6m x 5.0m Dining Room 2.9m x 4.3m Conservatory 2.9m x 3.3m Kitchen 3.0m x 3.5m WC 0.3m x 1.4m Conservatory Utility Room 1.6m x 7.8m Bedroom / Dressing Room 3.2m x 3.8m Bedroom 1 3.6m x 3.8m Bathroom 2.3m x 2.5m Bedroom 2 3.1m x 3.5m Bedroom 3 2.6m x 3.3m
Value & comps
No previous sales on record.
Returns
Set an offer; the calculator follows it.
We're still gathering serviced-accommodation data for this area.
Archie refurb estimate: a Pro feature
0.0% below asking
This is not financial or investment advice. Prop AI Deals is not authorised by the Financial Conduct Authority (FCA) to provide investment advice.
All investment calculators, property analyses, and AI-generated insights are for informational purposes only. Property investment carries risk and may result in financial loss. All calculations should be independently verified and you should consult with FCA-authorised financial advisors before making any investment decisions.
Past performance does not guarantee future results. Tax implications vary by individual circumstances.
Deal
Properties like this can earn 2–3x BTL yields when converted to HMO, with retrofit costs around £10k/room. Sign in to see the full tier, yield projection, and cost breakdown.
Commercial properties like this can earn 30-50% higher yields when converted to residential under Class MA / Q / P / PA, with prior approval costing ~GBP 96/unit. Sign in to see the recommended route, yield uplift, and cost breakdown.
BRRR-suited properties can recycle 80-100% of investor capital on refi, leaving a high-yielding rental with most of the money out. Sign in to see the refurb cost stack, ARV projection, and refinance maths.
Detached + large garden = sub-division play. Pro tier unlocks the tier badge, plot size, uplift estimate, and regional land benchmark.
Short-lease flats trade at deep discount, but extending under the 1993 Act often costs far less than the discount. Pro tier unlocks the tier badge, premium breakdown, long-lease ARV and arbitrage maths.
See projected short-stay revenue vs a vanilla BTL for this property.
See real sub-let margins (HMO room rates & SA nightly rates) vs the landlord rent.
Area
Agent & docs
FAQ
About Ramsgate Road, Broadstairs, CT10
Explore nearby