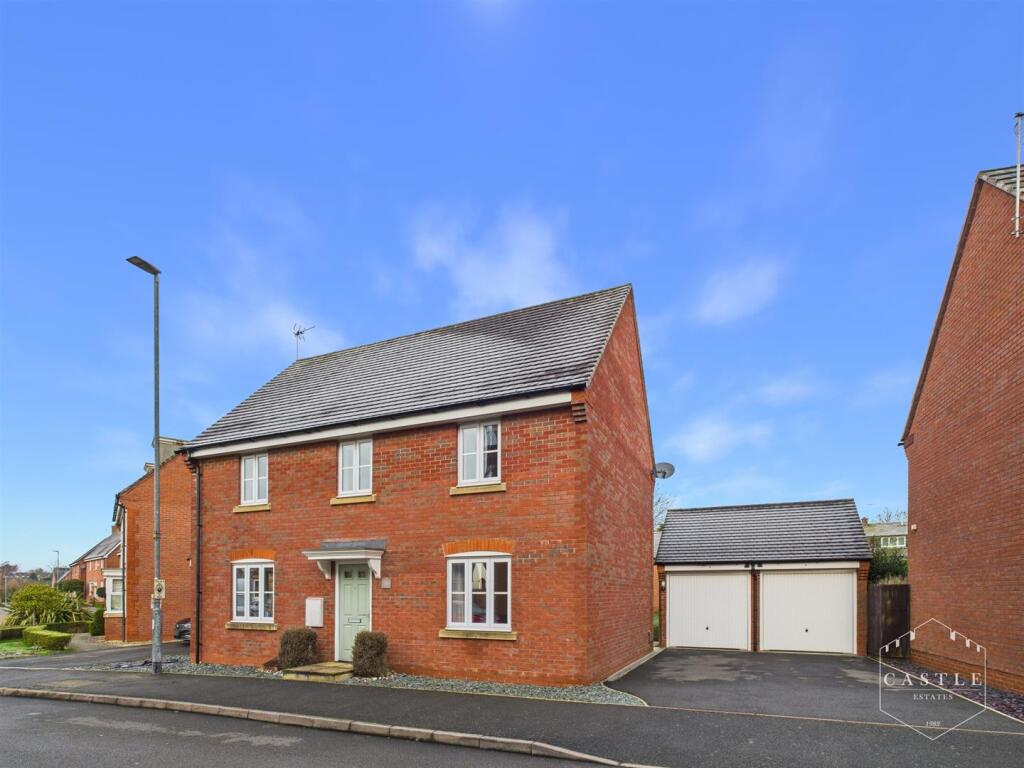
4-bedroom detached house · LE9 7LH
Listing removedListed 251 days
Opportunity summary
See Archie’s verdict, returns by strategy and what to check before viewing.
About
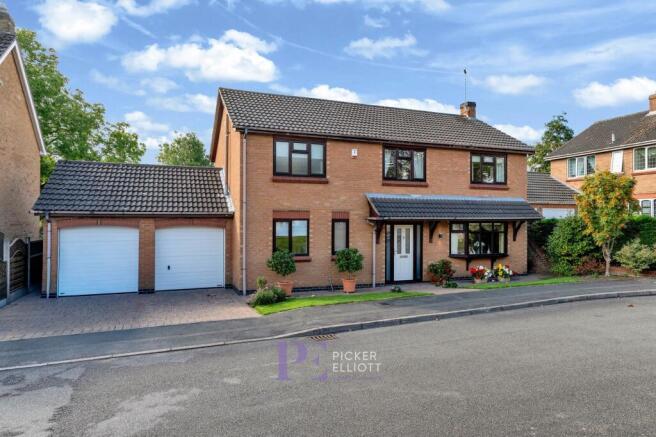
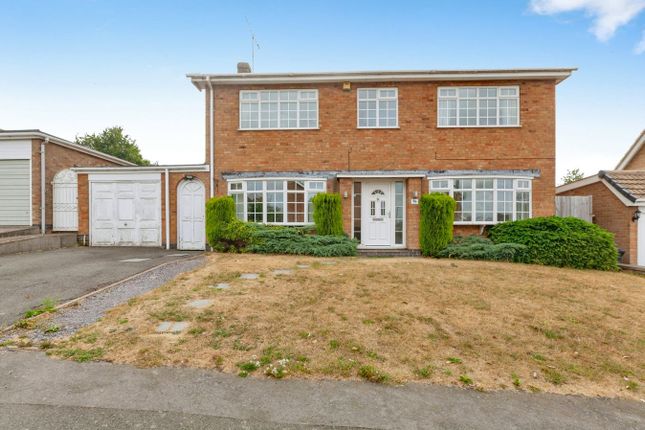
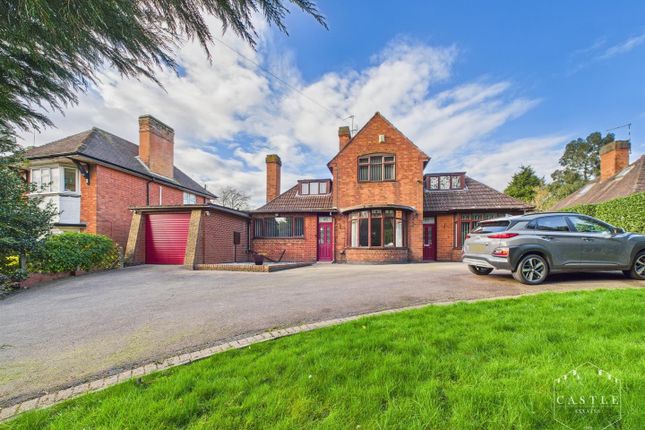
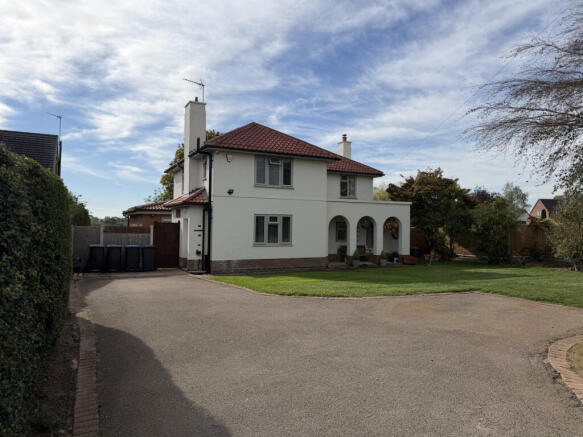
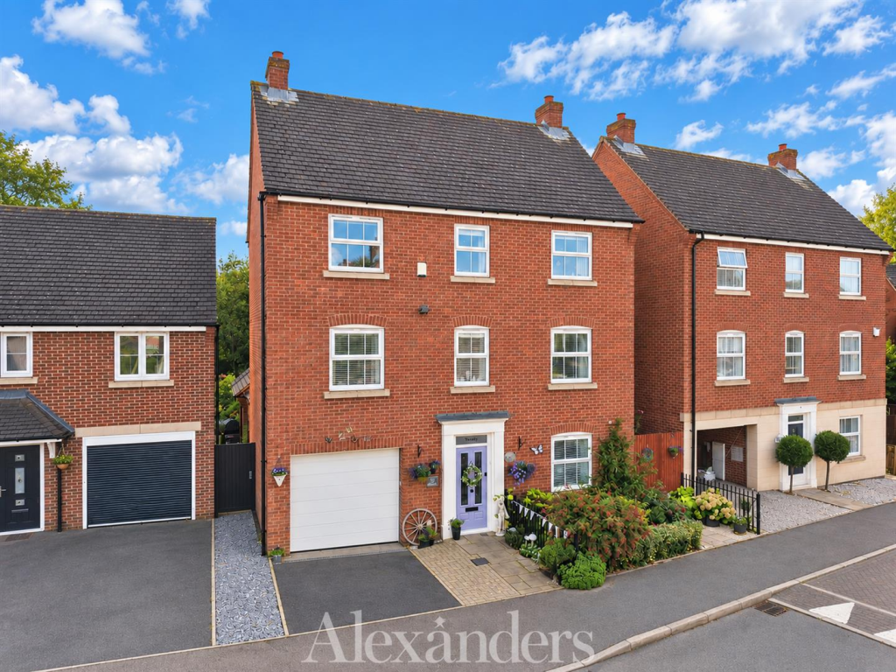
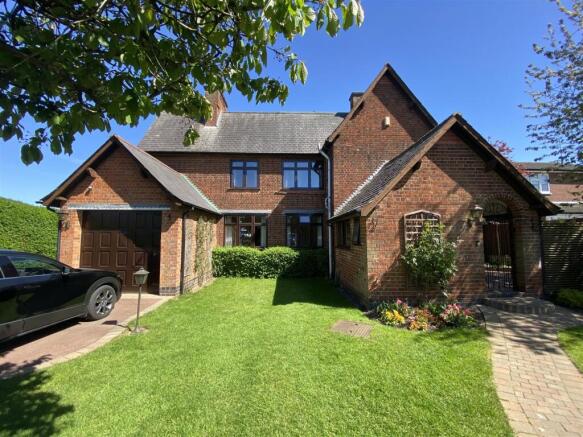
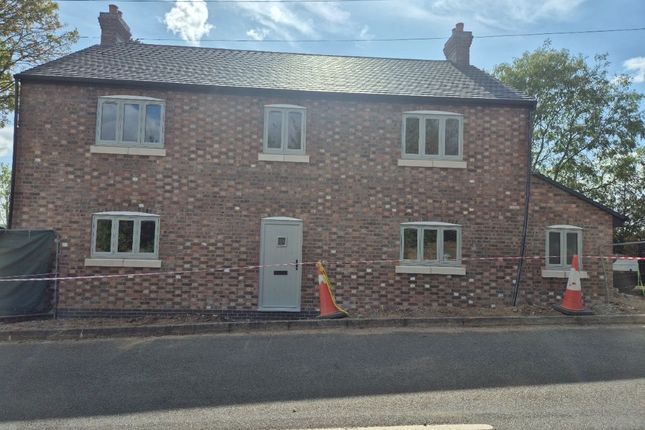
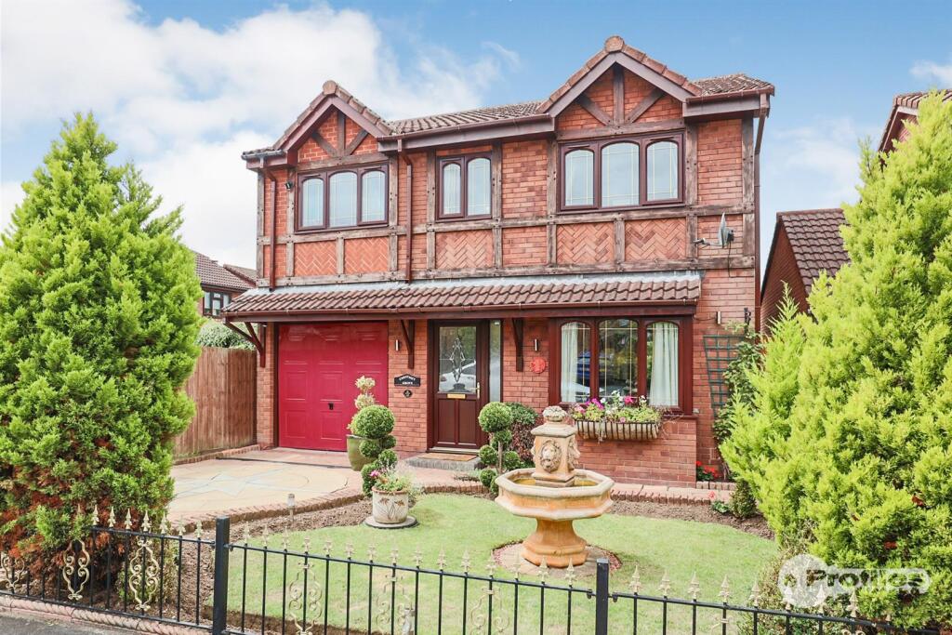
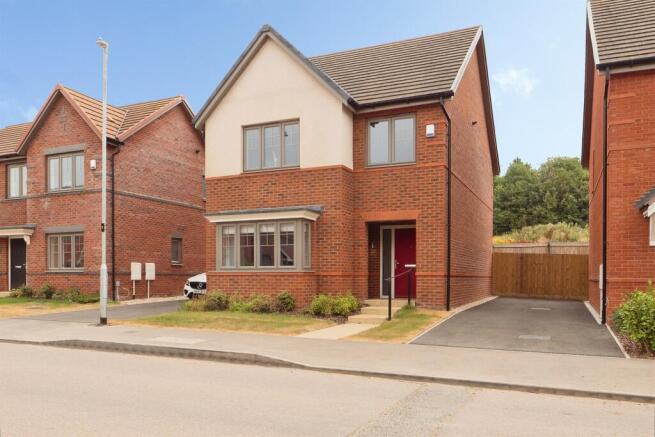
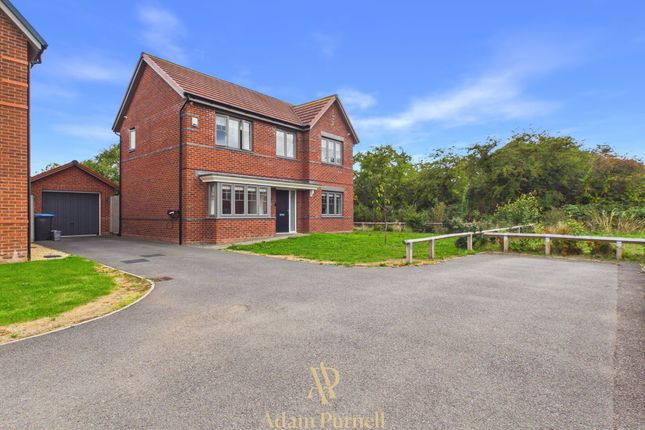
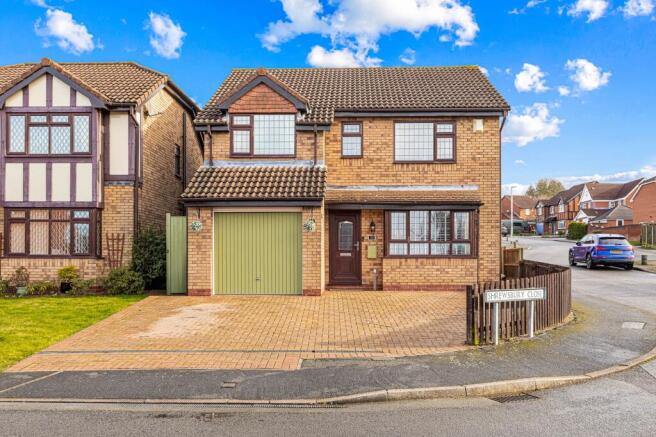
This impressive four-bedroom house offers a superb blend of contemporary style and flexible living, making it ideal for modern family life.
The property is very well presented throughout, featuring a spacious layout that includes a welcoming entrance hall, a generous living room, and a stylish kitchen with quality fittings.
Each of the four bedrooms is thoughtfully designed, with three benefitting from their own en-suite facilities, ensuring privacy and convenience for family members and guests alike.
The accommodation is highly adaptable, allowing for a range of uses such as a home office or playroom, depending on your needs.
Large windows throughout the house provide plenty of natural light, creating a bright and airy atmosphere.
The property’s excellent presentation and thoughtful design make it ready for immediate occupation.
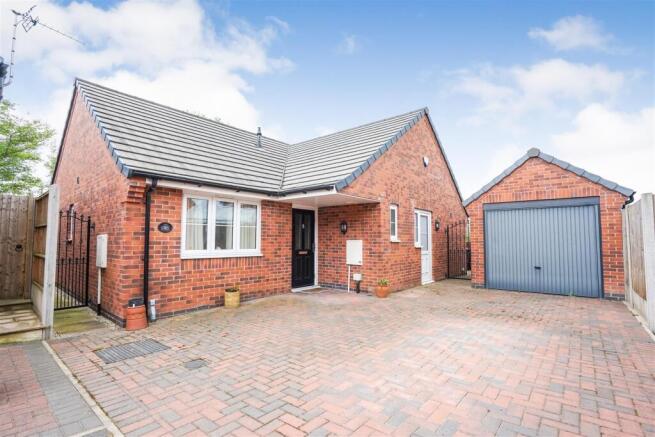
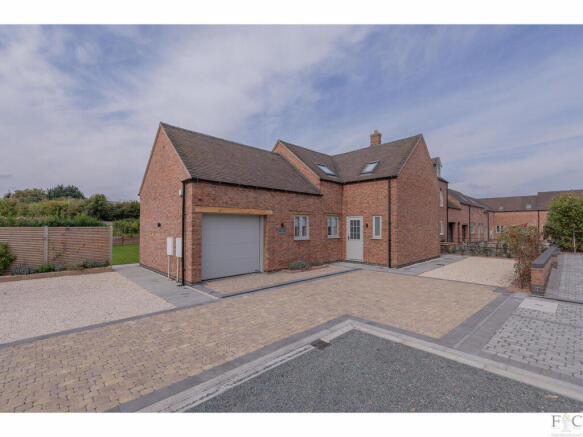
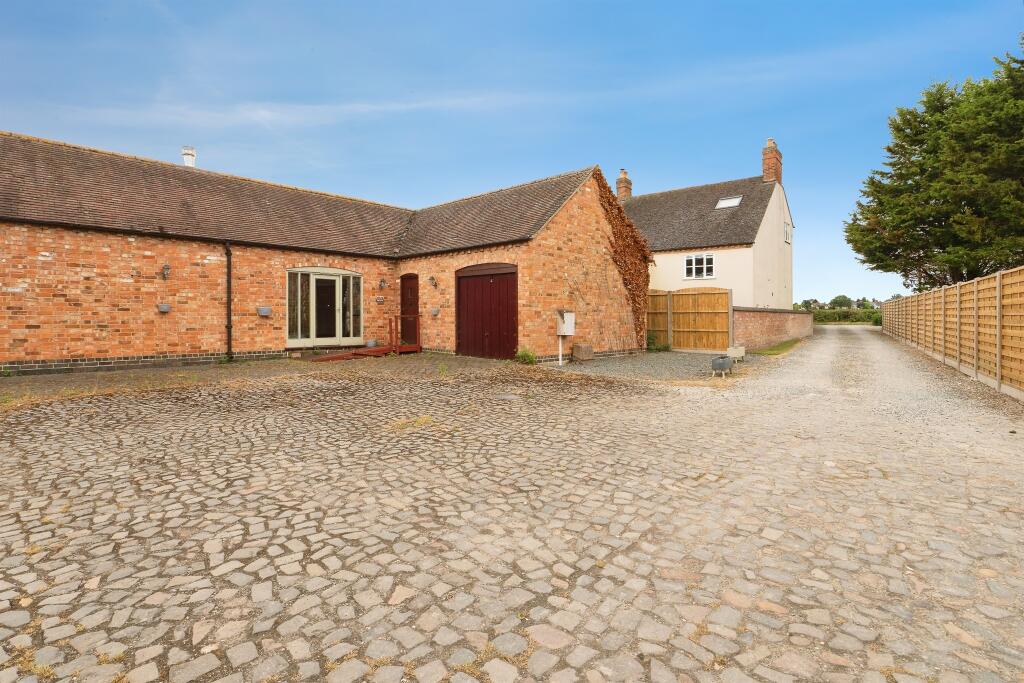
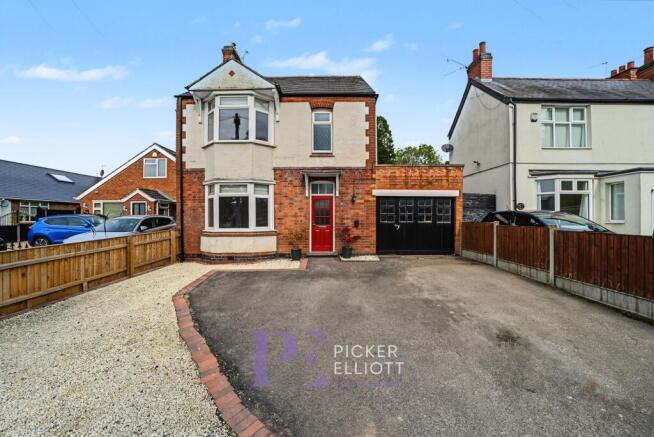
Outside, the property is accessed via an electric double gate which opens onto a large driveway, providing ample off-road parking for several vehicles.
There is also space with potential for a garage (subject to the relevant planning permission).
The garden is enclosed by a brick-built wall, offering both security and privacy, with gated side access leading to the rear.
The outdoor area features a slab patio, perfect for alfresco dining, and is equipped with outside electric points, lighting, and a water tap for added convenience.
The remainder of the garden is laid to lawn, with a central garden area and side borders planted with a variety of shrubs and plants, creating a pleasant and tranquil setting.
The garden is further enclosed by brick walling and fencing.
A standout feature is the summer house, which includes down lighters, double doors, electricity, a glazed window, and additional storage space.
This versatile space could be used as a home office, gym, or relaxation area.
The carefully designed outside space complements the interior, providing a wonderful environment for both entertaining and every-day family life.
EPC Rating: C Enter Via Covered Storm Porch Through solid wooden doors leading through to Impressive Reception Hall With solid wood flooring, stairs to first floor landing with traditional mule post, spindle balustrade, under stairs recess area, radiator, telephone point and doors leading to Downstairs Cloakroom 1.57m x 2.87m With low level flush WC, pedestal wash hand basin, radiator, opaque double glazed window and tiled flooring.
Lounge 4.32m x 5.05m With vaulted ceiling, inset spotlights, radiator, wooden beams, two double glazed windows to side, gas stove and glazed double doors leading through to Conservatory 2.87m x 4.17m On a brick built dwarf wall with radiator, fully double glazed glass roof and double glazed double doors to rear garden.
Dining Room 3.51m x 5.49m With double glazed bay window to front, double glazed window to side, radiator and wooden flooring.
Re Fitted Luxury Kitchen 4.37m x 4.78m With an excellent range of base and wall units including glass front display cabinet, space and point for American fridge, central breakfast bar and work island with inset one and a half sink with mixer tap, space and point for range cooker, extractor hood, under cupboard lighting, square edge wooden work surfaces over, Undercounter wine cooler, matching up stands to splash back, herringbone pattern wood flooring, bi folding doors to rear garden, inset spotlights and television point.
Utility 2.67m x 2.82m With excellent range of base and wall units, roll edge work surfaces over, tiling to splash backs, radiator, stable door and double glazed window to side, space and point for washing machine and drainer sink with mixer tap.
Ground Floor Bedroom 2.69m x 3.81m With double glazed bay window to front, radiator, wooden flooring, television recess area and sliding door to En Suite With walk in shower, glass shower screen, rain effect shower head, pedestal wash hand basin, low level flush WC, contemporary radiator, tiling to surrounding four walls and storage cupboard.
First Floor Landing With loft access, drop down hatch, part boarded, door to boiler room with radiator, wall mounted boiler, shelving, hot water tank and further doors leading to Bedroom One 3.51m x 5.16m With double glazed window to rear, radiator and opening through to En Suite Bathroom 3.86m x 4.11m With low level flush WC, his and hers vanity sink units, tiling to splash back, electric shaver point, bidet, free standing claw footed roll edge bath, walk in shower cubicle, glass shower screen, inset spotlights, opaque double glazed window, chrome towel radiator and Jack 'n Jill access to main landing.
Bedroom Two 4.34m x 4.67m Double glazed window, radiator, built in wardrobes with office desk built in and door to En Suite With low level flush WC, pedestal wash hand basin, chrome towel radiator, corner shower cubicle with glass shower screen, tiling to splash back areas, opaque double glazed window, inset spotlights and extractor fan.
Bedroom Three 3.33m x 4.5m With double glazed window and radiator.
Front Garden Property is accessed by electric double gate leading to large driveway providing ample off road parking for several vehicles, space with potential for garage (subject to relevant planning permission), garden is enclosed by brick built wall and gated side access leads to Rear Garden With slab patio, outside electric points and lighting, water tap, remainder of the garden is laid to lawn with central garden area, side borders with various plants and shrubs, garden is enclosed by brick wall and fencing.
Summer house : with down lighters, double doors, electricity, glazed window and additional storage space.
Value & comps
No previous sales on record.
Returns
Set an offer; the calculator follows it.
We're still gathering serviced-accommodation data for this area.
Archie refurb estimate: a Pro feature
0.0% below asking
This is not financial or investment advice. Prop AI Deals is not authorised by the Financial Conduct Authority (FCA) to provide investment advice.
All investment calculators, property analyses, and AI-generated insights are for informational purposes only. Property investment carries risk and may result in financial loss. All calculations should be independently verified and you should consult with FCA-authorised financial advisors before making any investment decisions.
Past performance does not guarantee future results. Tax implications vary by individual circumstances.
Deal
Properties like this can earn 2–3x BTL yields when converted to HMO, with retrofit costs around £10k/room. Sign in to see the full tier, yield projection, and cost breakdown.
Commercial properties like this can earn 30-50% higher yields when converted to residential under Class MA / Q / P / PA, with prior approval costing ~GBP 96/unit. Sign in to see the recommended route, yield uplift, and cost breakdown.
BRRR-suited properties can recycle 80-100% of investor capital on refi, leaving a high-yielding rental with most of the money out. Sign in to see the refurb cost stack, ARV projection, and refinance maths.
Detached + large garden = sub-division play. Pro tier unlocks the tier badge, plot size, uplift estimate, and regional land benchmark.
Short-lease flats trade at deep discount, but extending under the 1993 Act often costs far less than the discount. Pro tier unlocks the tier badge, premium breakdown, long-lease ARV and arbitrage maths.
See projected short-stay revenue vs a vanilla BTL for this property.
See real sub-let margins (HMO room rates & SA nightly rates) vs the landlord rent.
Area
Agent & docs
FAQ
About Hinckley Road, Earl Shilton, LE9
Explore nearby