We've tightened what earns a Pursue. A home now needs a published valuation, a strategy that still makes money after real running costs and lender stress tests, and no listing problems that would stop a mortgage. You'll see fewer Pursues, and each one has been checked harder.
See how verdicts work4-bedroom bungalow · CF62 3ED
For saleReduced £8k (−2%) on 11 JulListed 157 days
Opportunity summary
See Archie’s verdict, returns by strategy and what to check before viewing.
About
**delightful detached bungalow!
Versatile accommodation, oak flooring, spacious kitchen, stylish shower room!** Welcome to this charming 4 bedroom detached bungalow that offers the perfect blend of comfort and style.
Step inside to find a spacious lounge/dining room and modern kitchen with a convenient utility room off.
The versatile accommodation can easily adapt to your needs - 4 bedrooms and 2 receptions, or 2 bedrooms and 4 reception rooms or anywhere in between.
There is a gorgeous refitted shower room/WC, and don't forget about the driveway, EV charging point, and single garage - making parking a breeze.
The good-sized yet manageable rear garden is a delightful retreat, perfect for enjoying the fresh air and sunshine.
The property has gas central heating fired by a boiler replaced in 2021 and which is serviced every year.
EPC Rating: C Entrance Hall Accessed via a composite door with patterned obscure glazing and matching side panels. Solid Oak flooring leads through to the main accommodation.
Radiator and attractive original stone wall. Internal door with frosted glazed panels leads to the living area.
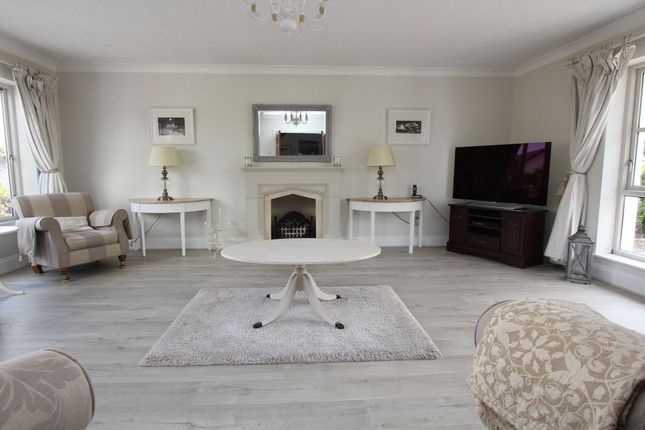
Lounge (4.57m x 3.45m) With a solid Oak flooring this lounge area has a side window with stained glass effect feature. The focal point is that of an Oak fire surround with Granite style hearth.
Currently there is a display style fireplace - this could be opened up if required. Smooth coved ceiling and radiator. Step leads down to the dining area.
Dining Area (3.71m x 3.12m) With continuation of the solid Oak flooring, this area has front windows, radiator and two wall lights. Smooth coved ceiling.
Inner Hallway (5.89m x 2.13m) With solid Oak flooring.
Matching panelled doors give access to the four bedrooms (currently used as two bedrooms, office and sitting room), luxury shower room and finally a sliding cottage style door leads to the modern kitchen.
The kitchen is also viewable from a window from the hall - to allow passage of light. Radiator, smooth ceiling with 7 recessed spot lights.
Plus there is a loft hatch and final double doors accessing handy storage.
Kitchen (4.29m x 3.17m) A very spacious kitchen which is fitted with a range of eye level ans base units in cream which are complemented by laminated granite effect worktops and one and a half bowl polycarbonate sink unit with antique style mixer tap over.
Integrated appliances include 4 ring gas hob with electric oven under. Also a slot in space for a dishwasher plus space for table and chairs.
Coved ceiling with various lighting plus uPVC windows and internal window looking into the utility. Radiator, ceramic tile splash backs and flooring.
Additional recess (excluded from dimensions) which offers space for an upright fridge freezer. Solid door with stained style glazing leads to the utility room.
Utility Room (4.24m x 1.60m) Ceramic tile flooring, there is space for additional appliances, boot and shoe storage etc.
Obscure uPVC door which leads to the drive - with matching side window, plus an additional uPVC rear door leads to the rear garden. Polycarbonate style roof.
Bedroom One (3.50m x 3.33m) With a light lvt flooring, this spacious double bedroom has smooth ceiling with 5 recessed spotlights, radiator and front window.
Shower Room (2.56m x 2.36m) Beautifully refitted with stylish modern tiled walls, flooring and splash backs.
White suite comprising WC with concealed cistern, wash basin with marble surround plus walk in shower enclosure with fixed glass screen.
Here there is a rainfall style shower unit and adjustable rinse unit. Handy recessed storage / display shelf. Cosmetics cupboard and antique style radiator. Obscure side window.
Smooth ceiling with 6 recessed spot lights and extractor. Handy storage cupboards and drawers with marble top over. In Wall electric toothbrush charger with shaver socket.
Bedroom Two (3.58m x 3.23m) With a light lvt flooring, this double bedroom has a smooth ceiling with 6 recessed spotlights, radiator and rear window looking onto the garden and fields beyond.
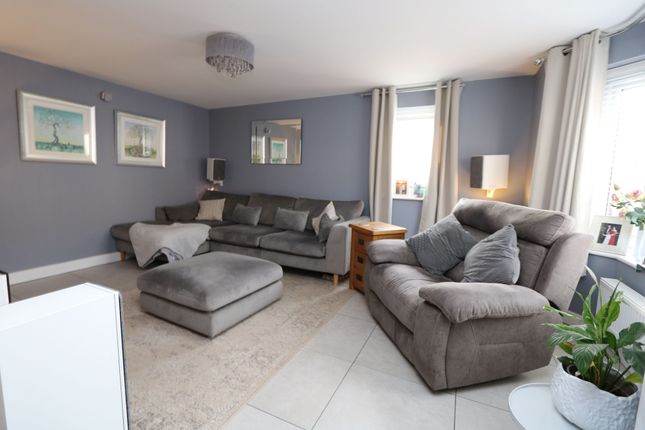
Bedroom Three / Sitting Room (3.58m x 3.12m) With a light lvt flooring this versatile room, currently used as a second lounge, has sliding uPVC doors giving access onto the rear garden.
Smooth coved ceiling with 6 recessed spotlights and column style contemporary radiator.
Bedroom Four / Office (3.17m x 3.05m) With light laminated flooring, this versatile room is currently used as a home office and seating area but is easily a double bedroom if required.
Smooth ceiling with 5 recessed spotlights, contemporary column style radiator and a side window with stained glass feature. Garage (5.31m x 2.84m) Accessed via up and over door.
The garage is block build and has two operational power sockets (nb the lighting is not functional).
To the rear this is an additional handy storage section Rear Of Garage Storage Space (2.59m x 1.65m) UPVC door and windows.
Rear Garden Fully enclosed rear garden which does have a return gated access to the front.
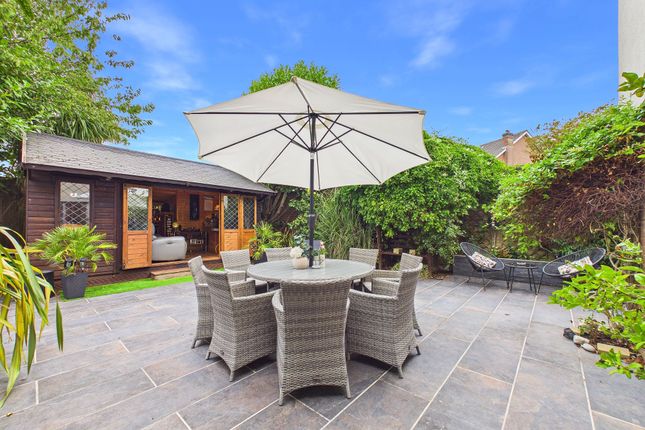
Initially there is a stone chipped section and this leads to two areas of level lawn, decked area and feature rockery with established plants. Enclosed by well maintained fencing.
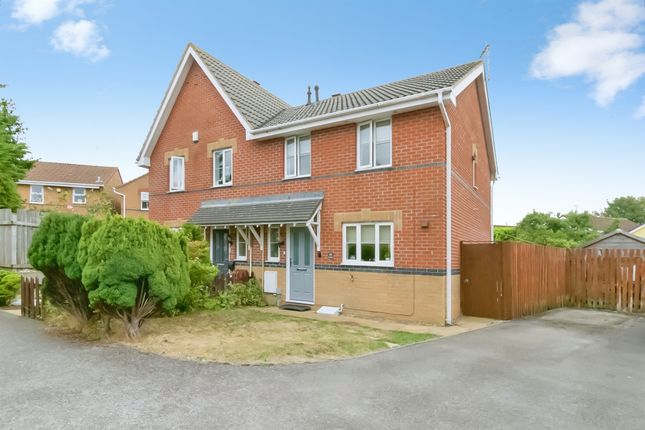
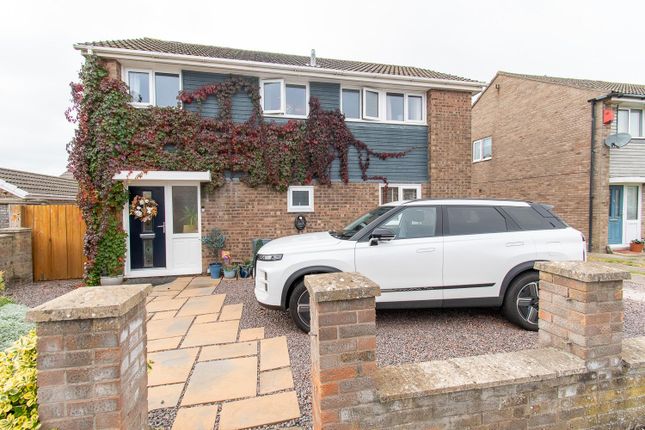
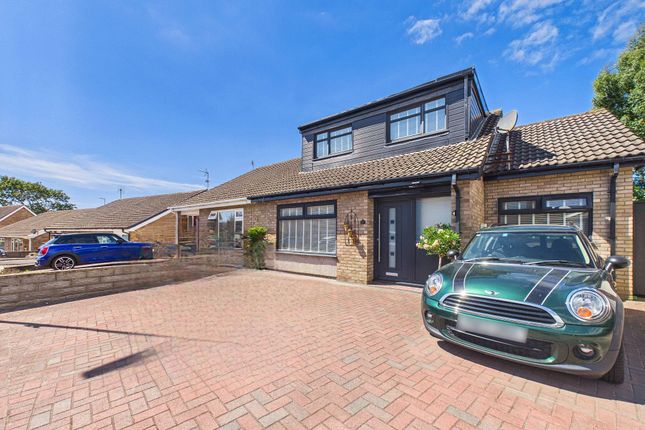
Enjoys farmland views to the rear. Front Garden Laid to a level lawn with various planted sections which have contemporary stone chippings. Dwarf stone built front wall.
Parking - Driveway Laid to concrete and providing off road parking for 3 vehicles and this leads to the garage.
Value & comps
No previous sales on record.
Returns
Set an offer; the calculator follows it.
Short-let licence or registration needed
We're still gathering serviced-accommodation data for this area.
Archie refurb estimate: a Pro feature
0.0% below asking
This is not financial or investment advice. Prop AI Deals is not authorised by the Financial Conduct Authority (FCA) to provide investment advice.
All investment calculators, property analyses, and AI-generated insights are for informational purposes only. Property investment carries risk and may result in financial loss. All calculations should be independently verified and you should consult with FCA-authorised financial advisers before making any investment decisions.
Past performance does not guarantee future results. Tax implications vary by individual circumstances.
Deal
Properties like this can earn 2–3x BTL yields when converted to HMO, with retrofit costs around £10k/room. Sign in to see the full tier, yield projection, and cost breakdown.
Commercial properties like this can earn 30-50% higher yields when converted to residential under Class MA / Q / P / PA, with prior approval costing ~GBP 96/unit. Sign in to see the recommended route, yield uplift, and cost breakdown.
BRRR-suited properties can recycle 80-100% of investor capital on refi, leaving a high-yielding rental with most of the money out. Sign in to see the refurb cost stack, ARV projection, and refinance maths.
Detached + large garden = sub-division play. Pro tier unlocks the tier badge, plot size, uplift estimate, and regional land benchmark.
Short-lease flats trade at deep discount, but extending under the 1993 Act often costs far less than the discount. Pro tier unlocks the tier badge, premium breakdown, long-lease ARV and arbitrage maths.
See projected short-stay revenue vs a vanilla BTL for this property.
See real sub-let margins (HMO room rates & SA nightly rates) vs the landlord rent.
Area
Agent & docs

FAQ
About 12 Matthew Road, Barry
Explore nearby