We've tightened what earns a Pursue. A home now needs a published valuation, a strategy that still makes money after real running costs and lender stress tests, and no listing problems that would stop a mortgage. You'll see fewer Pursues, and each one has been checked harder.
See how verdicts work4-bedroom detached house · IM2 3RF
Listing removedListed 44 days
Opportunity summary
See Archie’s verdict, returns by strategy and what to check before viewing.
About
Hillsdene is an iconic and beautifully presented period detached family home, dating from circa 1898 and standing proudly within a private and mature plot.
This handsome period residence occupies a highly sought-after leafy setting.
Surrounded by mature, predominantly south-facing wrap-around gardens, Hillsdene offers a rare blend of elegance, privacy, generous family accommodation and exceptional versatility, all within easy reach of local schools, and Douglas city centre.
The property has undergone some modernisation during 2025, carefully marrying its charming original features with modern fixtures and fittings.
The works include a new dining kitchen with an insulated rood to the extension, newly created utility room, new oil boiler and hot water tank, two new log burners installed within the principal front reception rooms, creation of an en-suite shower room in bedroom two, together with re-plastering works and re-decoration throughout.
The result is a characterful home that retains its sense of history whilst providing the comfort and finish expected of a modern family residence.
A grand reception hall provides an impressive introduction to the property and leads to three elegant reception rooms, each offering its own character and versatility.
Two of these rooms benefit from newly installed log burners, creating wonderfully inviting spaces for cosy family gatherings, entertaining guests or relaxing on winter evenings.
The generous proportions, period detailing and quality presentation throughout give these rooms a timeless sense of occasion. The heart of the home is the newly fitted large dining kitchen.
A island unit forms a natural focal point, while the adjoining matching utility room and separate boiler room provide excellent everyday practicality.
The layout is perfectly suited to modern family life, combining cooking, dining and informal living in one superbly connected environment.
The principal accommodation includes four superb double bedrooms, together with a fitted dressing room and a newly created en-suite shower room.
The fourth bedroom benefits from access to the family bathroom, creating a particularly useful semi-en-suite arrangement.
Further versatility is provided by an attic hobbies room/occasional bedroom which also provides access to an extensive boarded loft.
One of Hillsdenes' features is the detached one-bedroom annex/apartment, providing an exceptional degree of flexibility.
Whether required for multi-generational living, independent accommodation for family members, a private guest suite, home-working space or potentially an additional income stream, this self-contained accommodation significantly broadens the appeal and offers a level of adaptability that is increasingly sought after.
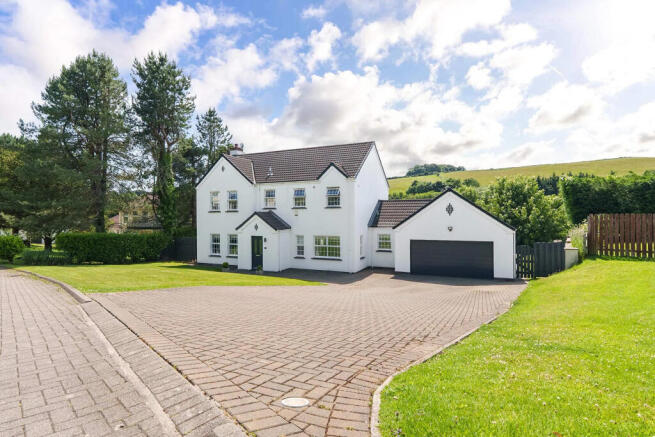
The grounds are equally impressive. A gated entrance opens onto a sweeping driveway providing extensive off-road parking leading to the detached double garage and attached garden store.
The property is surrounded by mature south-facing wrap-around gardens, creating a wonderfully private and established setting with generous lawned areas and an abundance of mature planting.
Inclusions All fitted floor coverings and blinds Appliances Electric double oven, induction hob, full height fridge and freezer, counter height drinks fridge, wine cooler, Quooker hot water tap, and a dishwasher Tenure Freehold Rates Treasury tel and Douglas Borough tel Heating Oil - complemented by a pressurised hot water cylinder Windows Substantially double glazed
Value & comps
No previous sales on record.
Returns
Set an offer; the calculator follows it.
We're still gathering serviced-accommodation data for this area.
Archie refurb estimate: a Pro feature
0.0% below asking
This is not financial or investment advice. Prop AI Deals is not authorised by the Financial Conduct Authority (FCA) to provide investment advice.
All investment calculators, property analyses, and AI-generated insights are for informational purposes only. Property investment carries risk and may result in financial loss. All calculations should be independently verified and you should consult with FCA-authorised financial advisers before making any investment decisions.
Past performance does not guarantee future results. Tax implications vary by individual circumstances.
Deal
Properties like this can earn 2–3x BTL yields when converted to HMO, with retrofit costs around £10k/room. Sign in to see the full tier, yield projection, and cost breakdown.
Commercial properties like this can earn 30-50% higher yields when converted to residential under Class MA / Q / P / PA, with prior approval costing ~GBP 96/unit. Sign in to see the recommended route, yield uplift, and cost breakdown.
BRRR-suited properties can recycle 80-100% of investor capital on refi, leaving a high-yielding rental with most of the money out. Sign in to see the refurb cost stack, ARV projection, and refinance maths.
Detached + large garden = sub-division play. Pro tier unlocks the tier badge, plot size, uplift estimate, and regional land benchmark.
Short-lease flats trade at deep discount, but extending under the 1993 Act often costs far less than the discount. Pro tier unlocks the tier badge, premium breakdown, long-lease ARV and arbitrage maths.
See projected short-stay revenue vs a vanilla BTL for this property.
See real sub-let margins (HMO room rates & SA nightly rates) vs the landlord rent.
Area
Agent & docs

FAQ
About Hillsdene, Quarterbridge Road, Douglas
Explore nearby