5-bedroom detached house · HD6 2RP
Sold STCListed 118 days
Opportunity summary
See Archie’s verdict, returns by strategy and what to check before viewing.
About
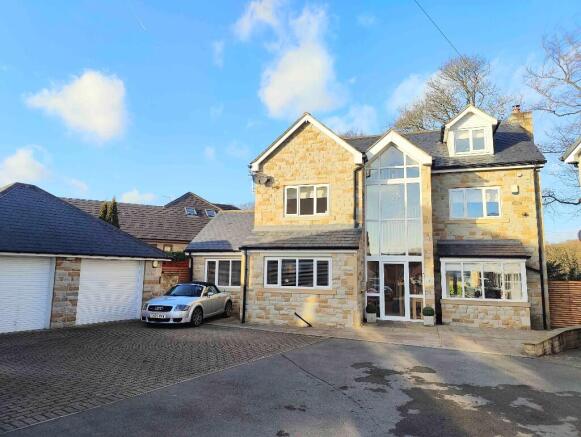
A WOODLAND RETREAT WITH STATEMENT STYLE SET IN 1.74 ACRES Tucked away on a private road yet moments from Brighouse centre, Ashton House is a substantial and stylish residence surrounded by mature greenery.
With art deco style windows throughout, striking modern interiors, and outdoor spaces made for entertaining, this unique home offers luxury living in a peaceful, wooded setting.
GROUND FLOOR HIGHLIGHTS A welcoming entrance vestibule leads into the home, complete with decorative radiator covers and access to a cloakroom and guest WC.
The home office is bright and calming, featuring wooden flooring and mullion windows – ideal for home working.
A spacious utility room with gloss cabinetry, sink, and plumbing sits opposite a useful boiler/store room.
The lounge is a showstopper: a vast triple-aspect space with garden access via French doors, classic mullion windows, and two art deco-style portholes overlooking the lawn.
A modern gas fireplace anchors the room for cosy evenings in. The standout kitchen diner brings modern flair with an industrial edge.
Mullion and bay windows flood the space with light, while the kitchen itself features black and gold marble worksurfaces, a BOSCH induction hob, two BOSCH ovens, Neff extractor, wine fridge, and copper accents throughout.
A large island and eight-person breakfast bar make this space perfect for both everyday living and entertaining.
--- FIRST FLOOR LIVING The staircase is bathed in light from a dramatic, double-height feature window. Upstairs, a bright landing leads to five double bedrooms and a stunning family bathroom.
The family bathroom is newly renovated and stylishly tiled, complete with freestanding bath, walk-in shower, bowl sink on a vanity unit, and a heated towel rail.
Three of the double bedrooms feature leafy views through mullion windows, while another includes a charming bay window and its own ensuite, complete with floating drawer units and light-up mirror.
The spectacular principal suite is currently used as a games room, but easily lends itself to luxurious bedroom living.
With triple-aspect windows and French doors to a private balcony, it’s a room that brings the outdoors in. The accompanying ensuite includes a shower, sink, toilet, and heated towel rail.
--- GARDENS AND GROUNDS The property sits within a generous plot of around 1.74 acres, bordered by mature trees and shrubs, creating a sense of total privacy.
A long driveway – fully owned by the property – leads to a three-car port and parking for more than 16 cars, ideal for car enthusiasts or guests.
To the rear, a decked entertaining area with festoon lighting sits peacefully among the woodlands – perfect for summer evenings.
There are also flowerbeds, a log store, two sheds (one housing a ride-on mower), and undercroft storage for practicality.
--- LOCATION Ashton House enjoys a peaceful, secluded setting just off Mill Hill Lane in Brighouse, offering the feel of a countryside retreat with the convenience of nearby amenities.
Brighouse town centre, local schools, and excellent road and rail links are all within easy reach, making it ideal for both families and professionals.
--- KEY INFORMATION - Fixtures and fittings: Only fixtures and fittings mentioned in the sales particulars are included in the sale.
- Local authority: Calderdale Metropolitan Borough Council - Wayleaves, easements and rights of way: The sale is subject to all of these rights whether public or private, whether mentioned in these particulars or not.
- Tenure: Freehold with common managed areas - Council tax: Band G - Property type: Detached - Property construction: House - stone walls and slate roof. Garage - wood structure.
- Electricity supply: E.ON - Gas supply: E.ON - Water supply: Yorkshire Water - Sewerage: Septic tank - Heating: Gas central heating - Broadband: Sky (fibre, 500Mbps) - Mobile signal/coverage: Good - Parking: Carport for three cars, plus driveway parking for up to 16 cars --- Arrange your private viewing Contact Charnock Bates on or email to explore this remarkable woodland home.
Value & comps
No previous sales on record.
Returns
Set an offer; the calculator follows it.
We're still gathering serviced-accommodation data for this area.
Archie refurb estimate: a Pro feature
0.0% below asking
This is not financial or investment advice. Prop AI Deals is not authorised by the Financial Conduct Authority (FCA) to provide investment advice.
All investment calculators, property analyses, and AI-generated insights are for informational purposes only. Property investment carries risk and may result in financial loss. All calculations should be independently verified and you should consult with FCA-authorised financial advisers before making any investment decisions.
Past performance does not guarantee future results. Tax implications vary by individual circumstances.
Deal
Properties like this can earn 2–3x BTL yields when converted to HMO, with retrofit costs around £10k/room. Sign in to see the full tier, yield projection, and cost breakdown.
Commercial properties like this can earn 30-50% higher yields when converted to residential under Class MA / Q / P / PA, with prior approval costing ~GBP 96/unit. Sign in to see the recommended route, yield uplift, and cost breakdown.
BRRR-suited properties can recycle 80-100% of investor capital on refi, leaving a high-yielding rental with most of the money out. Sign in to see the refurb cost stack, ARV projection, and refinance maths.
Detached + large garden = sub-division play. Pro tier unlocks the tier badge, plot size, uplift estimate, and regional land benchmark.
Short-lease flats trade at deep discount, but extending under the 1993 Act often costs far less than the discount. Pro tier unlocks the tier badge, premium breakdown, long-lease ARV and arbitrage maths.
See projected short-stay revenue vs a vanilla BTL for this property.
See real sub-let margins (HMO room rates & SA nightly rates) vs the landlord rent.
Area
Agent & docs

FAQ
About Ashton House, 1 Blackbrook Court, Off Mill Hill Lane, Brighouse, HD6 2RP
Explore nearby