We've tightened what earns a Pursue. A home now needs a published valuation, a strategy that still makes money after real running costs and lender stress tests, and no listing problems that would stop a mortgage. You'll see fewer Pursues, and each one has been checked harder.
See how verdicts work5-bedroom detached house · HD6 3DU
For saleReduced £30k (−5.7%) on 21 OctListed 117 days
Opportunity summary
See Archie’s verdict, returns by strategy and what to check before viewing.
About
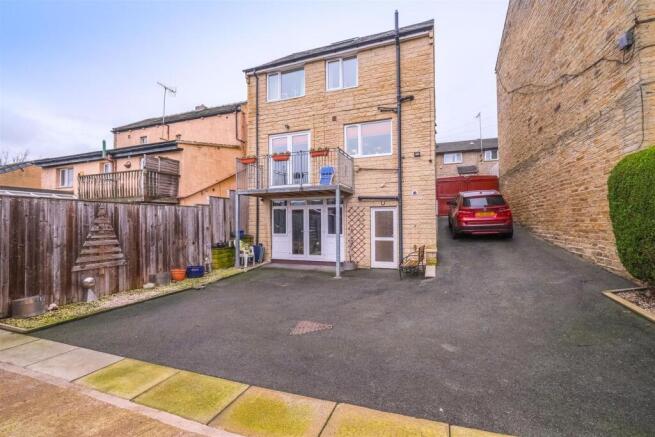
Built by a private builder is this impressive brand-new five-bedroom home offers an exceptional amount of versatile living accommodation arranged over three spacious floors, making it ideal for modern family life.
Situated in Rastrick, the property is conveniently located within walking distance to Brighouse town centre and offer excellent access to the M62 Network.
The heart of the home is the expansive lower ground floor, featuring a stunning open-plan kitchen, dining and family living space designed for both everyday living and entertaining.
Large patio doors open onto an attractive, low-maintenance rear garden with a decked seating area and artificial lawn, while enjoying pleasant views across the park beyond.
The entrance level welcomes you with a generous principal bedroom complete with en-suite facilities, alongside a fifth double bedroom which could equally serve as a home office or study.
To the upper floor are three further well-proportioned double bedrooms, all served by a contemporary house bathroom, ensuring ample space for growing families and visiting guests alike.
Offering five genuine double bedrooms and substantial living space throughout, this newly built home provides the perfect opportunity for a buyer to add their own style and finishing touches while creating a truly outstanding family residence.
Entrance Hallway The property is entered via a composite front door into a welcoming entrance hall, with stairs to both the lower ground floor and the second floor.
Access to the master bedroom and bedroom Five.
Master Bedroom A large master bedroom featuring a PVCu window and patio doors to the rear aspect, opening onto a private balcony with a glass balustrade overlooking the rear garden.
The room also has direct access to the ensuite.
En-Suite The en-suite shower room is partially tiled and fitted with a contemporary white suite comprising a vanity unit with inset wash hand basin, WC, and a chrome heated towel rail.
A spacious walk-in shower features a glass screen, rainfall shower head and separate handheld attachment.
A privacy window to the side elevation provides natural light, whilst a wall-mounted mirror above the vanity unit completes the space.
Bedroom Five A spacious fifth bedroom with a PVCu window to the front aspect, offering flexible use as an additional bedroom or a home study.
Lower Ground Floor Open Plan Kitchen/Diner/Living Without doubt the standout feature of the home is the spectacular lower ground floor open-plan kitchen, dining and living space.
Rarely do properties offer a room of this scale, and its true size can only be fully appreciated upon inspection.
The beautifully appointed kitchen is fitted with an extensive range of matching navy wall and base units, complemented by striking white quartz work surfaces and generous preparation space.
A comprehensive range of integrated appliances includes a full-height fridge, full-height freezer, dishwasher oven, grill, extractor hood and five-ring induction hob, while ample storage ensures practicality matches the impressive aesthetics.
A central breakfast bar provides the perfect spot for casual dining and offers an excellent opportunity for contemporary pendant lighting to create a striking focal point.
Beyond the kitchen, the room opens seamlessly into an expansive dining and living area, creating an exceptional environment for both everyday family life and entertaining on a grand scale.
Large sliding patio doors flood the room with natural light and provide sdirect access to the rear garden, effortlessly blending indoor and outdoor living.
It is exceptionally rare to find a kitchen, dining and family space of this size and versatility.
Utility A practical utility room fitted with base units to match the kitchen, a stainless steel sink and drainer, and space for both a washing machine and a tumble dryer.
WC A ground floor WC fitted with a vanity unit and sink, a wall mirror, and an extractor fan. Second Floor Landing Access to three bedrooms and the house bathroom.
There is a large cupboard providing ample storage space. Bedroom Two A double bedroom with a PVCu window, plus a TV aerial point and sockets.
Bedroom Three A double bedroom with a PVCu window to the rear aspect, along with a TV socket and aerial point. Bedroom Four A further double bedroom with a PVCu window and TV sockets.
House Bathroom The house bathroom is partially tiled and fitted with a contemporary white suite comprising a panelled bath, WC and a vanity unit with inset wash hand basin and wall-mounted mirror.
A large shower cubicle provides a separate showering space, while a full-height mirror positioned behind the bath enhances the sense of light and space.
The room is further complemented by a chrome heated towel rail and a privacy window to the front elevation, allowing for plenty of natural light whilst maintaining privacy.
Exterior To the rear of the property is a generously sized, low-maintenance garden which has been thoughtfully designed for both relaxation and entertaining.
Directly accessed from the impressive kitchen, dining and living space, a raised decked seating area provides the perfect spot for outdoor dining and enjoying the pleasant surroundings.
Steps lead down to a substantial artificial lawn, enclosed by timber fencing, creating an attractive and practical outdoor space suitable for families and pets alike.
Beyond the garden are delightful open views across the neighbouring park, offering a wonderful sense of space and greenery rarely found in modern developments.
To the front, the property benefits from a tiled porcelain driveway providing off-street parking for twos vehicles.
Value & comps
No previous sales on record.
Returns
Set an offer; the calculator follows it.
We're still gathering serviced-accommodation data for this area.
Archie refurb estimate: a Pro feature
0.0% below asking
This is not financial or investment advice. Prop AI Deals is not authorised by the Financial Conduct Authority (FCA) to provide investment advice.
All investment calculators, property analyses, and AI-generated insights are for informational purposes only. Property investment carries risk and may result in financial loss. All calculations should be independently verified and you should consult with FCA-authorised financial advisers before making any investment decisions.
Past performance does not guarantee future results. Tax implications vary by individual circumstances.
Deal
Properties like this can earn 2–3x BTL yields when converted to HMO, with retrofit costs around £10k/room. Sign in to see the full tier, yield projection, and cost breakdown.
Commercial properties like this can earn 30-50% higher yields when converted to residential under Class MA / Q / P / PA, with prior approval costing ~GBP 96/unit. Sign in to see the recommended route, yield uplift, and cost breakdown.
BRRR-suited properties can recycle 80-100% of investor capital on refi, leaving a high-yielding rental with most of the money out. Sign in to see the refurb cost stack, ARV projection, and refinance maths.
Detached + large garden = sub-division play. Pro tier unlocks the tier badge, plot size, uplift estimate, and regional land benchmark.
Short-lease flats trade at deep discount, but extending under the 1993 Act often costs far less than the discount. Pro tier unlocks the tier badge, premium breakdown, long-lease ARV and arbitrage maths.
See projected short-stay revenue vs a vanilla BTL for this property.
See real sub-let margins (HMO room rates & SA nightly rates) vs the landlord rent.
Area
Agent & docs

FAQ
About Hill Top House,140a, Brook Street, Brighouse
Explore nearby