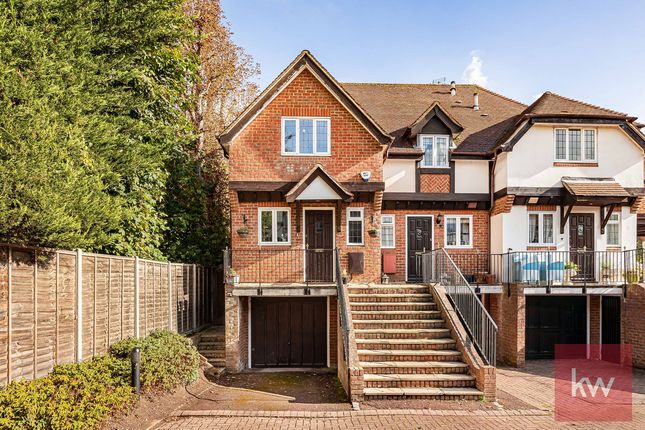
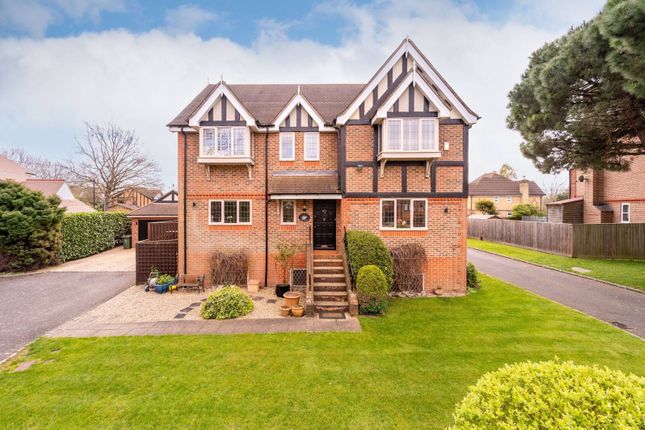
4-bedroom house · SL6 8JY
For saleReduced £50k (−2.9%) on 22 OctListed 140 days
Opportunity summary
See Archie’s verdict, returns by strategy and what to check before viewing.
About
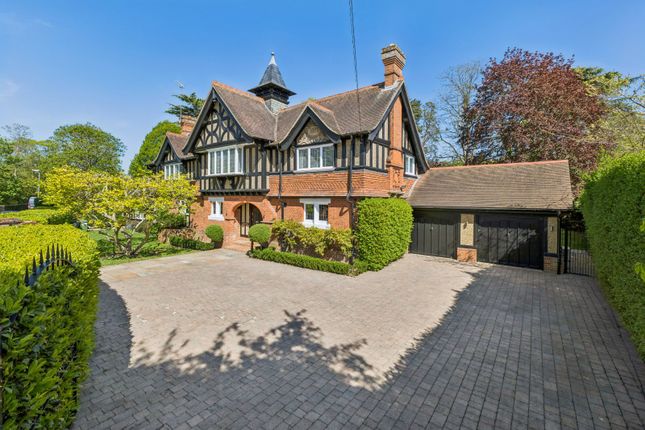
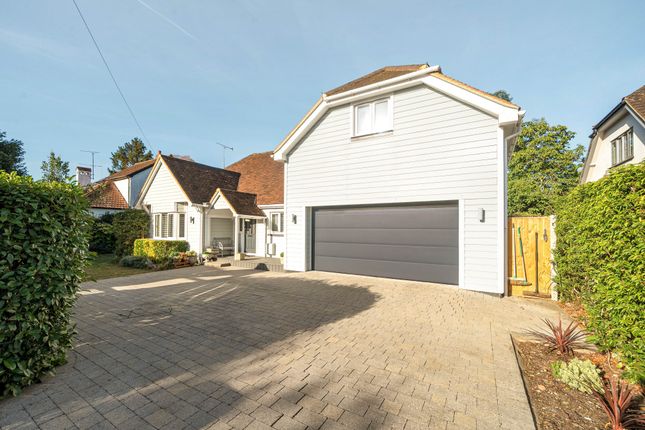
A beautifully designed contemporary family home offering over 3,000 sq ft of versatile accommodation, complemented by a landscaped garden with studio and superb outdoor entertaining area.
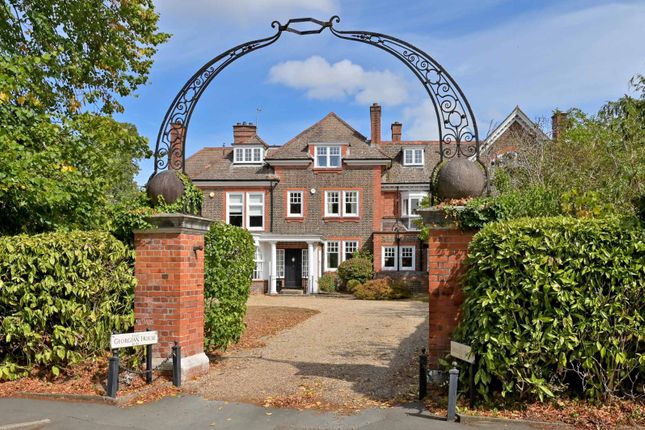
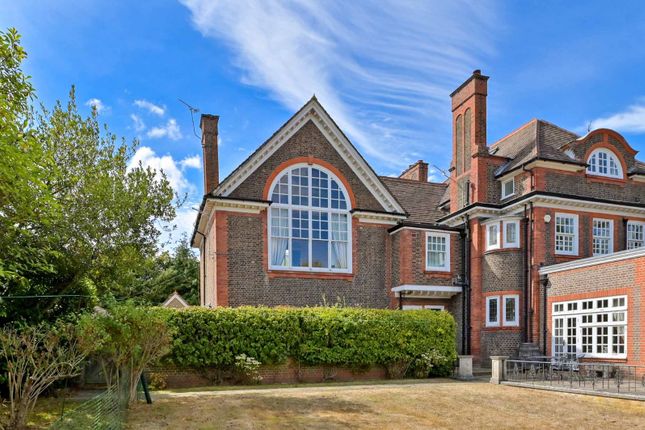
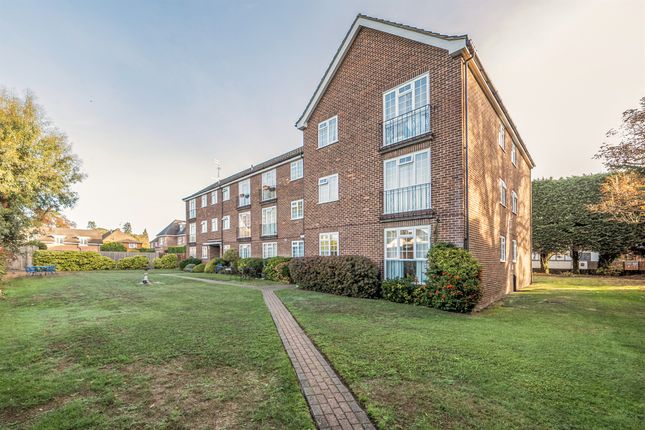
Description Set behind a private frontage on one of Maidenhead’s most desirable residential roads, 77 Lower Cookham Road is a striking contemporary detached family home offering beautifully designed accommodation of impressive scale and versatility.
Extending to over 3,000 sq ft, including a superb garden studio, the property combines modern architectural styling with light-filled interiors and a seamless connection to the landscaped gardens.
The property further benefits from solar panels, enhancing overall energy efficiency.
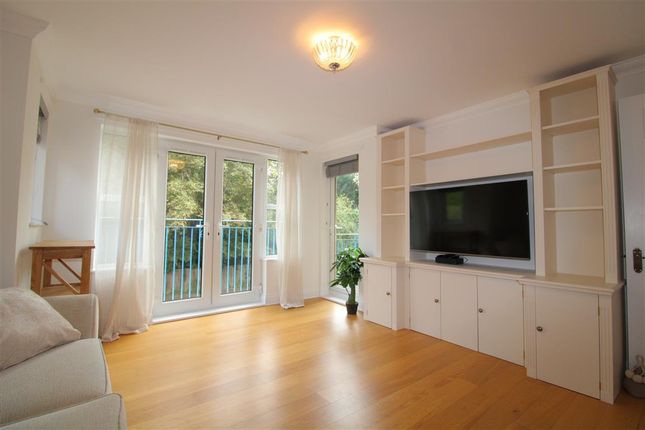
The heart of the home is an exceptional open plan kitchen, dining and family space, thoughtfully arranged to create an inviting and highly sociable environment.
Expansive glazing allows natural light to pour in while framing attractive views over the garden, and the generous proportions lend themselves equally well to day-to-day family living and larger-scale entertaining.
The kitchen is complemented by a separate utility room, ensuring excellent practicality.
Within the sitting area, a dual aspect wood-burning stove forms a striking focal point, adding both warmth and character.
Additional ground floor accommodation includes a versatile playroom, ideal for families and offering flexibility as a media room, snug or home office, alongside a Lutron lighting system installed in selected areas, enhancing both convenience and ambience.
The bedroom accommodation is arranged over the upper floor and is both comfortable and well balanced, comprising four bedrooms, including a principal suite with dressing room.
Two of the bedrooms benefit from en suite facilities, with a further family bathroom serving the remaining accommodation.
The gardens have been thoughtfully landscaped to create a private and highly functional outdoor space, perfectly suited to both relaxation and entertaining.
A particular highlight is the contemporary garden studio, offering excellent versatility as a home office, gym or creative space, complemented by a well-appointed outdoor kitchen ideal for al fresco dining.
An electric awning extends from the rear of the house, providing shade and shelter over the terrace, allowing the space to be enjoyed throughout the seasons.
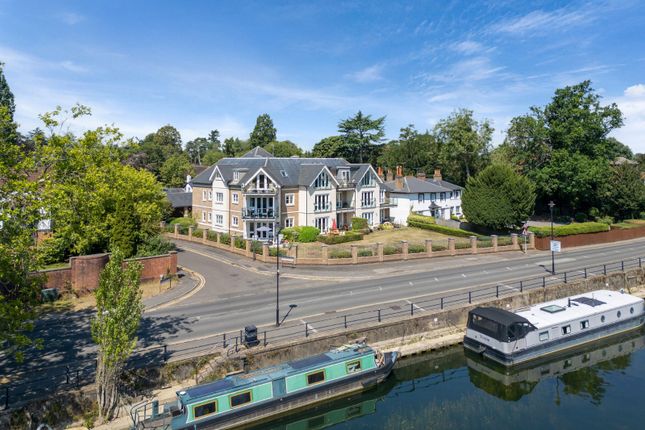
Location Maidenhead is a market town on set on the river Thames. Since Edwardian days it has been a place for fun.
Today Maidenhead is known for its attractive riverfront with Boulters Lock and Ray Mill Island being a focal point with river boat trips and popular riverfront restaurants.
Local events include a regular farmers market and full programme of events at Norden Farm Centre for Arts. Sports clubs in Maidenhead include lawn tennis, bowls, rowing and cycling.
Braywick leisure centre also has swimming alongside many other activities and clubs.
Maidenhead offers a wide range of select and state schooling including Boyn Hill Infants school, Newlands Girls’ School, Desborough Boys School, Burchetts Green CE Infant School, St.
Piran’s, Claires Court and Sir William Borlase Grammar, Marlow. N.B. Please check catchments and admissions policies.
Rail access to London (Paddington) is available from Taplow and Maidenhead (journey time from approx. 35 minutes). The new Elizabeth line connects the area to the city.
Road connections are good with access to the M4 available via Junctions 7 or 8/9 leading to Heathrow, London and the M25. N.B. All distances and journey times are approximate.
Square Footage: 3,014 sq ft Additional Info Mains services - Gas, electric, water & drainage
Value & comps
No previous sales on record.
Returns
Set an offer; the calculator follows it.
We're still gathering serviced-accommodation data for this area.
Archie refurb estimate: a Pro feature
0.0% below asking
This is not financial or investment advice. Prop AI Deals is not authorised by the Financial Conduct Authority (FCA) to provide investment advice.
All investment calculators, property analyses, and AI-generated insights are for informational purposes only. Property investment carries risk and may result in financial loss. All calculations should be independently verified and you should consult with FCA-authorised financial advisers before making any investment decisions.
Past performance does not guarantee future results. Tax implications vary by individual circumstances.
Deal
Properties like this can earn 2–3x BTL yields when converted to HMO, with retrofit costs around £10k/room. Sign in to see the full tier, yield projection, and cost breakdown.
Commercial properties like this can earn 30-50% higher yields when converted to residential under Class MA / Q / P / PA, with prior approval costing ~GBP 96/unit. Sign in to see the recommended route, yield uplift, and cost breakdown.
BRRR-suited properties can recycle 80-100% of investor capital on refi, leaving a high-yielding rental with most of the money out. Sign in to see the refurb cost stack, ARV projection, and refinance maths.
Detached + large garden = sub-division play. Pro tier unlocks the tier badge, plot size, uplift estimate, and regional land benchmark.
Short-lease flats trade at deep discount, but extending under the 1993 Act often costs far less than the discount. Pro tier unlocks the tier badge, premium breakdown, long-lease ARV and arbitrage maths.
See projected short-stay revenue vs a vanilla BTL for this property.
See real sub-let margins (HMO room rates & SA nightly rates) vs the landlord rent.
Area
Agent & docs
FAQ
About 77, Lower Cookham Road, Berkshire
Explore nearby