We've tightened what earns a Pursue. A home now needs a published valuation, a strategy that still makes money after real running costs and lender stress tests, and no listing problems that would stop a mortgage. You'll see fewer Pursues, and each one has been checked harder.
See how verdicts work3-bedroom flat · SL6 8XA
For saleListed 57 days
Opportunity summary
See Archie’s verdict, returns by strategy and what to check before viewing.
About
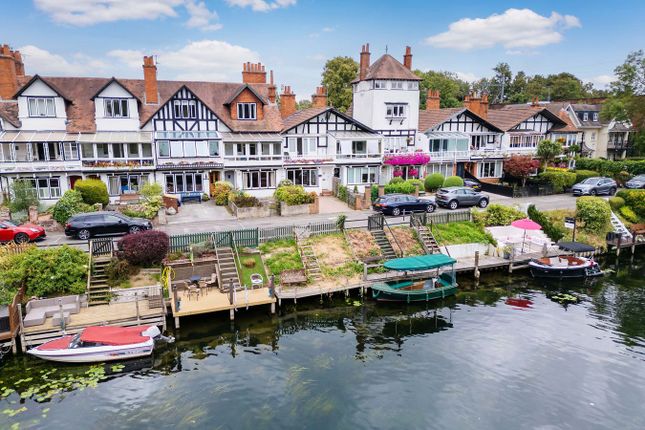
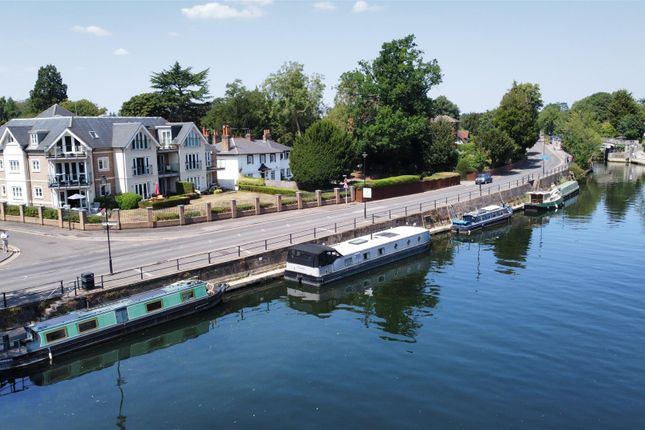
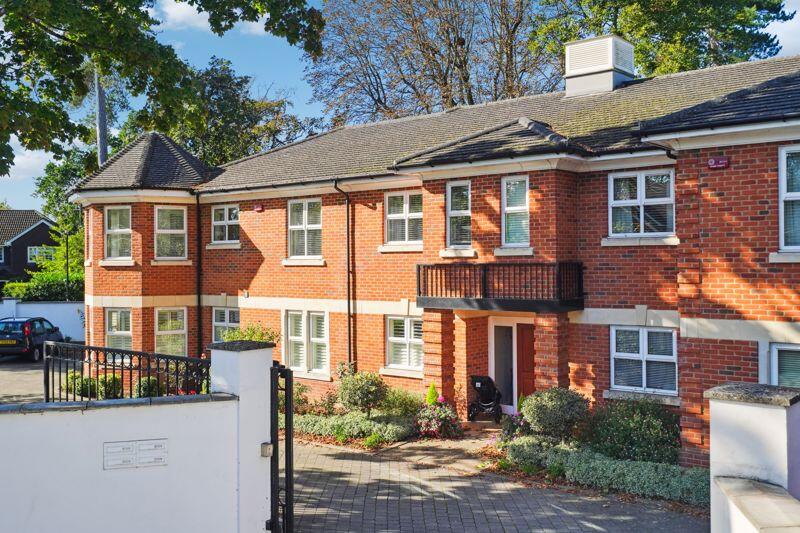
An exceptional riverside penthouse offering almost 2,400 sq ft of beautifully appointed accommodation, extensive terraces and stunning views of the river Thames Description Enjoying an enviable position close to the River Thames and offered to the market with no onward chain, this exceptional penthouse apartment occupies a sought-after setting within an exclusive development by Shanly Homes, completed in 2007.
Extending to almost 2,400 sq ft, the apartment is beautifully presented throughout, combining generous proportions with contemporary design.
Extensive glazing draws in an abundance of natural light while framing attractive views across the river and surrounding greenery.
High vaulted ceilings enhance the sense of space and character, complemented by engineered wood flooring, stylish kitchen and bathroom suites, and excellent built-in storage throughout the reception room and all three bedrooms.
Underfloor heating serves the apartment, while the principal bedroom further benefits from air conditioning. A particularly notable feature is the direct lift access into the private entrance hall.
The accommodation is thoughtfully arranged, flowing from the entrance hall, with cloakroom and lift access, into the impressive reception room with balcony and adjoining dining area.
A well-appointed kitchen/breakfast room and a third bedroom, currently utilised as a study, complete the principal living space.
The principal bedroom suite features an en suite bathroom, while a second double bedroom also enjoys its own en suite facilities. A standout feature of the property is the extensive outside space.
A roof terrace is accessed from two bedrooms, while a further terrace is reached from both the principal bedroom and dining room.
The reception room opens onto an additional balcony, providing a choice of spaces from which to enjoy the setting and river views.
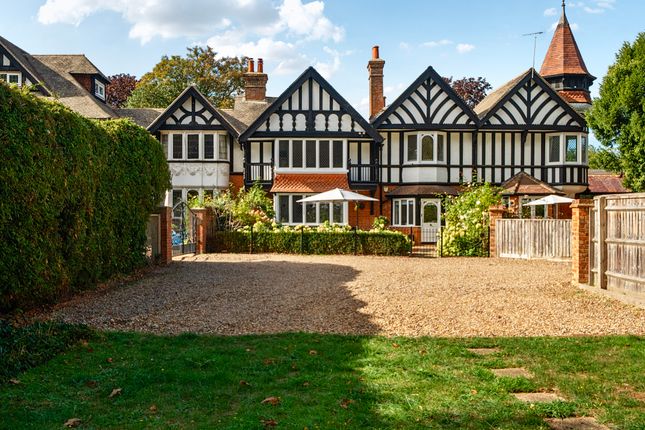
The development is surrounded by beautifully maintained landscaped gardens. The apartment benefits from two allocated parking spaces beneath a carport within a secure gated parking area.
Location Maidenhead is a market town on set on the river Thames. Since Edwardian days it has been a place for fun. It was notorious for champagne parties and Guards Club Events.
People flocked to see the wealthier classes enjoying themselves.
Today Maidenhead is known for its attractive riverfront with Boulters Lock and Ray Mill Island being a focal point with river boat trips and popular riverfront restaurants.
Local events include a regular farmers market and full programme of events at Norden Farm Centre for Arts.
Maidenhead offers a wide range of select and state schooling including Boyn Hill Infants school, Newlands Girls’ School, Desborough Boys School, Burchetts Green CE Infant School, St.
Piran’s, Claires Court and Sir William Borlase Grammar, Marlow. N.B. Please check catchments and admissions policies.
Rail access to London (Paddington) is available from Taplow and Maidenhead (journey time from approx. 35 minutes). The new Elizabeth line is now open connecting the area to the city.
Road connections are good with access to the M4 available via Junctions 7 or 8/9 leading to Heathrow, London and the M25. Square Footage: 2,397 sq ft Leasehold with approximately 122 years remaining.
Additional Info Mains services - electric, water drainage Lease 125 years from 12/2/2024 expires 12/2/2149 Ground rent Peppercorn £1 per annum Service charge - £2,700 per annum
Value & comps
No previous sales on record.
Returns
Set an offer; the calculator follows it.
We're still gathering serviced-accommodation data for this area.
Archie refurb estimate: a Pro feature
0.0% below asking
This is not financial or investment advice. Prop AI Deals is not authorised by the Financial Conduct Authority (FCA) to provide investment advice.
All investment calculators, property analyses, and AI-generated insights are for informational purposes only. Property investment carries risk and may result in financial loss. All calculations should be independently verified and you should consult with FCA-authorised financial advisers before making any investment decisions.
Past performance does not guarantee future results. Tax implications vary by individual circumstances.
Deal
Properties like this can earn 2–3x BTL yields when converted to HMO, with retrofit costs around £10k/room. Sign in to see the full tier, yield projection, and cost breakdown.
Commercial properties like this can earn 30-50% higher yields when converted to residential under Class MA / Q / P / PA, with prior approval costing ~GBP 96/unit. Sign in to see the recommended route, yield uplift, and cost breakdown.
BRRR-suited properties can recycle 80-100% of investor capital on refi, leaving a high-yielding rental with most of the money out. Sign in to see the refurb cost stack, ARV projection, and refinance maths.
Detached + large garden = sub-division play. Pro tier unlocks the tier badge, plot size, uplift estimate, and regional land benchmark.
Short-lease flats trade at deep discount, but extending under the 1993 Act often costs far less than the discount. Pro tier unlocks the tier badge, premium breakdown, long-lease ARV and arbitrage maths.
See projected short-stay revenue vs a vanilla BTL for this property.
See real sub-let margins (HMO room rates & SA nightly rates) vs the landlord rent.
Area
Agent & docs

FAQ
About Flat 7, Avior, 10, Longworth Drive, Berkshire
Explore nearby