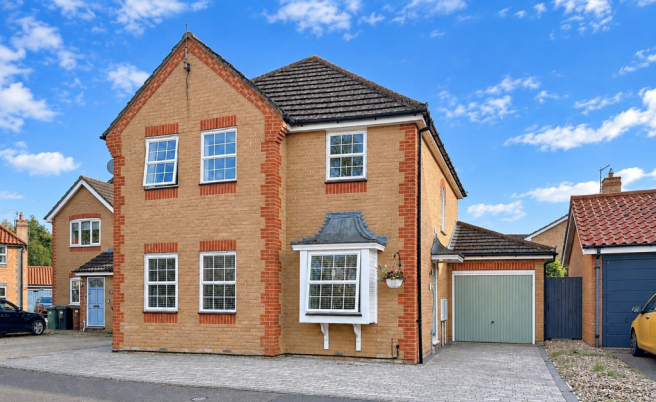
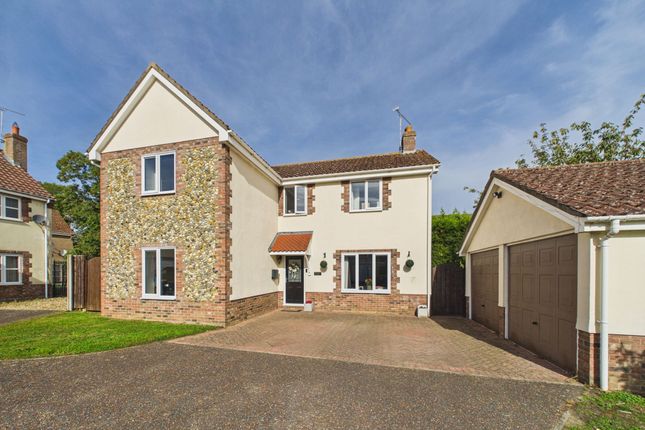
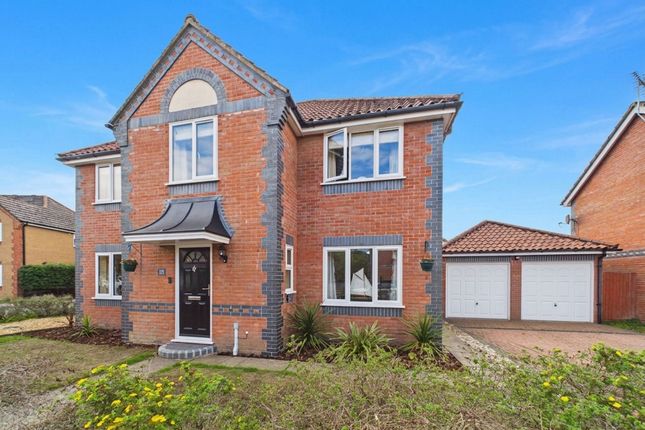
4-bedroom detached house · IP24 2EQ
Listing removedListed 255 days
Opportunity summary
See Archie’s verdict, returns by strategy and what to check before viewing.
About
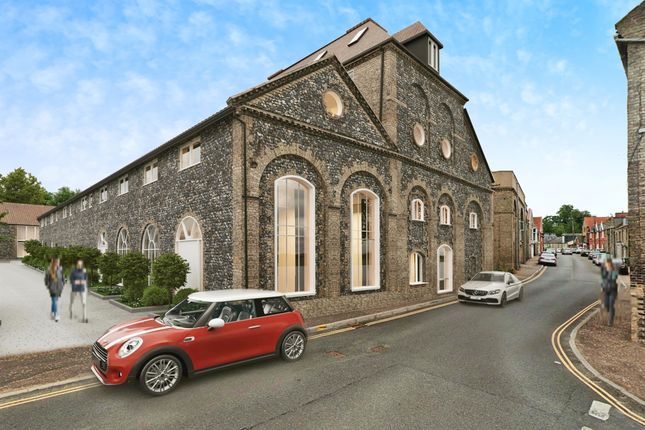
An extremely rare opportunity to own an exceptional 600 year old Grade II listed residence that blends historical significance with practical living - perfect for those seeking character, heritage, and a place to make their own mark in history.
Situation Location - Chilterns are delighted to present to the market this truly exceptional 600 year old Grade II listed residence, steeped in history and full of period charm.
Originally constructed as a guesthouse for the nearby friary, the property later transitioned into a public house before becoming a unique and character-filled private home.
Today, it stands as a rare example of historic architecture, thoughtfully preserved and rich with original features that tell the story of its fascinating past.
From exposed timber beams to traditional fireplaces and centuries-old masonry, every corner of this remarkable home offers a glimpse into another era.
In the 1970s, the property was granted planning permission to convert the former garage and hayloft into a charming one-bedroom cottage - ideal for guest accommodation, a home office, or potential rental income.
This is a rare opportunity to own a truly distinctive home that blends historical significance with practical living - perfect for those seeking character, heritage, and a place to make their own mark in history.
Thetford is situated in the south of Norfolk, in close proximity to the county border with Suffolk.
By road it is 33.8 miles (54.4 km) northeast of Cambridge and 30.7 miles (49.4 km) southwest of Norwich. It lies on the River Little Ouse.
On the western side of Thetford is Thetford Forest, which is heavily forested with pine trees. Brettenham Heath National Nature Reserve is to the northeast, near the hamlet of Roudham.
To the southeast of Thetford is Nunnery Lakes Nature Reserve, covering about 200 acres, with Breckland heath, woodland, fen and open water habitats and 2 kilometres (1.2 mi) of paths.
Entrance Hall - Wooden entrance door, stairs leading to first floor landing, wooden beams, parquet flooring, single glazed window to front aspect, radiator.
Access to lounge, kitchen and: Dining Room - Feature brick open fireplace, parquet flooring, dual aspect with single glazed windows to front and rear aspects, radiator.
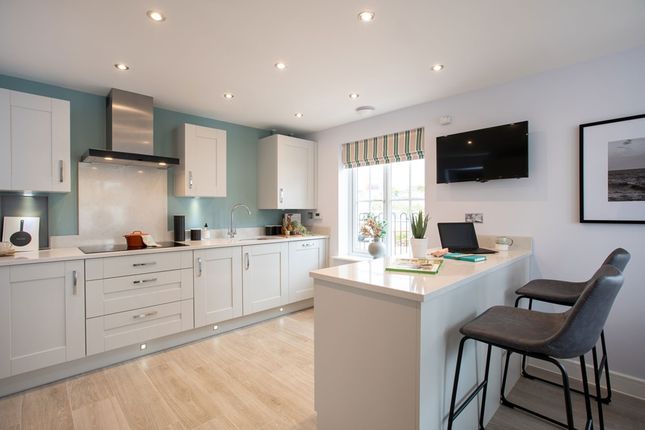
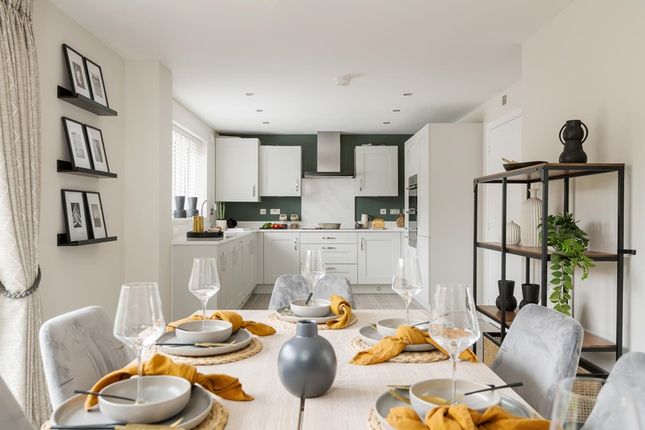
Kitchen - Fitted with a range of base and wall mounted units with work surfaces over, incorporating stainless steel sink unit with mixer tap over.
Space for fridge freezer, plumbing for washing machine, gas oven with four ring gas hob and extractor canopy over, tiled splash backs, wooden beams, tiled flooring, single glazed wooden entrance door to the rear, single glazed window to rear aspect.
Access to: Pantry - Consumer units, tiled flooring, single glazed window to rear.
Living Room - Feature brick open fireplace, access to cellar via hatch, wooden beams, carpet flooring, single glazed window to front aspect, two radiators.
Access via wooden glass double doors to: Sun Room - Laminate flooring, single glazed French doors to the rear, single glazed window to side aspect, radiator.
Access to: Downstairs Bathroom - Fitted three piece suite comprising; W.C, hand basin, panelled bath with mixer fed shower attachment, part tiled walls, extractor fan, laminate flooring, two single glazed windows to rear aspect, radiator.
First Floor Landing - Access to all bedrooms, wooden beams, carpet flooring, single glazed window to rear aspect.
Bedroom One - Vaulted ceilings, wooden beams, carpet flooring, single glazed windows to front and rear aspect, radiator.
Bedroom Three - Wooden beams, carpet flooring, single glazed window to front aspect, radiator.
Family Bathroom - Fitted two piece suite comprising; hand basin with tiled splash backs, panelled bath with tiled bath surround, airing cupboard, built in storage cupboard, wooden beams, extractor fan, carpet flooring, single glazed windows to front aspect, radiator.
W.C - W.C, vinyl flooring, single glazed window to rear aspect. Inner Hallway - (Located off the main landing). Access to two bedrooms, carpet flooring.
Bedroom Two - Feature brick fireplace, built in storage cupboard, wooden beams, carpet flooring, single glazed window to front aspect, radiator.
Access to: Bedroom Four - (Two entrances from bedroom two and inner hallway). Wooden beams, window to rear aspect, radiator.
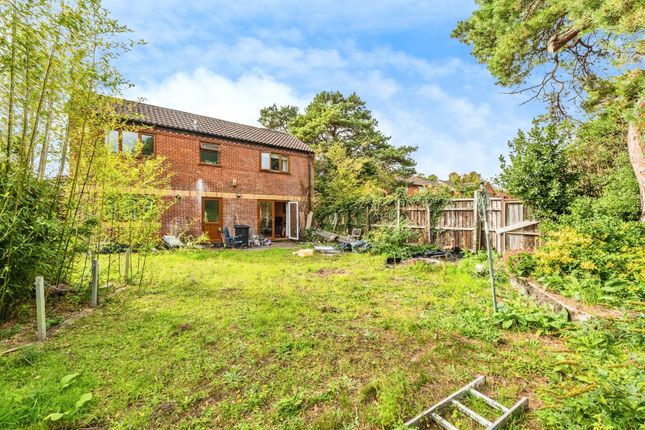
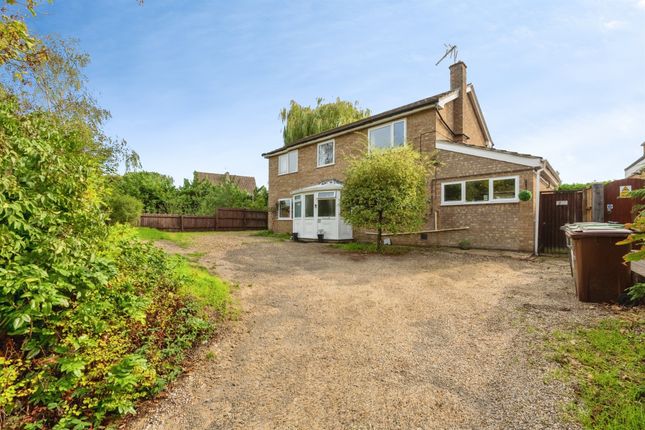
Outside - To the rear of the property is a mature garden which is mainly laid to lawn.
There is a patio area, ideal for alfresco dining, multiple flower patches with various shrubs and flowers, rear pedestrian access gate, door to garage, door to the hayloft (no stair access).
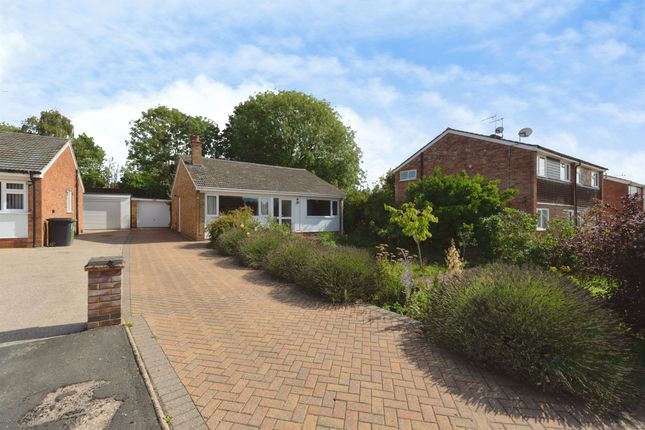
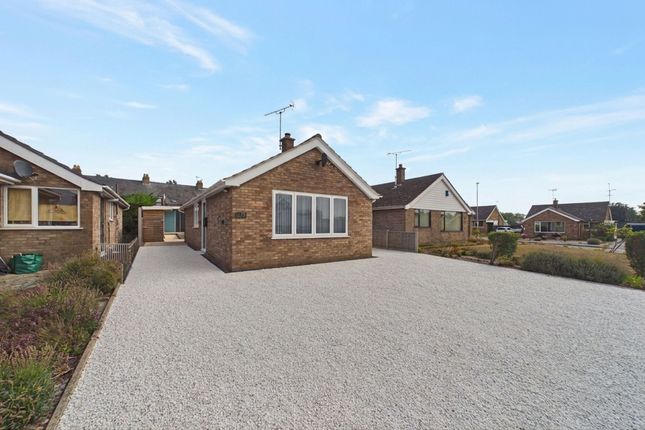
The rear is fully enclosed by brick and flint wall. To the side of the property is a small area of lawn with dropped kerb providing additional park with gate leading to the rear.
Services - Mains services including electricity, gas central heating, water and drainage are connected to the property. Epc - N/A. Council Tax - Band D.
Value & comps
No previous sales on record.
Returns
Set an offer; the calculator follows it.
We're still gathering serviced-accommodation data for this area.
Archie refurb estimate: a Pro feature
0.0% below asking
This is not financial or investment advice. Prop AI Deals is not authorised by the Financial Conduct Authority (FCA) to provide investment advice.
All investment calculators, property analyses, and AI-generated insights are for informational purposes only. Property investment carries risk and may result in financial loss. All calculations should be independently verified and you should consult with FCA-authorised financial advisors before making any investment decisions.
Past performance does not guarantee future results. Tax implications vary by individual circumstances.
Deal
Properties like this can earn 2–3x BTL yields when converted to HMO, with retrofit costs around £10k/room. Sign in to see the full tier, yield projection, and cost breakdown.
Commercial properties like this can earn 30-50% higher yields when converted to residential under Class MA / Q / P / PA, with prior approval costing ~GBP 96/unit. Sign in to see the recommended route, yield uplift, and cost breakdown.
BRRR-suited properties can recycle 80-100% of investor capital on refi, leaving a high-yielding rental with most of the money out. Sign in to see the refurb cost stack, ARV projection, and refinance maths.
Detached + large garden = sub-division play. Pro tier unlocks the tier badge, plot size, uplift estimate, and regional land benchmark.
Short-lease flats trade at deep discount, but extending under the 1993 Act often costs far less than the discount. Pro tier unlocks the tier badge, premium breakdown, long-lease ARV and arbitrage maths.
See projected short-stay revenue vs a vanilla BTL for this property.
See real sub-let margins (HMO room rates & SA nightly rates) vs the landlord rent.
Area
Agent & docs

FAQ
About Old Market Street, Thetford
Explore nearby