We've tightened what earns a Pursue. A home now needs a published valuation, a strategy that still makes money after real running costs and lender stress tests, and no listing problems that would stop a mortgage. You'll see fewer Pursues, and each one has been checked harder.
See how verdicts work5-bedroom detached house · G77 6XZ
Listing removedListed 173 days
Opportunity summary
See Archie’s verdict, returns by strategy and what to check before viewing.
About
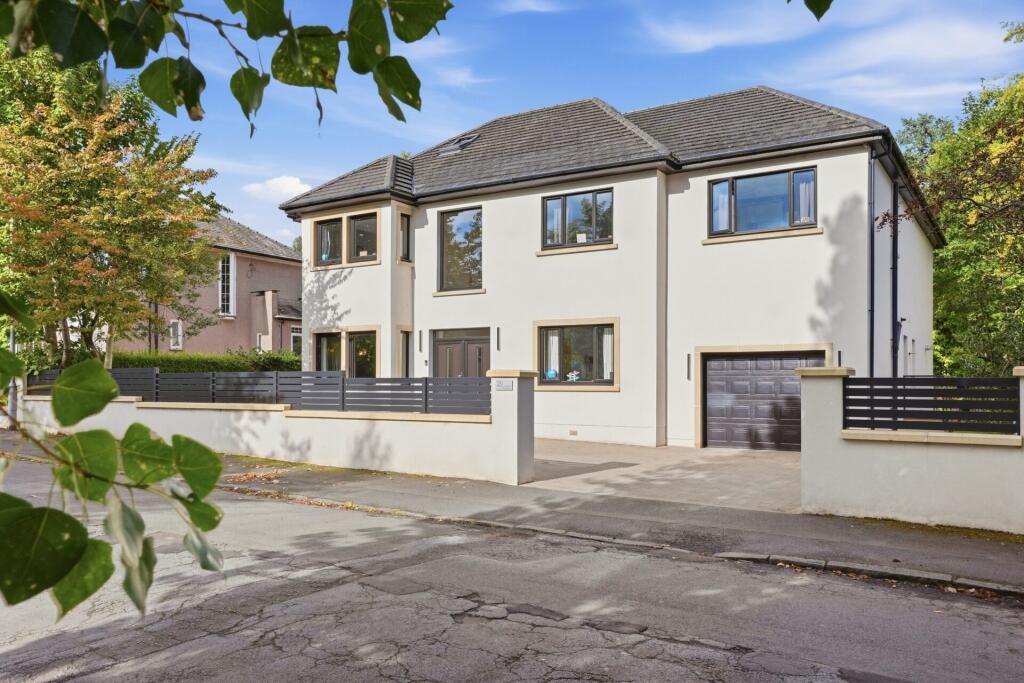
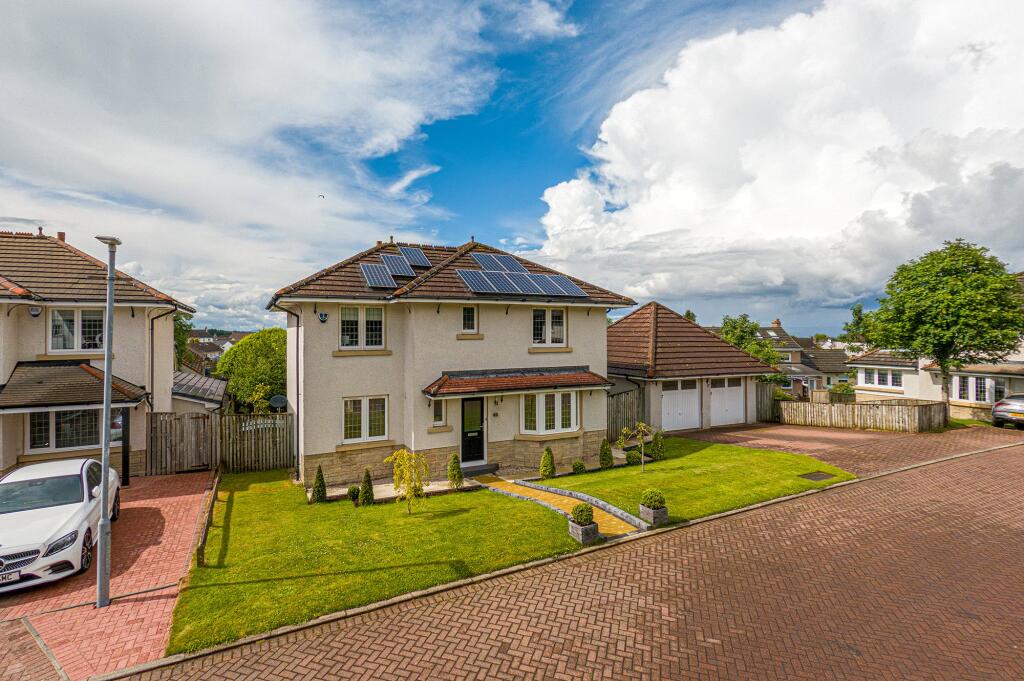
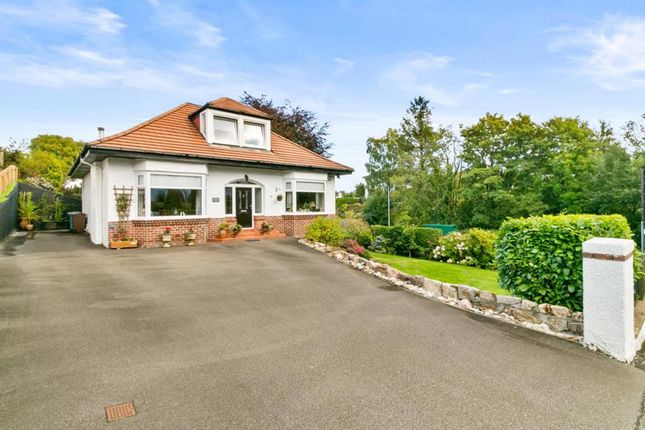
Set within one of Newton Mearns most private streets, positioned within substantial, private garden grounds, this outstanding detached villa offers approximately 349 sq m (3,759 sq ft) of meticulously planned accommodation arranged over two levels, combining elegant formal spaces with exceptional family living and entertaining areas.
Ground Floor A light-filled double height entrance hall sets the tone immediately, with feature windows, clear sightlines and circulation connecting the principal reception rooms.
To the front and side of the house, the living room is a striking space, enhanced by a curved bay window which floods the room with natural light and provides views across the front gardens.
This space opens to the heart of the home, a superb open?plan dining kitchen, designed for modern living.
Generous in scale, this space accommodates a breakfasting area, full dining area alongside a large central island, with direct access to the rear gardens, making it perfect for both family life and entertaining.
Additionally there is a beautiful formal lounge with floor to ceiling picture windows and a feature fireplace, perfect for a cosy retreat.
Completing the ground floor is a guest WC, large utility room with internal access connecting through to the integral double garage, which offers excellent space for vehicles and further storage.
First Floor The upper level is arranged around a spacious landing with a void overlooking the stairwell, reinforcing the villa’s sense of volume and architectural presence.
The principal bedroom suite is positioned to enjoy maximum privacy and features a dedicated dressing area and a luxurious en?suite bathroom complete with bath, separate shower and quality fittings.
There are four further double bedrooms, all generously proportioned.
The 2nd bedroom is a magnificent size, situated above the garage it features a large en-suite shower room and is accessed through a study/playroom or additional dressing room.
Bedrooms three and four benefit from fitted wardrobes and a Jack & Jill en?suite with large walk-in shower.
The 5th bedroom is currently configured as a dressing room, however can easily be converted back to a double bedroom.
Each bedroom enjoys excellent natural light and flexibility for family, guests, or additional leisure use. A family shower room completes the upper accommodation.
Gardens and Setting Externally, the property sits within large, landscaped garden grounds, providing both total privacy and scope for outdoor entertaining, family activities, or further enhancement subject to requirements.
There is a large patio accessed from the kitchen and dining room, providing al-fresco dinning, the majority of the garden is laid to lawn with mature trees and planting.
The rear garden is South West facing with sun on the terrace from mid morning through to the evening. To the front there is a large mono-blocked driveway leading to the double garage.
Again the front garden offers many mature trees and shrubs providing all year colour. The grounds complement the scale of the house, reinforcing its status as a true family villa.
The surrounding area provides access to some of Scotland’s highest attaining primary and secondary schools.
A wide selection of amenities is available nearby, including supermarkets, healthcare centres, libraries, and The Avenue Shopping Centre.
Residents also benefit from excellent leisure facilities such as Parklands Country Club, several renowned golf clubs, various private sports clubs, and East Renfrewshire Council’s own sports and leisure centre at Eastwood Toll.
Council Tax: H EPC: C Tenure: Freehold EPC Rating: C Council Tax Band: H
Value & comps
Land Registry doesn’t cover Scotland or Northern Ireland, so previous sales may not be on record.
Returns
Set an offer; the calculator follows it.
Short-let licence or registration needed
We're still gathering serviced-accommodation data for this area.
Archie refurb estimate: a Pro feature
0.0% below asking
This is not financial or investment advice. Prop AI Deals is not authorised by the Financial Conduct Authority (FCA) to provide investment advice.
All investment calculators, property analyses, and AI-generated insights are for informational purposes only. Property investment carries risk and may result in financial loss. All calculations should be independently verified and you should consult with FCA-authorised financial advisers before making any investment decisions.
Past performance does not guarantee future results. Tax implications vary by individual circumstances.
Deal
Properties like this can earn 2–3x BTL yields when converted to HMO, with retrofit costs around £10k/room. Sign in to see the full tier, yield projection, and cost breakdown.
Commercial properties like this can earn 30-50% higher yields when converted to residential under Class MA / Q / P / PA, with prior approval costing ~GBP 96/unit. Sign in to see the recommended route, yield uplift, and cost breakdown.
BRRR-suited properties can recycle 80-100% of investor capital on refi, leaving a high-yielding rental with most of the money out. Sign in to see the refurb cost stack, ARV projection, and refinance maths.
Detached + large garden = sub-division play. Pro tier unlocks the tier badge, plot size, uplift estimate, and regional land benchmark.
Short-lease flats trade at deep discount, but extending under the 1993 Act often costs far less than the discount. Pro tier unlocks the tier badge, premium breakdown, long-lease ARV and arbitrage maths.
See projected short-stay revenue vs a vanilla BTL for this property.
See real sub-let margins (HMO room rates & SA nightly rates) vs the landlord rent.
Area
Agent & docs

FAQ
About Capelrig Lane, Newton Mearns, Glasgow
Explore nearby