3-bedroom detached house · DY8 2DL
For saleListed 4 days
Opportunity summary
See Archie’s verdict, returns by strategy and what to check before viewing.
About
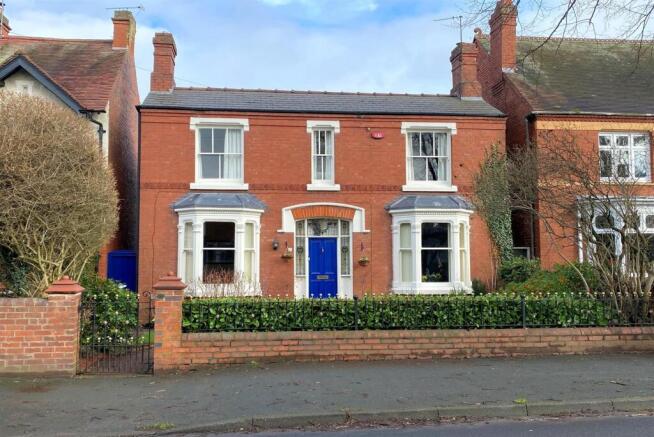
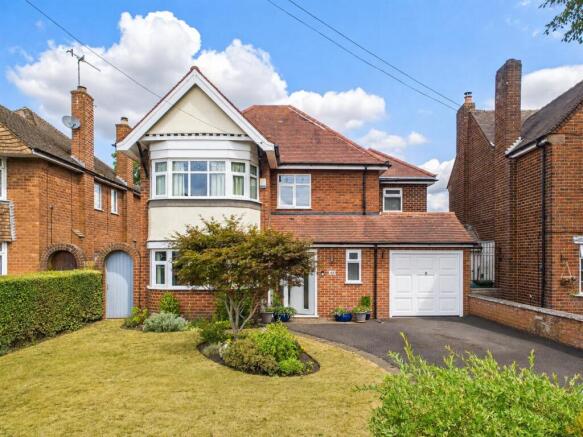
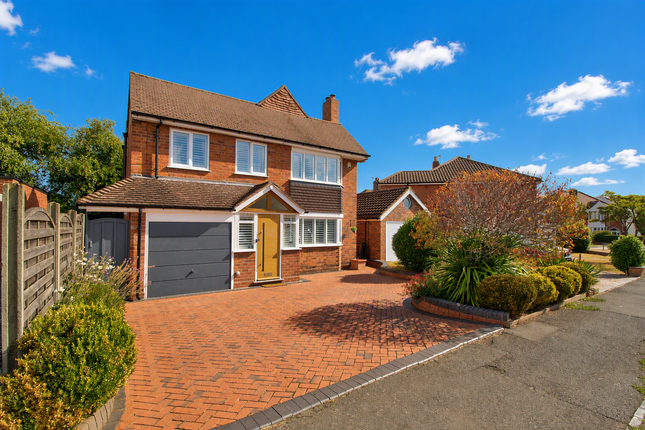
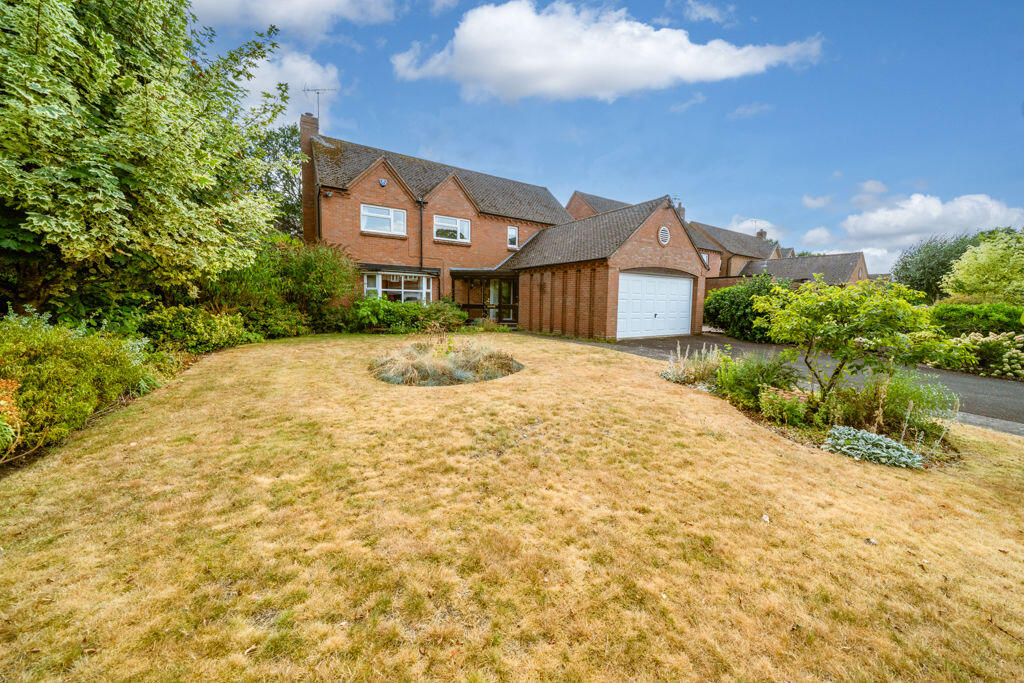
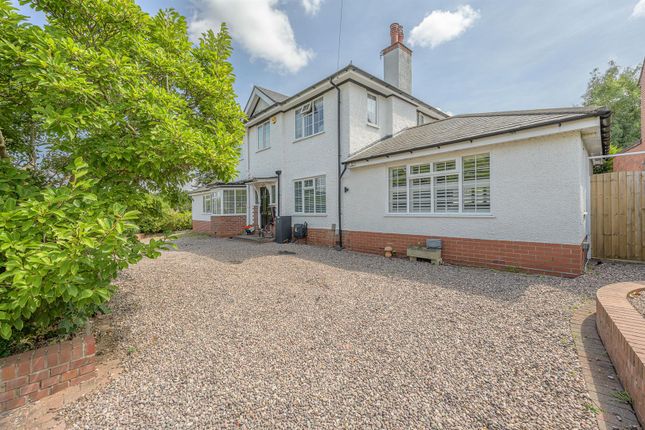
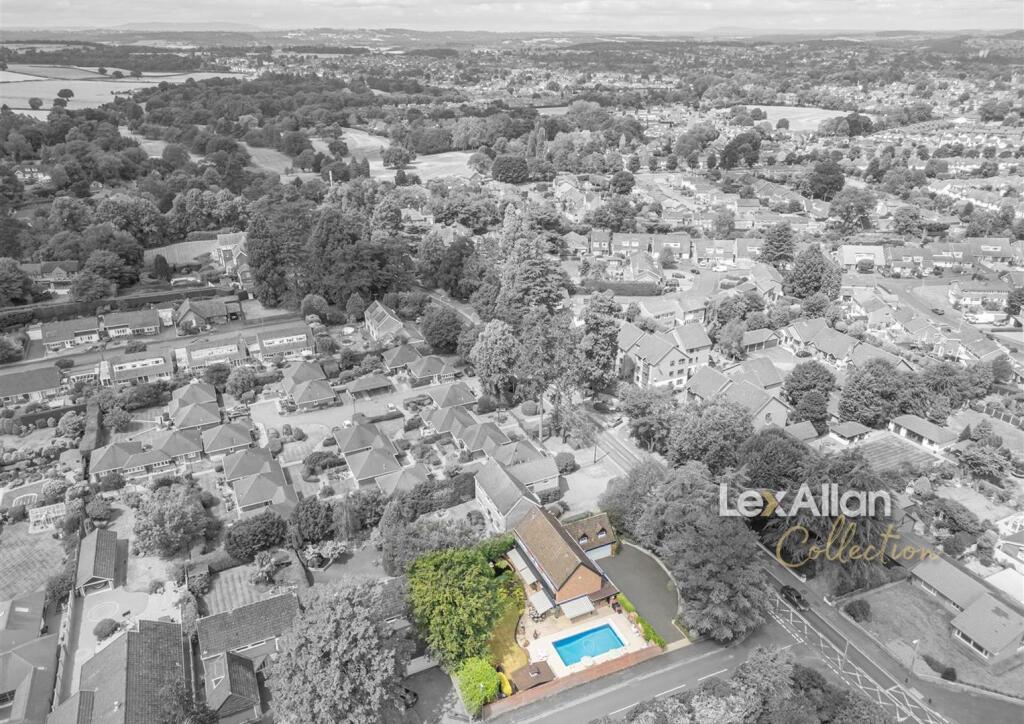
Stanley Road, Stourbridge, DY8 2DL Nestled behind private gates on one of Stourbridge's most desirable residential roads, this outstanding period residence represents the perfect fusion of heritage, elegance and contemporary luxury.
Occupying a substantial plot with breath taking countryside views to the rear, the home showcases an abundance of original character features, beautifully proportioned reception rooms and exquisite landscaped gardens designed for both grand entertaining and peaceful outdoor living.
Meticulously maintained and thoughtfully enhanced throughout, this is a home of exceptional distinction, offering a rare opportunity to acquire one of the area's finest family residences.
The property enjoys an enviable location, ideally positioned for convenient access to Stourbridge town centre, a range of excellent local amenities and highly regarded schooling, including the prestigious Old Swinford Hospital School.
The renowned Mary Stevens Park is also within easy reach, providing attractive green open spaces, leisure facilities and scenic walking routes.
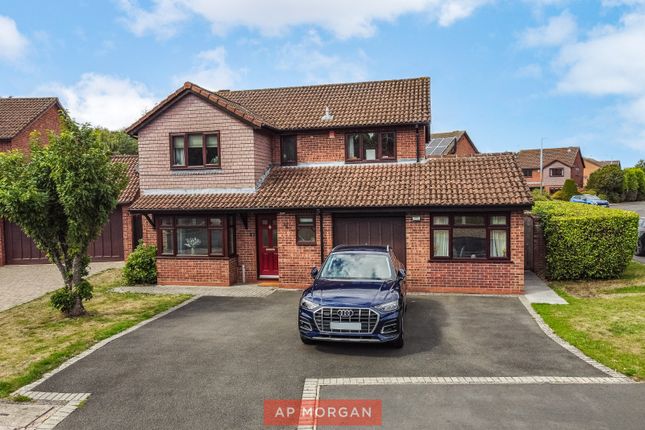
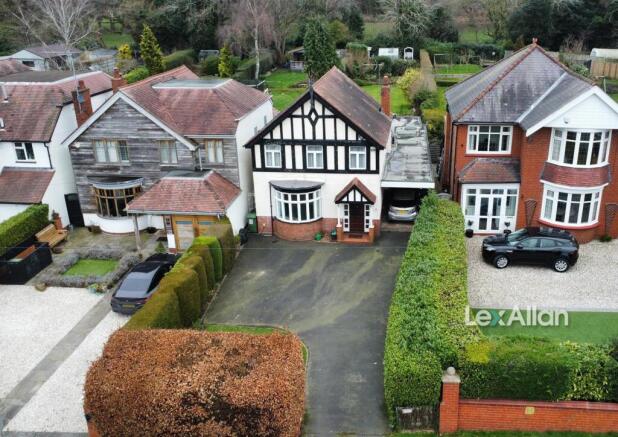
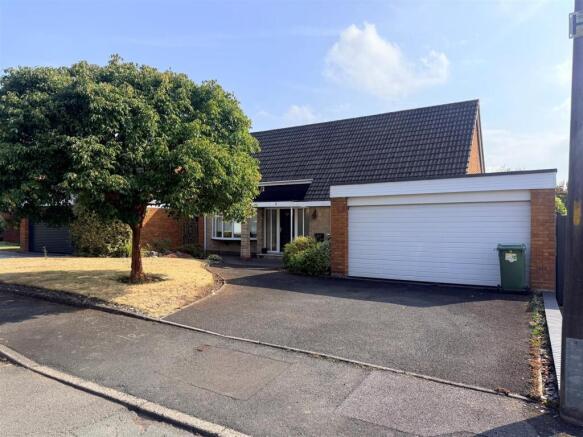
Combining privacy, accessibility and an outstanding setting. Upon arrival, the private gates open onto an impressive driveway providing parking for approximately seven vehicles.
The attractive frontage is enhanced by a beautiful brick-built arched porch, creating a practical yet characterful space ideal for storing logs, shoes and outdoor essentials.
Stepping through the front door, you are welcomed by a stunning open reception hallway featuring exquisite Parquet herringbone flooring and a conveniently located guest WC.
Immediately evident throughout the home is the seamless blend of original character and modern-day living.
To the right-hand side of the hallway is an outstanding dual-aspect living room with a second sitting area, providing an abundance of space for both relaxation and entertaining.
Magnificent bay windows to either end flood the room with natural light, whilst original wooden flooring, a feature log-burning stove, intricate stained-glass detailing and elegant French doors opening onto the rear garden create a truly captivating living space.
Positioned directly ahead from the hallway is the formal dining room, another beautifully proportioned reception room featuring a further log-burning stove, useful fitted storage cupboards and access to a traditional cellar, offering excellent additional storage.
Undoubtedly the heart of the home, the impressive breakfast kitchen has been thoughtfully designed and exceptionally well equipped.
Offering extensive wall and base cabinetry, tiled flooring and a range of integrated appliances including a dishwasher, fridge freezer, wine cooler and Rangemaster cooker, and a Belfast sink with filtered water tap, the kitchen perfectly balances style and practicality.
Which sits beneath the abundance of natural light provided by three windows and two skylights, whilst the vaulted beamed ceiling adds warmth and character.
Completing this exceptional space is a striking barn-style door opening directly onto the garden, creating a seamless connection between indoor and outdoor living.
First Floor The first floor offers three generously sized double bedrooms, with the rear bedrooms enjoying breath taking views across open countryside.
The spacious family bathroom is beautifully appointed and comprises both a separate shower enclosure and bath, complemented by wooden flooring, a useful storage cupboard and dual windows creating a bright and airy atmosphere.
A particular highlight of the property is the substantial loft space, which has been thoughtfully enhanced to provide an excellent home office, studio or lifestyle room.
Benefiting from fully opening windows and magnificent far-reaching views across the surrounding fields, this highly versatile space offers excellent flexibility for modern family living.
Purchasers may also wish to explore the potential for further conversion, subject to obtaining any necessary planning permissions and building regulation approvals.
Gardens Externally, the property continues to impress.
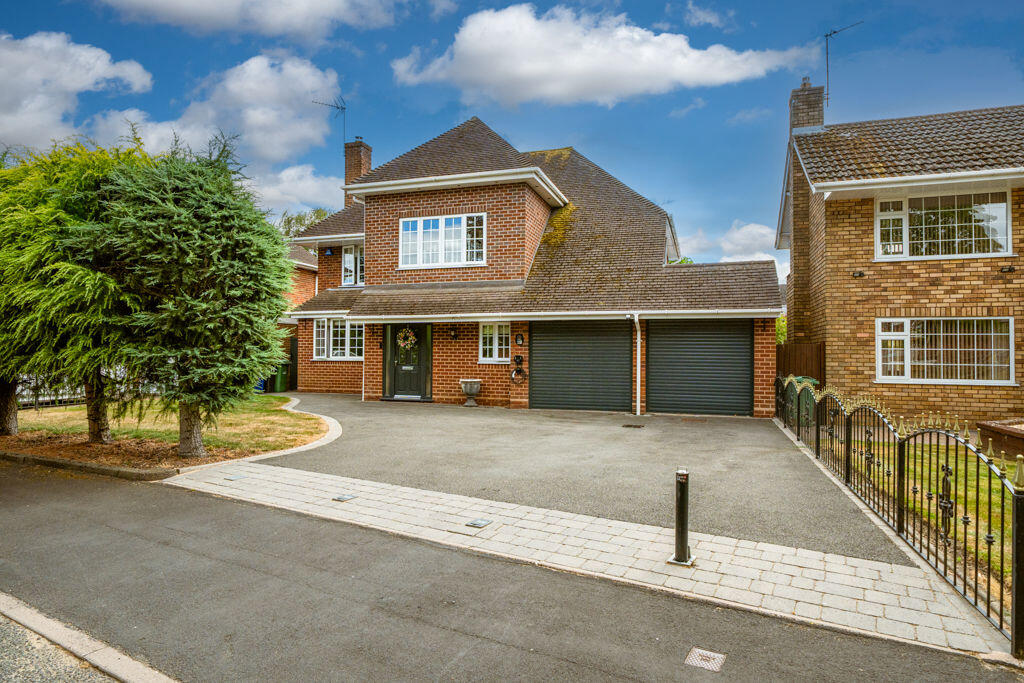
A wide side driveway provides additional parking opportunities and benefits from an EV charging point and outdoor tap, leading to substantial double-opening garage doors large enough to accommodate a vehicle.
Beyond, French doors open onto a beautifully landscaped rear garden arranged across three distinct decked levels.
Designed with entertaining and relaxation in mind, the garden features multiple seating areas, a tranquil pond and an attractive timber gazebo, providing the perfect setting for family gatherings and summer evenings.
Power, lighting and heating provisions further enhance the versatility of this wonderful outdoor space, allowing it to be enjoyed throughout the year.
Mature planting and a private, non-overlooked aspect create a peaceful sanctuary rarely found in such a convenient location.
Utility & Additional Storage Complementing the outdoor accommodation is a substantial utility room located within the same building as the garage, yet entirely separate in its access and use.
Currently fitted with a sink, work surfaces and base units, this versatile space offers endless possibilities for prospective purchasers, whether as a utility room, workshop, hobby room or home business space.
A further large side storage area provides excellent practicality for bicycles, gardening equipment and outdoor accessories.
Combining elegant period charm, extensive parking, beautifully landscaped gardens, versatile ancillary accommodation and stunning countryside views, this remarkable residence presents a rare opportunity to acquire a truly exceptional family home in one of Stourbridge's most sought-after locations.
Early viewing is highly recommended to appreciate the quality, character and lifestyle this outstanding property has to offer.
Value & comps
No previous sales on record.
Returns
Set an offer; the calculator follows it.
We're still gathering serviced-accommodation data for this area.
Archie refurb estimate: a Pro feature
0.0% below asking
This is not financial or investment advice. Prop AI Deals is not authorised by the Financial Conduct Authority (FCA) to provide investment advice.
All investment calculators, property analyses, and AI-generated insights are for informational purposes only. Property investment carries risk and may result in financial loss. All calculations should be independently verified and you should consult with FCA-authorised financial advisers before making any investment decisions.
Past performance does not guarantee future results. Tax implications vary by individual circumstances.
Deal
Properties like this can earn 2–3x BTL yields when converted to HMO, with retrofit costs around £10k/room. Sign in to see the full tier, yield projection, and cost breakdown.
Commercial properties like this can earn 30-50% higher yields when converted to residential under Class MA / Q / P / PA, with prior approval costing ~GBP 96/unit. Sign in to see the recommended route, yield uplift, and cost breakdown.
BRRR-suited properties can recycle 80-100% of investor capital on refi, leaving a high-yielding rental with most of the money out. Sign in to see the refurb cost stack, ARV projection, and refinance maths.
Detached + large garden = sub-division play. Pro tier unlocks the tier badge, plot size, uplift estimate, and regional land benchmark.
Short-lease flats trade at deep discount, but extending under the 1993 Act often costs far less than the discount. Pro tier unlocks the tier badge, premium breakdown, long-lease ARV and arbitrage maths.
See projected short-stay revenue vs a vanilla BTL for this property.
See real sub-let margins (HMO room rates & SA nightly rates) vs the landlord rent.
Area
Agent & docs

FAQ
About Stanley Road, Stourbridge
Explore nearby