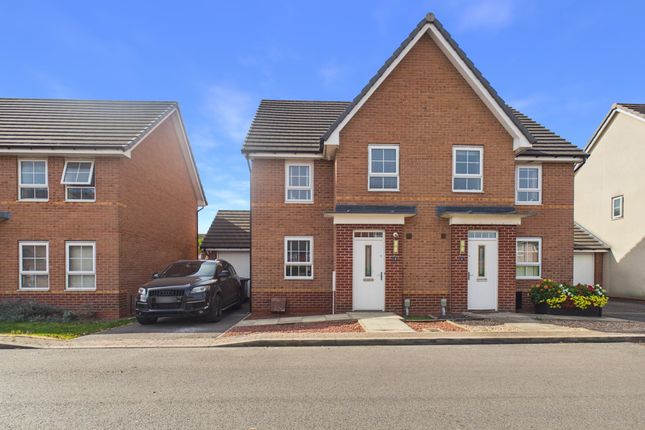
We've tightened what earns a Pursue. A home now needs a published valuation, a strategy that still makes money after real running costs and lender stress tests, and no listing problems that would stop a mortgage. You'll see fewer Pursues, and each one has been checked harder.
See how verdicts work2-bedroom semi-detached house · HU8 8EB
Listing removedListed 255 days
Opportunity summary
See Archie’s verdict, returns by strategy and what to check before viewing.
About
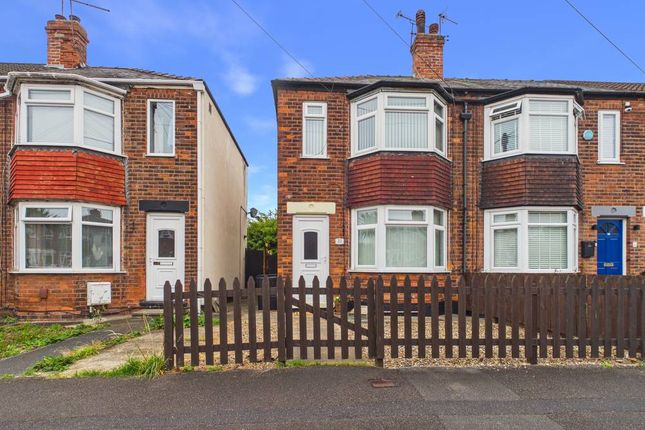
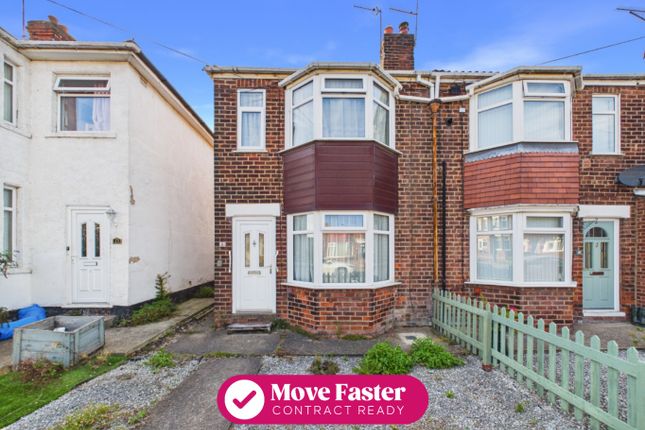
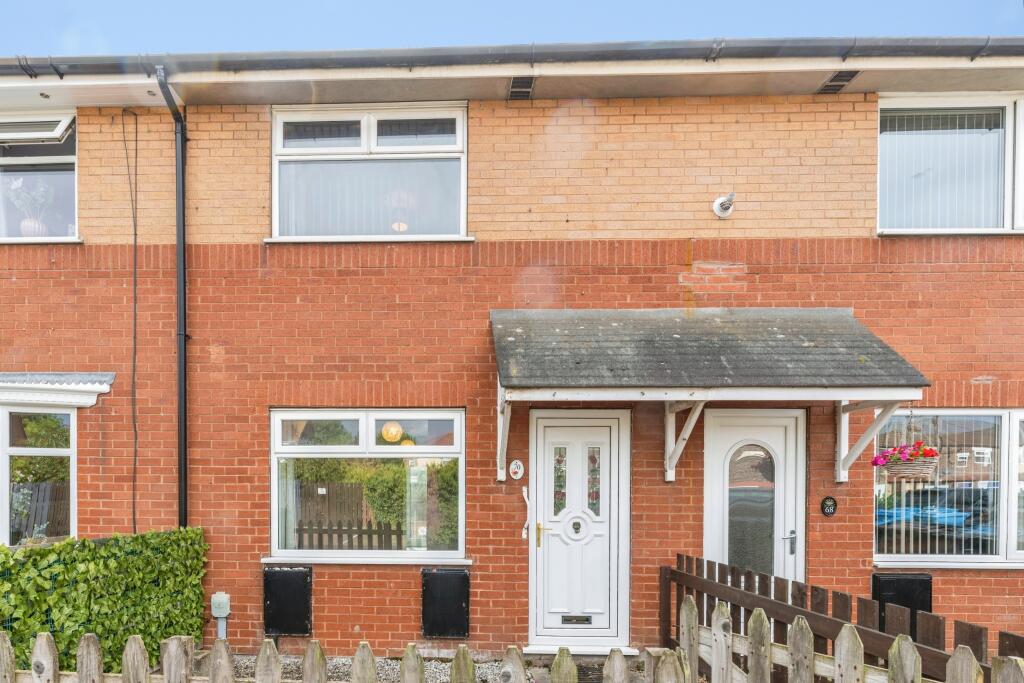
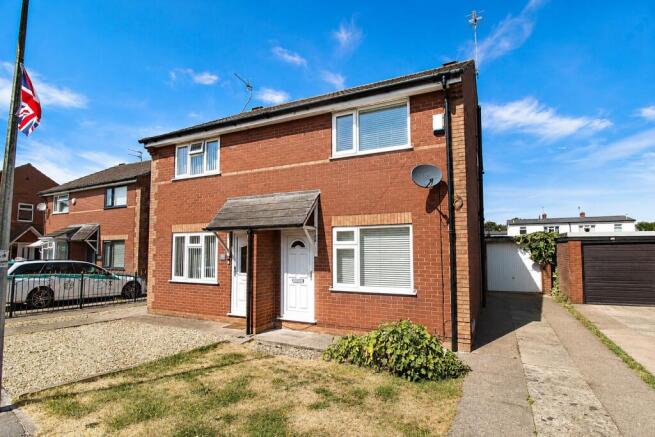
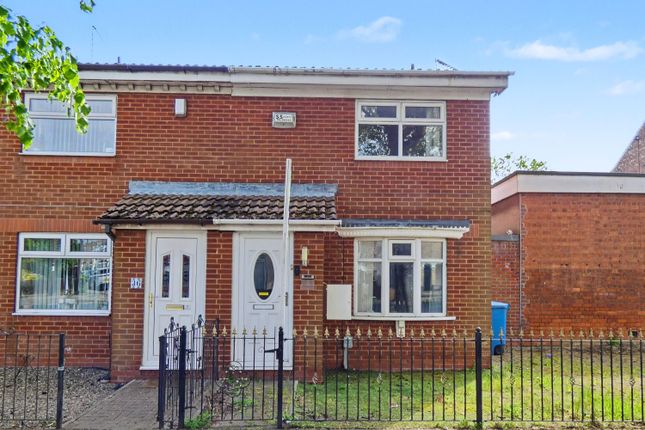
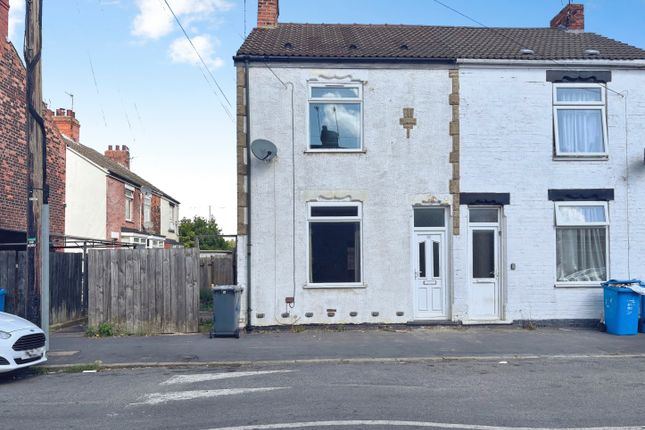
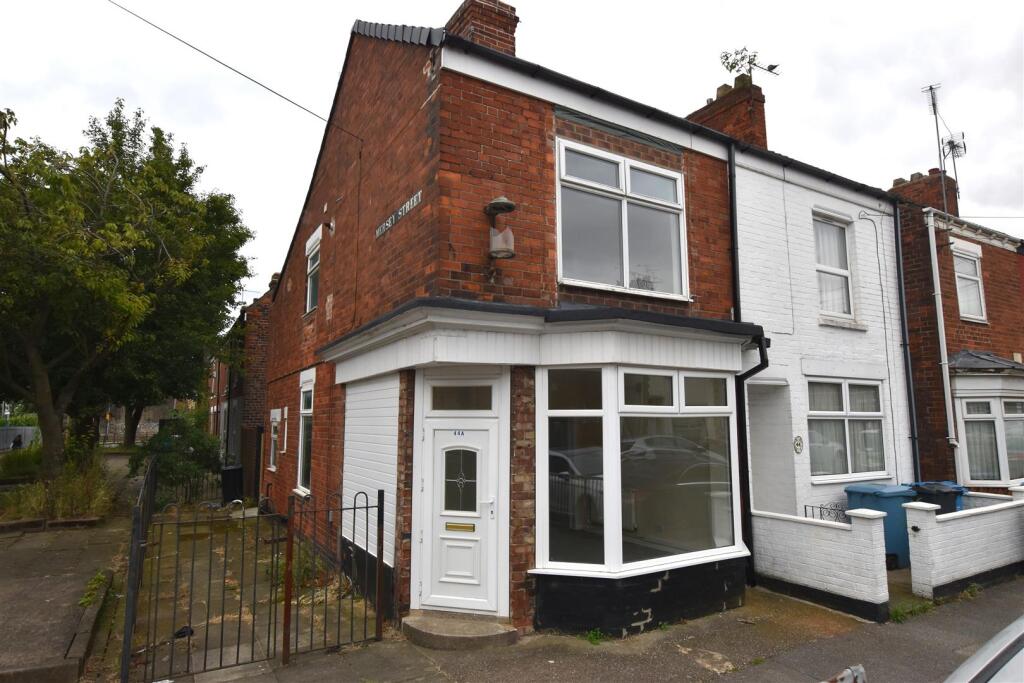
**EXCELLENT INVESTMENT OR FIRST TIME BUYER OPPORTUNITY** This well presented property is located in a popular residential area to the east of the city.
Boasting gas central heating and fully double glazed upvc windows and doors plus front and rear gardens.
Extended to the rear and briefly comprising: Hall, Lounge/Diner, Modern Kitchen to include Built-in Oven and Hob,American Style Fridge/Freezer and Dishwasher, Two Double Bedrooms and a Family Bathroom.
Close to local amenities and also served by excellent public transport and road links.
Entrance Hall A upvc door leads in to a small entrance hall with stairs to the 1st floor and door leading in to.......
Lounge/Dining Room 6.53m Max x 4.29m Max (21' 5" Max x 14' 1" Max) With neutral colours and complimenting carpeted floor covering, feature fireplace with inset gas fire, 2 x radiators, upvc bay window to the front aspect, under stairs walk-in cupboard with side facing upvc window, upcv window to the rear aspect and a door leading to.......
Kitchen 4.43m Max x 2.20m Max (14' 6" Max x 7' 3" Max) A range of base and wall units with tiled splash backs and complimenting work surfaces, built-in oven and hob, plumbing for washing machine, American style fridge/freezer, freestanding dishwasher, radiator, upvc windows to the side and rear aspects and a upvc door leading in to the rear garden Landing Bright and airy central landing area with a side facing upvc window and doors leading to......
Bathroom 1.71m Max x 1.73m Max (5' 7" Max x 5' 8" Max) Partially tiled walls and wall panels, a 3 piece suite comprising: white panelled bath with shower over and glass screen, pedestal type hand wash basin and WC, radiator and a rear facing upvc windows.
Bedroom 1 3.31m Max x 3.14m Max (10' 10" Max x 10' 4" Max) With neutral decor and complimenting laminate flooring, built-in wardrobes, good size storage cupboard, radiator and a front facing upvc window Bedroom 2 2.71m Max x 2.41m Max (8' 11" Max x 7' 11" Max) Neutral decor with complimenting laminate flooring, radiator and a rear facing upvc window Front Garden Very low maintenance with central decorative feature, paved pathway to front entrance and side gate and a brick wall and timber fenced perimeter.
**THERE IS THE OPTION TO CREATE OFF STREET PARKING WITH COUNCIL APPROVAL** Rear Garden Fully enclosed and mainly laid to lawn, decorative boarders, paved area to the rear door and side gate and a timber fenced perimeter.
CENTRAL HEATING The property benefits from gas central heating DOUBLE GLAZING The property benefits from uPVC double glazing COUNCIL TAX Council Tax is payable to Kingston Upon Hull City Council.
From verbal enquiries we are advised that the property is shown in the Council Tax Property Bandings List in Valuation Band A* VIEWINGS Strictly by appointment with the sole agents.
MORTGAGES We will be pleased to offer independent advice regarding a mortgage for this property, details of which are available from our Holderness Road Office on .
VALUATION / MARKET APPRAISAL Thinking of selling or struggling to sell your property?
Offering a personalised service and extremely competitive sales fee, more and more people are now choosing Let's Move Sales & Lettings to sell their home. Book your free valuation now!
DISCLAIMER MAKING AN OFFER Current anti-money laundering regulations require that prospective buyers provide agents with photographic I.D. (e.g.
Passport/ driving licence ) and also proof of address (e.g. current utility bill, bank statement etc.
) We will also require proof of how you will be funding your purchase; this may typically include mortgage in principal and bank statements.
Your co-operation in respect of this matter is kindly requested, as we will require this information to agree a sale on a property. VALUATION / MARKET APPRAISAL Ready to sell your home?
Discover the Let's Move difference-with a personalised touch, expert guidance, great marketing, and clear communication throughout, all focused on achieving the best outcome for you.
Book your free valuation today and experience what sets us apart!
AGENTS ADVISORY While we believe the provided information to be accurate, it acts only as a general guide and does not form any part of an offer or contract. Information is provided
Value & comps
No previous sales on record.
Returns
Set an offer; the calculator follows it.
We're still gathering serviced-accommodation data for this area.
Archie refurb estimate: a Pro feature
0.0% below asking
This is not financial or investment advice. Prop AI Deals is not authorised by the Financial Conduct Authority (FCA) to provide investment advice.
All investment calculators, property analyses, and AI-generated insights are for informational purposes only. Property investment carries risk and may result in financial loss. All calculations should be independently verified and you should consult with FCA-authorised financial advisers before making any investment decisions.
Past performance does not guarantee future results. Tax implications vary by individual circumstances.
Deal
Properties like this can earn 2–3x BTL yields when converted to HMO, with retrofit costs around £10k/room. Sign in to see the full tier, yield projection, and cost breakdown.
Commercial properties like this can earn 30-50% higher yields when converted to residential under Class MA / Q / P / PA, with prior approval costing ~GBP 96/unit. Sign in to see the recommended route, yield uplift, and cost breakdown.
BRRR-suited properties can recycle 80-100% of investor capital on refi, leaving a high-yielding rental with most of the money out. Sign in to see the refurb cost stack, ARV projection, and refinance maths.
Detached + large garden = sub-division play. Pro tier unlocks the tier badge, plot size, uplift estimate, and regional land benchmark.
Short-lease flats trade at deep discount, but extending under the 1993 Act often costs far less than the discount. Pro tier unlocks the tier badge, premium breakdown, long-lease ARV and arbitrage maths.
See projected short-stay revenue vs a vanilla BTL for this property.
See real sub-let margins (HMO room rates & SA nightly rates) vs the landlord rent.
Area
Agent & docs

FAQ
About Kathleen Road, Hull, East Riding of Yorkshire. HU8 8EB
Explore nearby