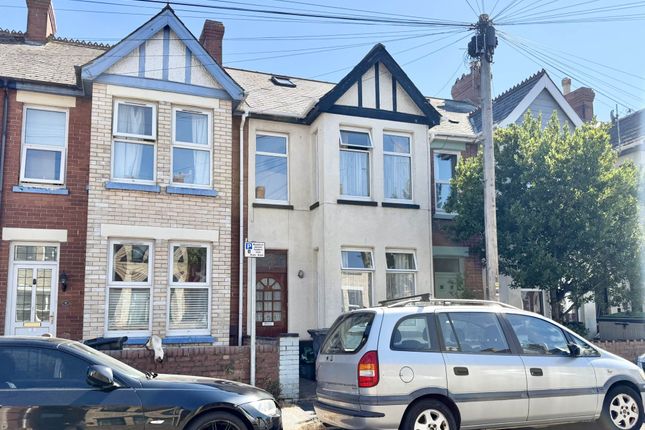
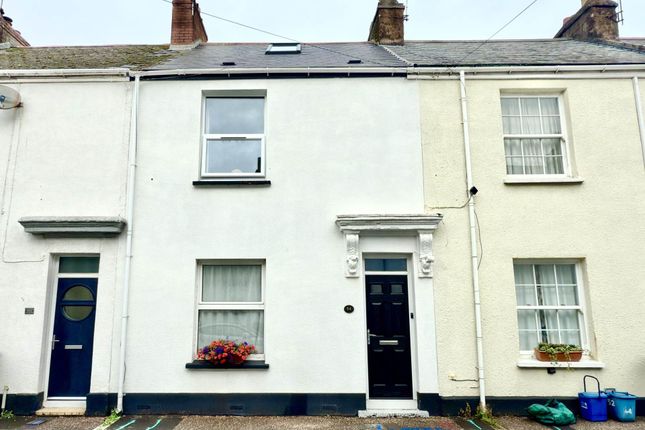
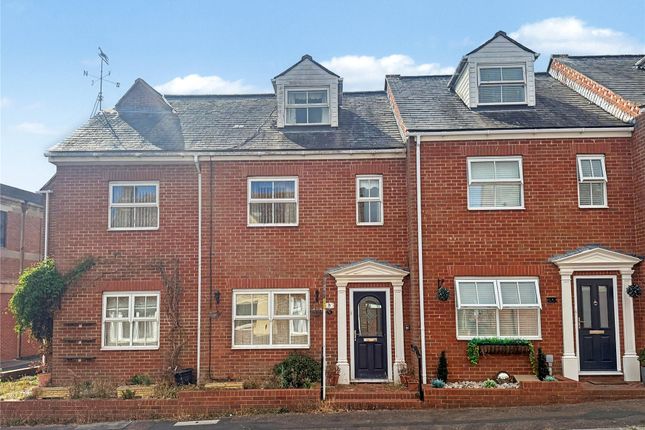
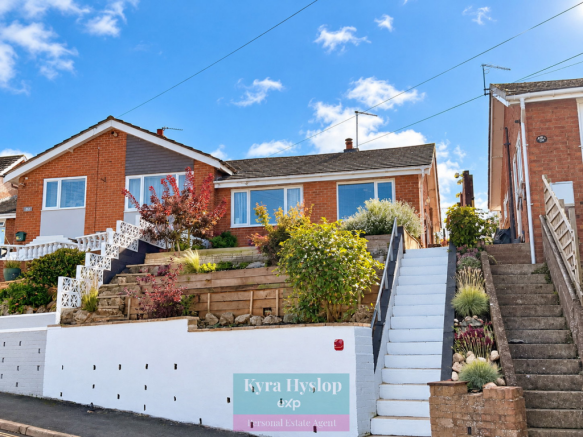
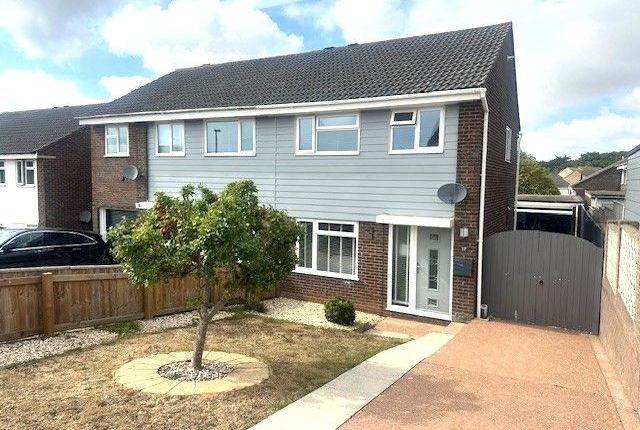
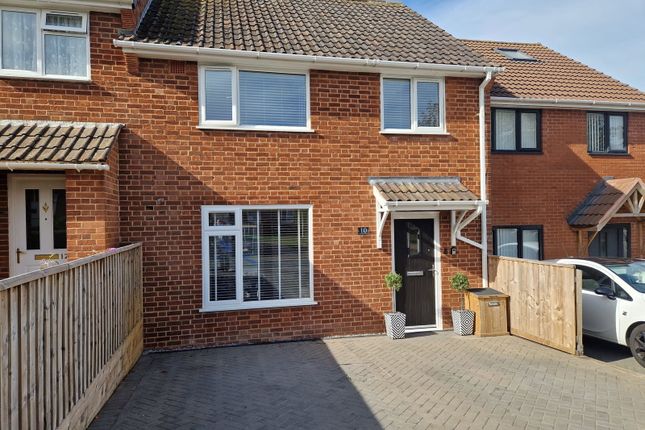
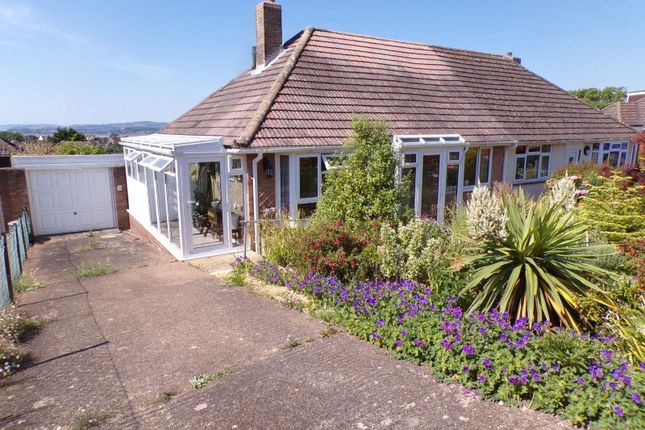
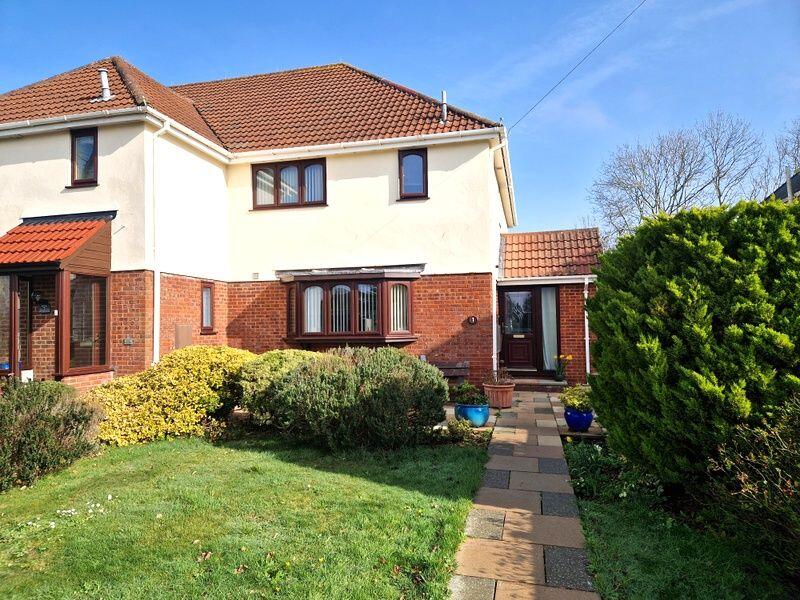
3-bedroom terraced house · EX8 1TT
For saleReduced £25k (−7.1%) on 14 OctListed 48 days
Opportunity summary
See Archie’s verdict, returns by strategy and what to check before viewing.
About
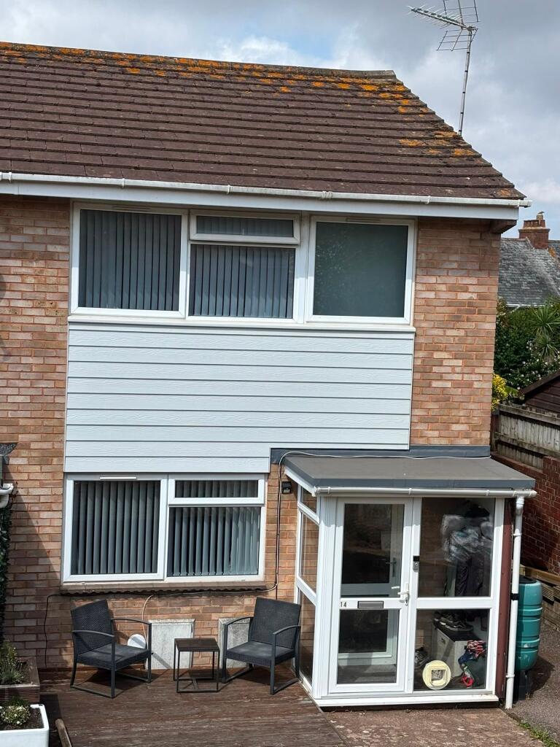
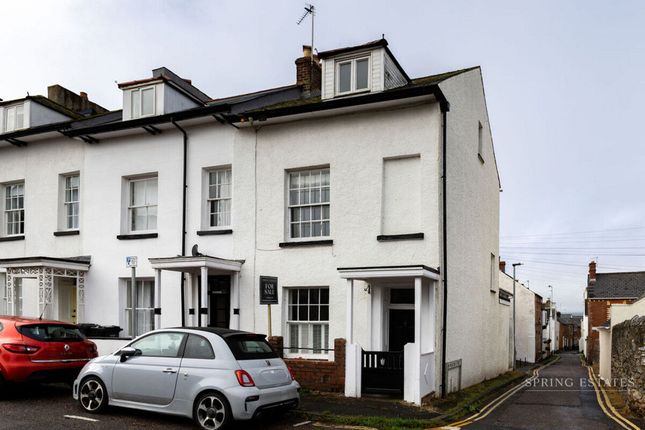
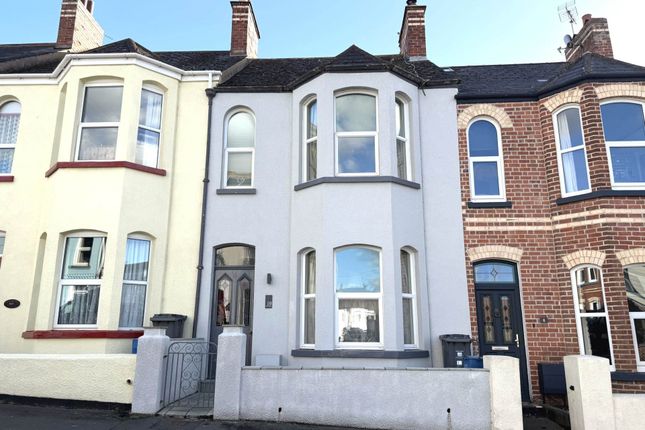
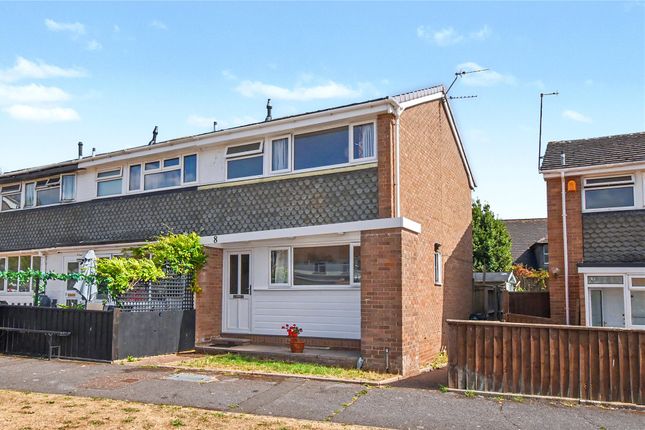
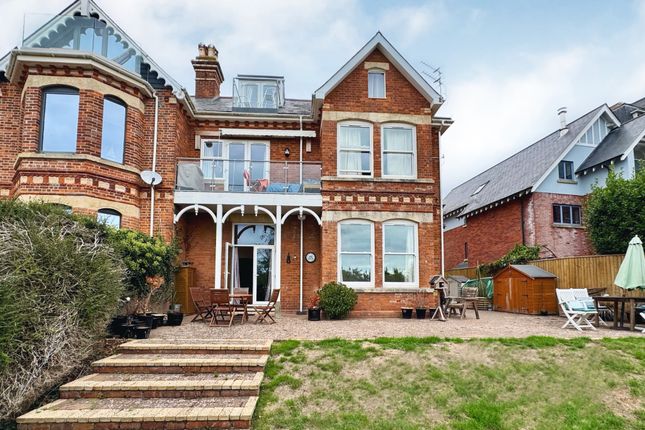
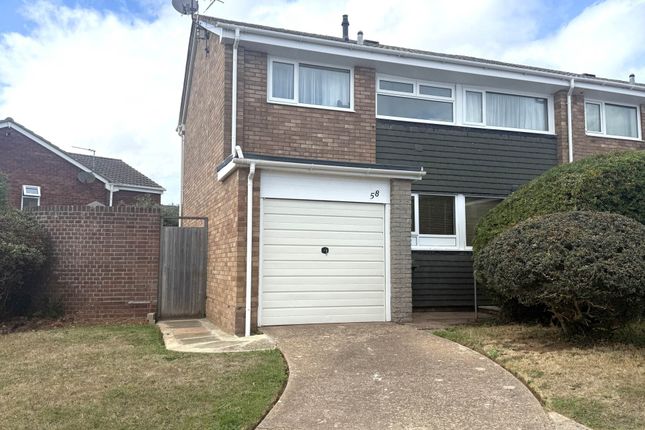
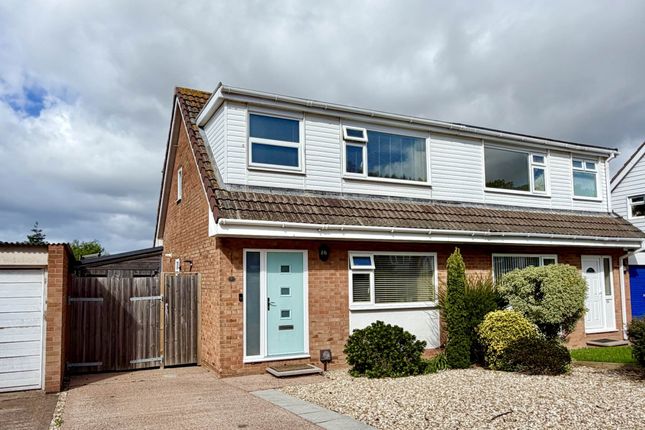
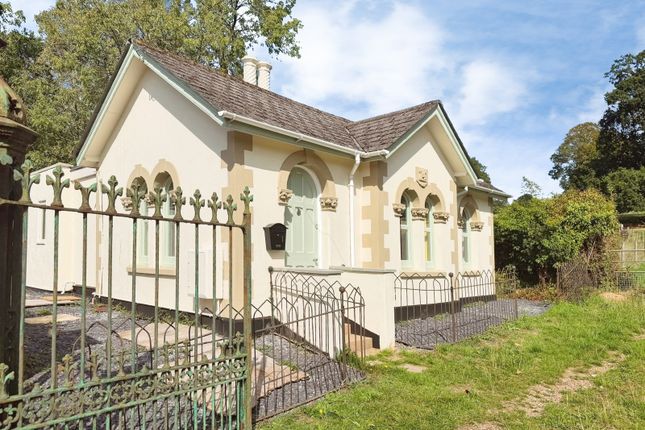
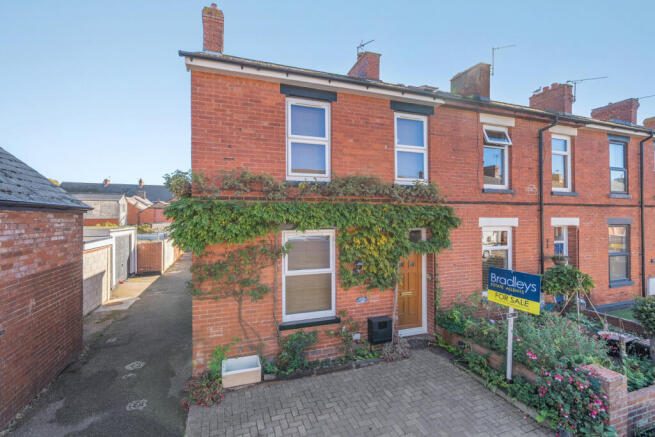
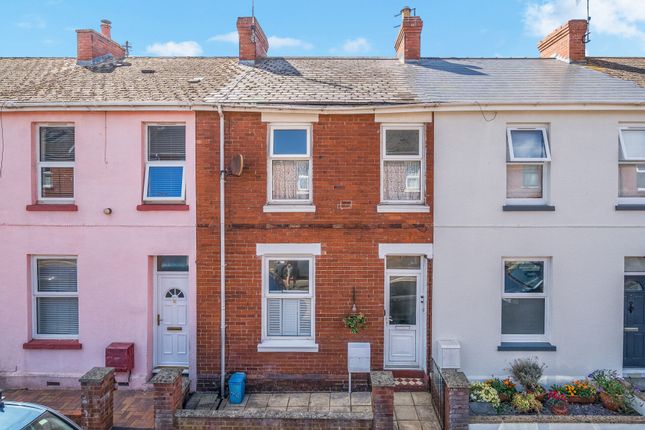
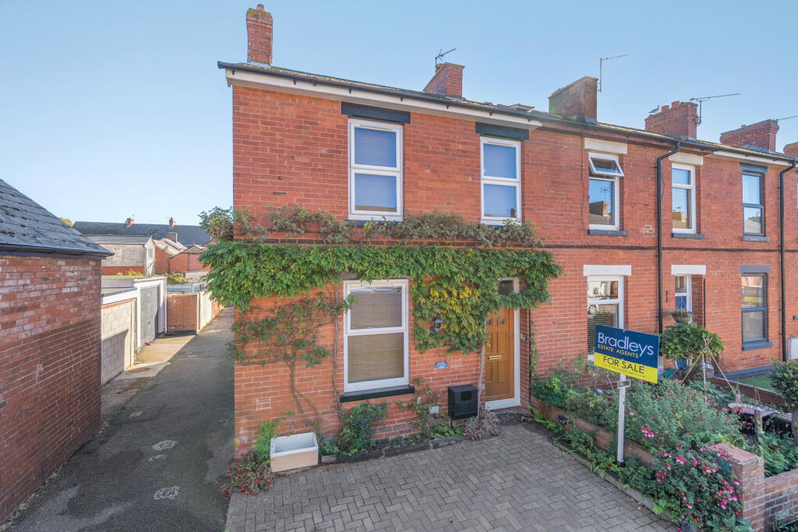
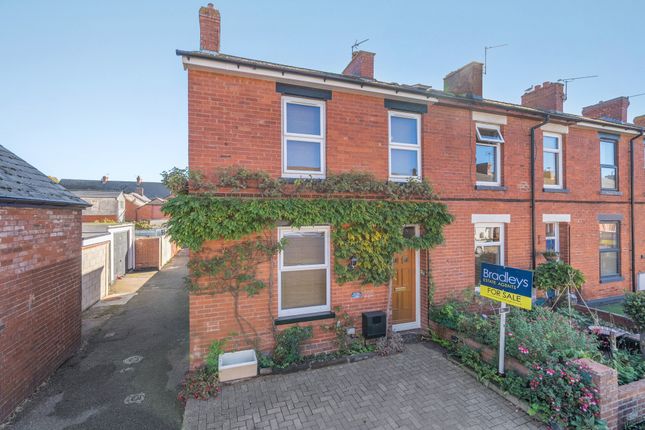
A charming and immaculately presented three-bedroom character home, beautifully decorated throughout.Ideally situated within easy walking distance of Exmouth town centre, railway station and Phear Park.
• Sitting room with log burner • Dining room with exposed brick fireplace and wood flooring • Fitted Kitchen with access to rear garden • 3 Good size bedrooms - one with cast iron fireplace • Modern Bathroom/W.C • Separate Cloakroom/W.C • Gas central heating & Double glazing • Low maintenance front and rear gardens • Viewing strongly recommended • No onward chain description: A charming and exceptionally well-presented three-bedroom character home, offering beautifully appointed accommodation with a lovely blend of period features and contemporary touches.
The property has been thoughtfully maintained and tastefully decorated throughout, creating a warm, welcoming and stylish home.
The sitting room features a log burner set within the chimney recess, exposed brickwork and bespoke shelving and storage, while the separate dining room has an attractive exposed brick fireplace and wooden flooring.
The fitted kitchen has a door opening onto the rear garden.
To the first floor are three good-sized bedrooms, with built-in storage to bedrooms one and two and a particularly attractive cast iron feature fireplace to bedroom two.
A modern bathroom and separate cloakroom complete the accommodation.
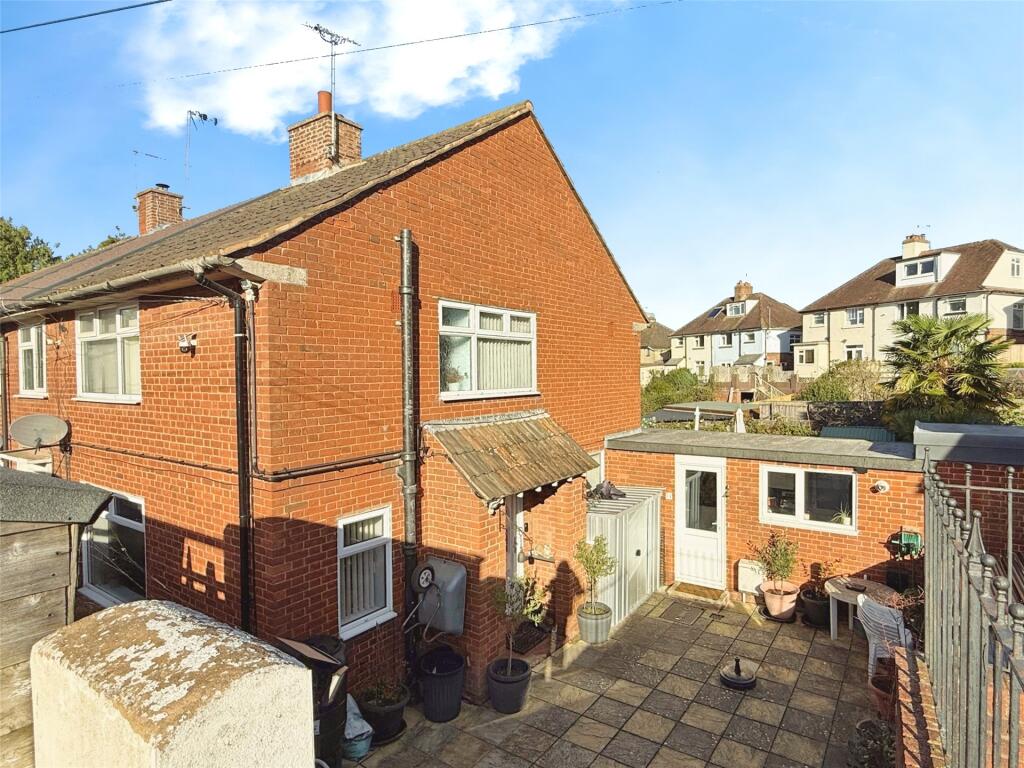
Outside, the property benefits from an attractive front garden and an enclosed, low-maintenance rear garden, featuring a good-sized patio sun terrace, raised shrub borders and timber storage shed.
A beautifully cared-for home, offering considerable charm, character and excellent presentation throughout.
Location: Situated in a convenient and well-established residential location, Ryll Grove is ideally placed for easy access to Exmouth’s excellent range of amenities.
The town centre and railway station are within comfortable walking distance, with a good selection of shops, cafés, restaurants and everyday facilities, together with regular rail services to Exeter and beyond.
Phear Park is also close by, offering a café, tennis courts, boules and mini golf, whilst the seafront, beach and picturesque Exe Estuary are all readily accessible.
Exmouth is a popular coastal town surrounded by beautiful Devon countryside, boasting over three miles of golden sandy beach and a wealth of leisure activities including boating, sailing and water sports.
The town offers a wide range of amenities including an M&S Foodhall, schools, modern sports centre and swimming pool.
Exeter is approximately twelve miles away by road and rail, offering an intercity railway station, airport and access to the M5 motorway.
The accommodation comprises (all measurements are approximate):- Ground floor Entrance Composite front door with double glazed picture window over. Inner hallway Half-height panelled wall.
Wood flooring. Patterned solid wood door leads to... Hallway Wood flooring. Radiator. Wood panelled walling which continues to the first floor landing.
Sitting room 13' 7" (4.14m) x 11' 5" (3.48m): Double glazed window to the front. Chimney recess with log burner on a tiled hearth with wooden tiled surround. Exposed brickwork.
Bespoke shelving units and storage cupboards housed in wall recesses. Radiator. Dining room 11' 5" (3.48m) x 11' 3" (3.43m): Double glazed window to the rear.
Exposed brick fireplace with open grate, hearth and wooden surround. Wood flooring. Radiator. Staircase rising to the first floor with under stairs cupboard.
Kitchen 13' 5" (4.09m) x 7' 11" (2.41m): Two double glazed windows to the side and rear. Fitted worktops with matching splash backs. Inset one and a half bowl sink and drainer.
Cupboards and drawers under. Worktop surfaces with space for washing machine, tumble dryer and dishwasher. Matching wall mounted cupboards. Stainless steel extractor hood over.
Worcester gas fired boiler. Upright larder style cupboard. Downlighters. Radiator. Double glazed panelled door giving access to the rear garden. First floor Landing Half-height wood panelled walls.
Double glazed window to the side. Hatch to roof. Bedroom 1 11' 6" (3.51m) x 9' 3" (2.82m): Double glazed window to the front. Half height feature wood panelled wall.
Built-in wardrobe with storage cupboard over. Wall recess fitted shelving unit. Picture rail. Radiator. Bedroom 2 11' 2" (3.40m) x 9' 3" (2.82m): Double glazed window to the rear.
Built-in wardrobe with storage cupboard over. Cast iron fireplace with wooden surround. Picture rail. Radiator. Bedroom 3 10' 2" (3.10m) x 7' 11" (2.41m): Double glazed window to the rear. Radiator.
Bathroom 8' 5" (2.57m) x 4' 11" (1.50m): A modern white suite comprising bath in tiled splashback with built-in twin headed shower over with folding glass screen.
Wash hand basin in tiled splashback with wall light over set in dresser unit with free standing mixer tap and drawer units under. WC with concealed cistern. Chrome heated towel rail. Downlighters.
Ceiling extractor fan. Obscure double glazed window. Cloakroom/WC: Fitted with space saver wash hand basin in tiled splashback. WC with push button flush. Wall mounted cupboard with shelving.
Double glazed window with patterned glass. Outside To the front of the property there is an attractive brick paved front garden with flower bed and pedestrian gate giving access to the property.
To the rear is a particularly attractive, enclosed and low-maintenance garden, thoughtfully arranged to provide an excellent space for relaxing and entertaining.
A generous paved sun terrace provides ample space for outdoor dining and seating, complemented by raised borders planted with a colourful variety of shrubs and plants.
There is a timber storage shed, access to the cellar area and an outside water tap, while a pedestrian gate leads to a wide service lane.
Tenure: Freehold council tax: Band B WHAT3WORDS: ///desks.exact.dated
Value & comps
No previous sales on record.
Returns
Set an offer; the calculator follows it.
We're still gathering serviced-accommodation data for this area.
Archie refurb estimate: a Pro feature
0.0% below asking
This is not financial or investment advice. Prop AI Deals is not authorised by the Financial Conduct Authority (FCA) to provide investment advice.
All investment calculators, property analyses, and AI-generated insights are for informational purposes only. Property investment carries risk and may result in financial loss. All calculations should be independently verified and you should consult with FCA-authorised financial advisors before making any investment decisions.
Past performance does not guarantee future results. Tax implications vary by individual circumstances.
Deal
Properties like this can earn 2–3x BTL yields when converted to HMO, with retrofit costs around £10k/room. Sign in to see the full tier, yield projection, and cost breakdown.
Commercial properties like this can earn 30-50% higher yields when converted to residential under Class MA / Q / P / PA, with prior approval costing ~GBP 96/unit. Sign in to see the recommended route, yield uplift, and cost breakdown.
BRRR-suited properties can recycle 80-100% of investor capital on refi, leaving a high-yielding rental with most of the money out. Sign in to see the refurb cost stack, ARV projection, and refinance maths.
Detached + large garden = sub-division play. Pro tier unlocks the tier badge, plot size, uplift estimate, and regional land benchmark.
Short-lease flats trade at deep discount, but extending under the 1993 Act often costs far less than the discount. Pro tier unlocks the tier badge, premium breakdown, long-lease ARV and arbitrage maths.
See projected short-stay revenue vs a vanilla BTL for this property.
See real sub-let margins (HMO room rates & SA nightly rates) vs the landlord rent.
Area
Agent & docs

FAQ
About 35 Ryll Grove, Exmouth
Explore nearby