We've tightened what earns a Pursue. A home now needs a published valuation, a strategy that still makes money after real running costs and lender stress tests, and no listing problems that would stop a mortgage. You'll see fewer Pursues, and each one has been checked harder.
See how verdicts work2-bedroom house · WA14 2EJ
For saleListed 180 days
Opportunity summary
See Archie’s verdict, returns by strategy and what to check before viewing.
About
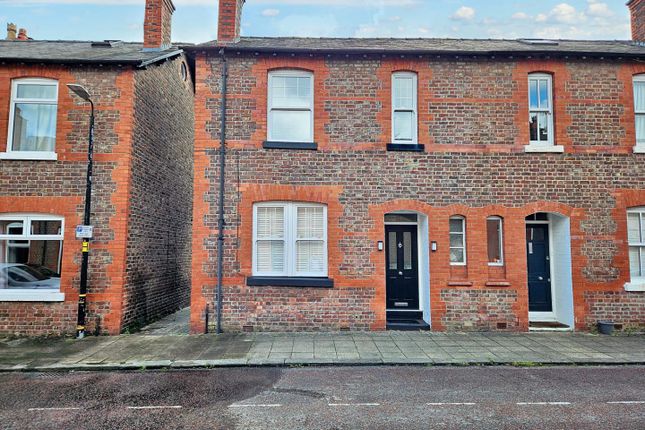
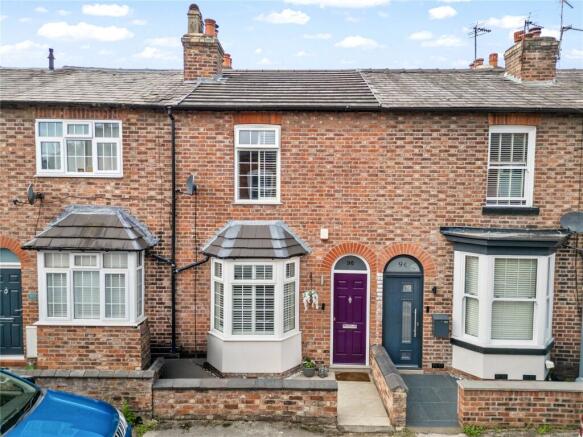
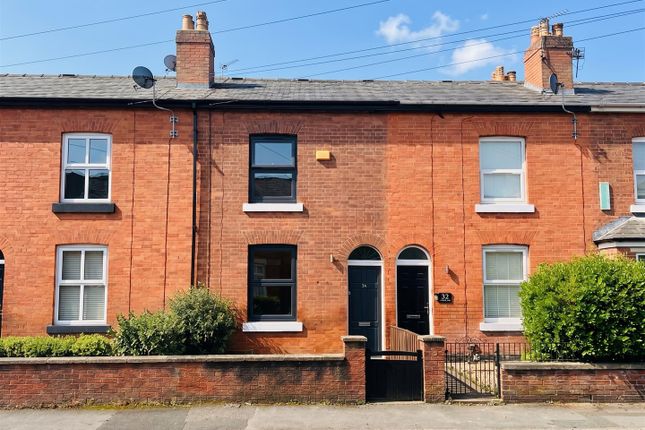
A CHARMING PERIOD TERRACE property located among the EVER POPULAR 'B Streets' and within a moments walk of Hale Village and within easy reach of Altrincham Town Centre, its facilities and the Metrolink.
Ideal for investors and first-time buyers alike. Comprising; entrance porch, living room with exposed fireplace, dining area and open plan kitchen, with a patio doors to the rear courtyard.
On the first floor; 2 double bedrooms and a family bathroom with bath and shower. Permit parking. Council Tax Band C. Some Modernisation required.
PRICED TO SELL ENTRANCE PORCH A useful porch area currently used as a cloakroom LIVING ROOM The inviting living room is bathed in natural light from a generous double-glazed window to the front elevation, creating a bright and welcoming atmosphere.
A striking exposed brick fireplace serves as a charming focal point, adding character and warmth to the space.
Thoughtfully designed, the room also features discreet cupboards housing the meters, while sleek laminate flooring flows seamlessly throughout, leading effortlessly into the hallway and staircase rising to the first floor.
KITCHEN/DINING ROOM The generously proportioned kitchen is thoughtfully designed with an extensive range of wall and base units, offering both style and practicality.
A sleek stainless steel sink with drainer is complemented by freestanding appliances, including a cooker, fridge freezer, and washing machine.
Tiled flooring and overhead spotlights provide a bright, contemporary finish, while a charming feature archway adds architectural interest and character.
A wall-mounted radiator ensures comfort, and the space flows seamlessly into the dining area, where a door opens onto the rear garden.
Additional convenience is found in useful under-stairs storage, enhancing the home's functionality.
STAIRS AND LANDING Stairs to the first floor and landing area, with loft access and carpeted stairs with a centre light fitting.
BATHROOM The contemporary bathroom is stylishly appointed, featuring a full-sized bath with an overhead shower and sleek glass screen.
Elegant tiling extends across both the walls and floor, creating a cohesive and polished finish.
A centrally positioned light fitting enhances the bright, modern feel, while a heated towel rail adds a touch of everyday luxury.
Completing the space is a chic vanity sink with integrated storage and a wall-mounted mirror.
MASTER BEDROOM An exceptionally spacious bedroom offering both comfort and elegance, beautifully finished with soft carpeting underfoot.
A central chandelier light fitting adds a touch of sophistication, while a large double-glazed frosted window allows for gentle natural light with enhanced privacy.
A wall-mounted radiator ensures year-round comfort, and an extensive range of fitted wardrobes provides ample storage, perfectly combining practicality with refined style.
BEDROOM 2 A well-proportioned double bedroom, thoughtfully finished with stylish laminate flooring for a clean, contemporary feel.
A central chandelier light fitting adds a touch of elegance, while a frosted uPVC double-glazed window allows for natural light with enhanced privacy.
The room also benefits from a wall-mounted radiator for comfort and practical inset hanging rails, providing convenient and efficient wardrobe space.
YARD Accessed via the rear door, this private courtyard-style garden provides an ideal spot for a small table and chairs—perfect for enjoying a morning coffee or al fresco dining.
The space also benefits from convenient rear passageway access, allowing for easy and discreet bin storage.
DISCLAIMER 1 Rooftops Estate Agents give notice that these particulars, whilst believed to be accurate, are set out as a general outline only for guidance and do not constitute any part of an offer or contract - intending purchasers should not rely on them as a statement or representations of fact, but must satisfy themselves by inspection or otherwise as to their accuracy.
No person in the employment of Rooftops Estate Agents has the authority to make or give representations or warranty in relation to the property.
DISCLAIMER 2 We are not qualified to confirm that power points, showers, central heating systems, open fires/log burners, gas and electrical equipment are in working order and we would advise prospective purchasers to satisfy themselves on these points prior to exchange of contracts.
Value & comps
No previous sales on record.
Returns
Set an offer; the calculator follows it.
We're still gathering serviced-accommodation data for this area.
Archie refurb estimate: a Pro feature
0.0% below asking
This is not financial or investment advice. Prop AI Deals is not authorised by the Financial Conduct Authority (FCA) to provide investment advice.
All investment calculators, property analyses, and AI-generated insights are for informational purposes only. Property investment carries risk and may result in financial loss. All calculations should be independently verified and you should consult with FCA-authorised financial advisers before making any investment decisions.
Past performance does not guarantee future results. Tax implications vary by individual circumstances.
Deal
Properties like this can earn 2–3x BTL yields when converted to HMO, with retrofit costs around £10k/room. Sign in to see the full tier, yield projection, and cost breakdown.
Commercial properties like this can earn 30-50% higher yields when converted to residential under Class MA / Q / P / PA, with prior approval costing ~GBP 96/unit. Sign in to see the recommended route, yield uplift, and cost breakdown.
BRRR-suited properties can recycle 80-100% of investor capital on refi, leaving a high-yielding rental with most of the money out. Sign in to see the refurb cost stack, ARV projection, and refinance maths.
Detached + large garden = sub-division play. Pro tier unlocks the tier badge, plot size, uplift estimate, and regional land benchmark.
Short-lease flats trade at deep discount, but extending under the 1993 Act often costs far less than the discount. Pro tier unlocks the tier badge, premium breakdown, long-lease ARV and arbitrage maths.
See projected short-stay revenue vs a vanilla BTL for this property.
See real sub-let margins (HMO room rates & SA nightly rates) vs the landlord rent.
Area
Agent & docs

FAQ
About Bath Street, Trafford, WA14 2EJ
Explore nearby