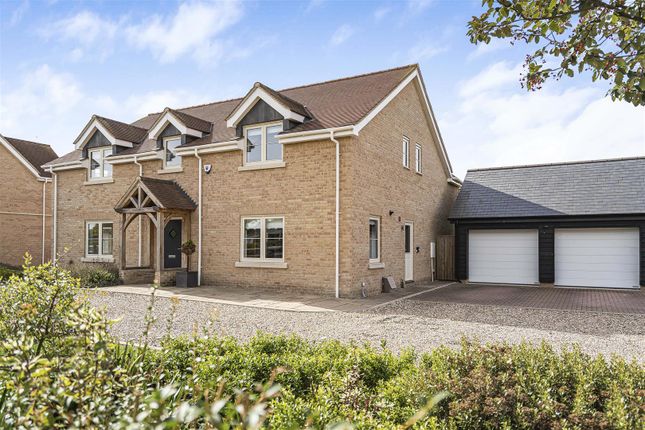
4-bedroom house · CB25 0BD
Listing removedReduced £50k (−6.3%) on 21 AugListed 82 days
Opportunity summary
See Archie’s verdict, returns by strategy and what to check before viewing.
About
Constructed around 10 years ago, this beautifully presented home comprises light and bright rooms, including a large reception hall, two reception rooms, an impressive kitchen/dining room, and utility room, with four generously proportioned bedrooms and an ensuite to the master bedroom on the first floor.
Complete with a south-facing, private rear garden and detached double garage.
Ground floor reception hall A spacious and welcoming entrance hall with staircase rising to the first floor, useful under-stairs storage cupboard and doors leading to the principal reception rooms and kitchen.
The reception hall and cloakroom are finished with attractive Karndean luxury vinyl flooring.
Cloakroom Fitted with a low-level WC, wash hand basin with tiled splashback, extractor fan and double-glazed window to the side aspect.
Sitting room A generously proportioned dual aspect reception room enjoying windows to the side and French doors opening onto the rear garden.
The focal point is an attractive wood-burning stove with a brick surround and stone hearth, creating a warm and inviting living space.
Dining / family room A versatile reception room currently used as a formal dining room but equally suited as a family room, playroom, snug or home office.
A dual aspect room with windows to the front and side, together with double doors connecting both the reception hall and the kitchen, providing an excellent flow for modern family living.
Kitchen / breakfast room A superb open-plan kitchen and breakfast room, thoughtfully designed and well-equipped for everyday family life and entertaining.
Bi-fold doors open directly onto the south-facing patio and garden, creating an excellent indoor-outdoor connection.
The kitchen is fitted with a comprehensive range of contemporary gloss base and wall units with complementary work surfaces, incorporating a Blanco sink with mixer tap and filtered hot water tap.
Integrated appliances include twin ovens and a dishwasher, whilst the central island provides additional storage together with a five-ring induction hob and extractor hood.
Utility Complementing the kitchen, the utility room is fitted with matching gloss units, a stainless-steel sink and drainer, space and plumbing for both a washing machine and tumble dryer, and a cupboard housing the gas-fired boiler.
A window overlooks the front aspect, with a door providing access to the rear garden. Loft access and an extractor fan complete the room.
First floor landing With window to the rear aspect, airing cupboard housing the pressurised hot water cylinder, loft access and doors leading to all bedrooms and the family bathroom.
Principal bedroom A spacious double bedroom with two windows overlooking the rear garden, fitted sliding wardrobes with integrated drawer units and access to the: En suite shower room Beautifully appointed with a fully tiled double shower enclosure fitted with an Aqualisa push-button shower and rainfall shower head, vanity wash hand basin with storage beneath, low level WC, chrome ladder-style heated towel rail, illuminated sensor mirror, part tiled walls, tiled flooring and window to the side aspect.
Bedroom 2 A generous double bedroom with window to the front aspect. Bedroom 3 Another spacious double bedroom enjoying a dual aspect with windows to the front and side.
Bedroom 4 A well-proportioned fourth bedroom with window to the front aspect.
Family bathroom A stylish four-piece suite comprising a panelled bath with mixer tap and shower attachment, corner tiled shower enclosure fitted with an Aqualisa shower, vanity wash hand basin with storage beneath and a low-level WC.
Finished with tiled walls and flooring, chrome heated towel rail, illuminated sensor mirror with shaver point, extractor fan and window to the rear.
Outside The property is approached via the quiet and highly regarded Anchor Lane, ideally positioned for pleasant walks along Burwell Lode and the surrounding countryside.
To the front, a generous gravel driveway provides ample off-road parking for several vehicles and leads to the detached double garage, with twin remote-controlled electric up-and-over doors, together with power, lighting, a side pedestrian door, and useful loft storage.
The remainder of the front garden is laid to lawn, with gated side access, an outside tap, and a pathway leading to the front entrance. The property also benefits from a fitted alarm system.
The private rear garden enjoys a desirable southerly aspect and is predominantly laid to lawn with well-stocked flower and shrub borders.
A generous Indian sandstone patio provides an excellent space for outdoor dining and entertaining, whilst enjoying the sunny aspect. Services Gas fired central heating to radiators. Mains water.
Private drainage. Mains electricity connected. Note: None of these services have been tested by the agent. Local authority East Cambridgeshire District Council council tax band F.
(£3,422.94 per annum) EPC B. Tenure Freehold. Construction type Brick and part-rendered construction under a tiled roof. Communication services (source Ofcom) Broadband: Yes.
Speed: Up to 76 mbps download, up to 20 mbps upload. Phone Signal: Yes. Provider: Coverage is likely with all providers.
WHAT3WORDS fatherly.crisper.woof viewing Strictly by prior appointment only through David Burr.
Notice Whilst every effort has been made to ensure the accuracy of these sales details, they are for guidance purposes only and prospective purchasers or lessees are advised to seek their own professional advice as well as to satisfy themselves by inspection or otherwise as to their correctness.
No representation or warranty whatsoever is made in relation to this property by David Burr or its employees nor do such sales details form part of any offer or contract.
Value & comps
No previous sales on record.
Returns
Set an offer; the calculator follows it.
We're still gathering serviced-accommodation data for this area.
Archie refurb estimate: a Pro feature
0.0% below asking
This is not financial or investment advice. Prop AI Deals is not authorised by the Financial Conduct Authority (FCA) to provide investment advice.
All investment calculators, property analyses, and AI-generated insights are for informational purposes only. Property investment carries risk and may result in financial loss. All calculations should be independently verified and you should consult with FCA-authorised financial advisors before making any investment decisions.
Past performance does not guarantee future results. Tax implications vary by individual circumstances.
Deal
Properties like this can earn 2–3x BTL yields when converted to HMO, with retrofit costs around £10k/room. Sign in to see the full tier, yield projection, and cost breakdown.
Commercial properties like this can earn 30-50% higher yields when converted to residential under Class MA / Q / P / PA, with prior approval costing ~GBP 96/unit. Sign in to see the recommended route, yield uplift, and cost breakdown.
BRRR-suited properties can recycle 80-100% of investor capital on refi, leaving a high-yielding rental with most of the money out. Sign in to see the refurb cost stack, ARV projection, and refinance maths.
Detached + large garden = sub-division play. Pro tier unlocks the tier badge, plot size, uplift estimate, and regional land benchmark.
Short-lease flats trade at deep discount, but extending under the 1993 Act often costs far less than the discount. Pro tier unlocks the tier badge, premium breakdown, long-lease ARV and arbitrage maths.
See projected short-stay revenue vs a vanilla BTL for this property.
See real sub-let margins (HMO room rates & SA nightly rates) vs the landlord rent.
Area
Agent & docs

FAQ
About 5, Anchor Lane, Cambridge
Explore nearby