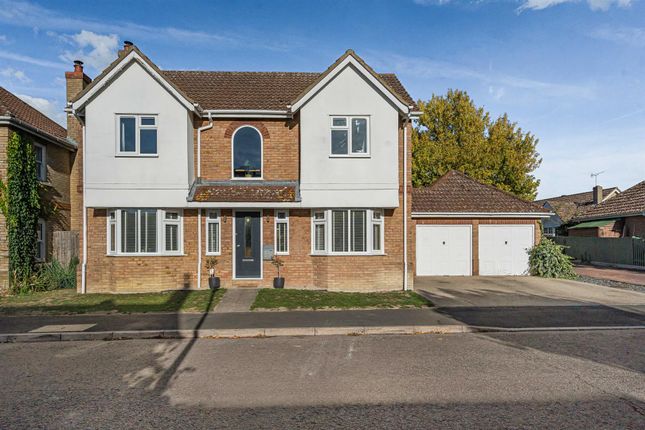
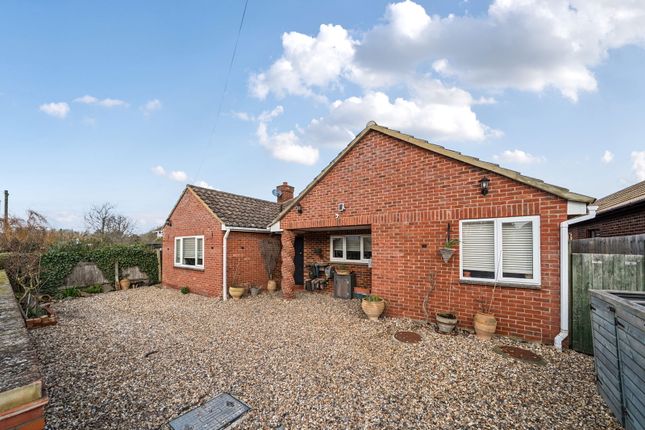
4-bedroom house · CB25 0AE
Sold STCReduced £5k (−0.9%) on 11 AugListed 109 days
Opportunity summary
See Archie’s verdict, returns by strategy and what to check before viewing.
About
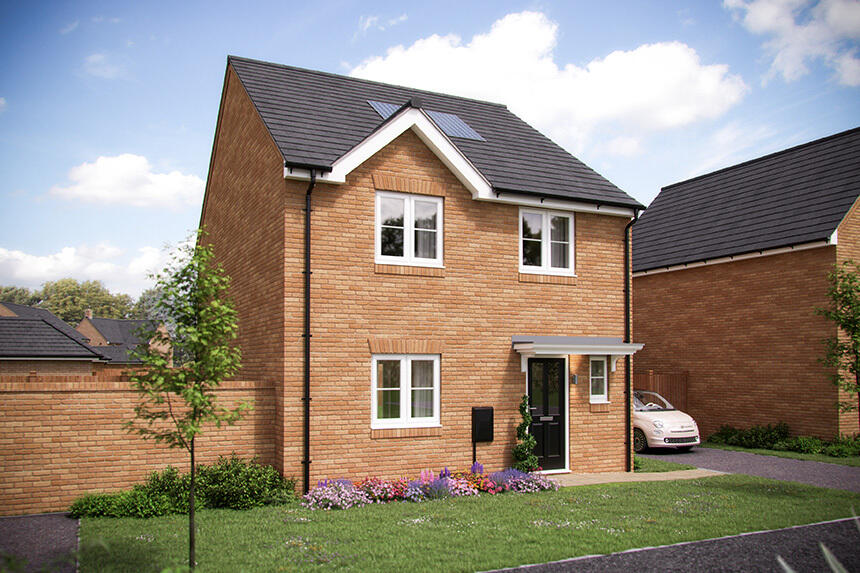
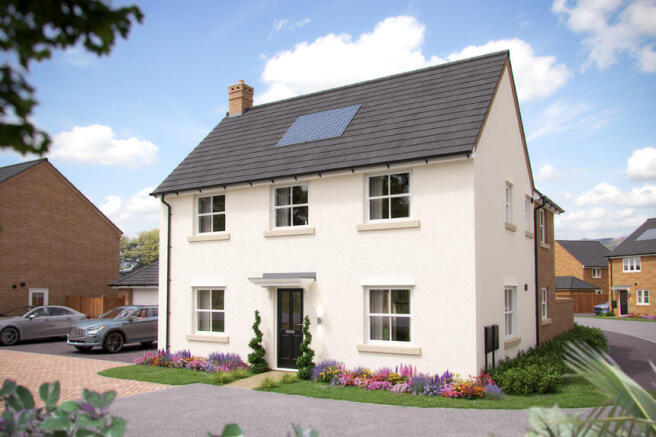
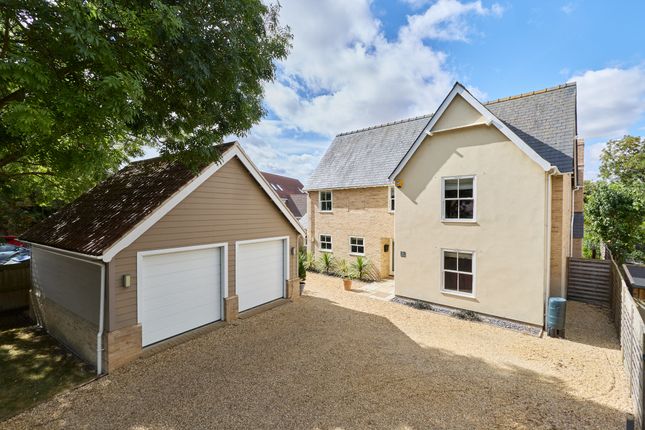
Home 15 A flexible home with space for your family to grow.
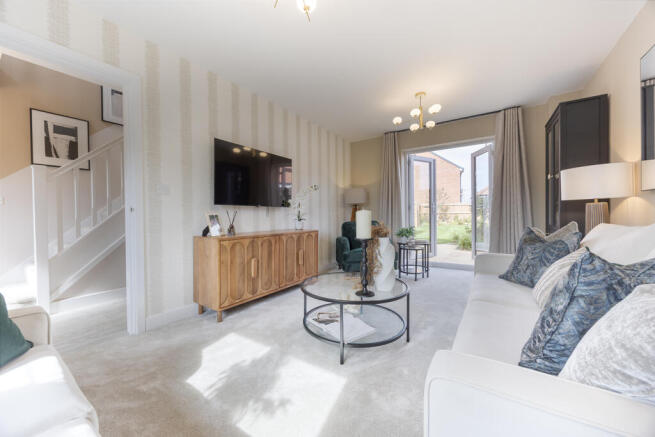
On entering this impressive, double fronted home, you are met with a spacious hallway space that feeds to the left into a spacious family room and to the right into the dual aspect living room.
Bathed in light, pouring in from the French doors that lead out to the large rear garden.
To the rear of the home, you will find a large open plan kitchen/dining area, once again linked to the large garden via a second set of French doors.
From the kitchen you can also access the dedicated utility room. Upstairs opens up into a beautiful gallery landing, with 4 well-appointed bedrooms along with a family bathroom.
Bedroom 1 has it's own ensuite shower room. With storage spaces both to the first and ground floor, you will not be lacking in space in this beautiful home.
This floorplan has been produced for illustrative purposes only. Room sizes shown are between arrow points as indicated on plan.
The dimensions have tolerances of + or -50mm and should not be used other than for general guidance. If specific dimensions are required, enquiries should be made to the sales consultant.
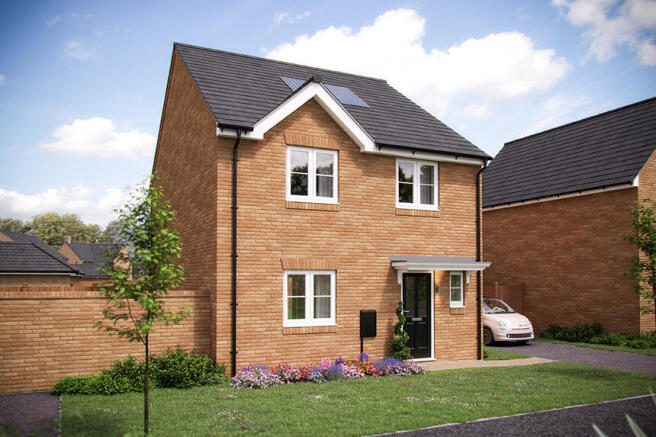
Please refer to the sales consultant for specific plot details as the illustrations shown are computer generated impressions of how the property may look so are indicative only.
External details or finishes may vary on individual plots and homes may be built in either detached or attached styles depending on the development layout.
Exact specifications, window styles and whether a property is left or right handed may differ from plot to plot. For loft hatch locations please speak to our sales consultant for further information.
The floorplans shown are not to scale. Measurements are based on the original drawings. Slight variations may occur during construction.
Total internal floor area: 1429 sq ft Rooms Ground Floor Kitchen / Dining Area (5.25 x 3.20 17' 2" x 10' 5") Living Room (5.36 x 3.22 17' 7" x 10' 7") Family Room (3.95 x 3.21 12' 11" x 10' 5") First Floor Bedroom 1 (3.20 x 2.98 10' 6" x 9' 10") Bedroom 2 (3.58 x 3.21 10' 7" x 11' 9") Bedroom 3 (3.17 x 3.01 10' 5" x 9' 11") Bedroom 4 (3.52 x 2.15 11' 7" x 7' 1") About Linden Homes @ Millstone Park Our new housing developments on the outskirts of Burwell includes stylish 2,3,4 and 5-bedroom properties, all within a 30-minute drive of nearby Cambridge.
With these new homes, you can strike a balance between country living and the convenience of urban amenities.
If a new build home in this rural Cambridgeshire location appeals to you, register your interest in Millstone Park today.
Opening Hours Mon: 10:00 - 17:00, Wed: 10:00 - 17:00, Thu: 10:00 - 17:00, Fri: 10:00 - 17:00, Sat: 10:00 - 17:00, Sun: 10:00 - 17:00
Value & comps
No previous sales on record.
Returns
Set an offer; the calculator follows it.
We're still gathering serviced-accommodation data for this area.
Archie refurb estimate: a Pro feature
0.0% below asking
This is not financial or investment advice. Prop AI Deals is not authorised by the Financial Conduct Authority (FCA) to provide investment advice.
All investment calculators, property analyses, and AI-generated insights are for informational purposes only. Property investment carries risk and may result in financial loss. All calculations should be independently verified and you should consult with FCA-authorised financial advisers before making any investment decisions.
Past performance does not guarantee future results. Tax implications vary by individual circumstances.
Deal
Properties like this can earn 2–3x BTL yields when converted to HMO, with retrofit costs around £10k/room. Sign in to see the full tier, yield projection, and cost breakdown.
Commercial properties like this can earn 30-50% higher yields when converted to residential under Class MA / Q / P / PA, with prior approval costing ~GBP 96/unit. Sign in to see the recommended route, yield uplift, and cost breakdown.
BRRR-suited properties can recycle 80-100% of investor capital on refi, leaving a high-yielding rental with most of the money out. Sign in to see the refurb cost stack, ARV projection, and refinance maths.
Detached + large garden = sub-division play. Pro tier unlocks the tier badge, plot size, uplift estimate, and regional land benchmark.
Short-lease flats trade at deep discount, but extending under the 1993 Act often costs far less than the discount. Pro tier unlocks the tier badge, premium breakdown, long-lease ARV and arbitrage maths.
See projected short-stay revenue vs a vanilla BTL for this property.
See real sub-let margins (HMO room rates & SA nightly rates) vs the landlord rent.
Area
Agent & docs

FAQ
About 15, Newmarket Road, Burwell
Explore nearby