5-bedroom detached house · HU16 4DY
Listing removedListed 504 days
Opportunity summary
See Archie’s verdict, returns by strategy and what to check before viewing.
About
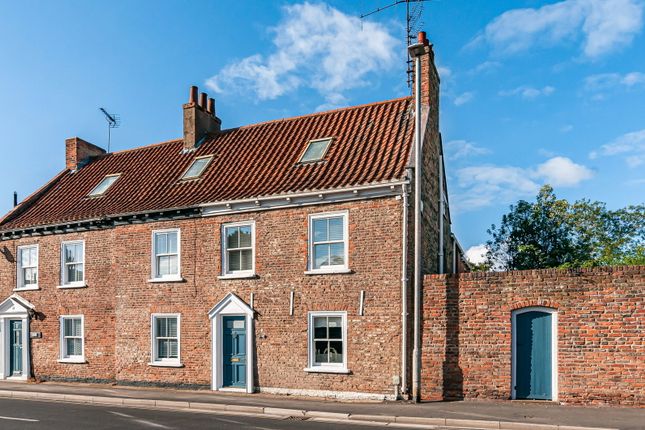
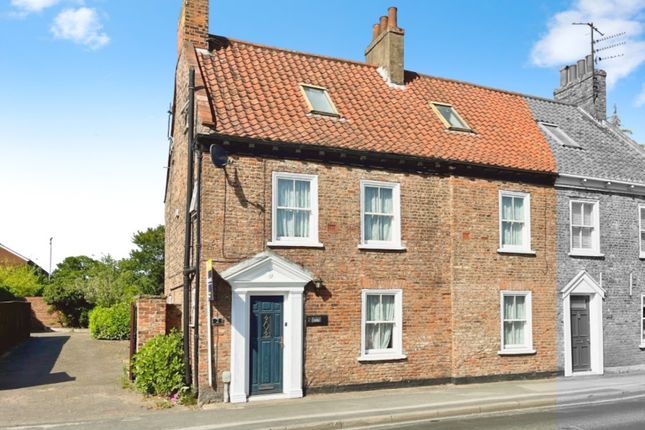
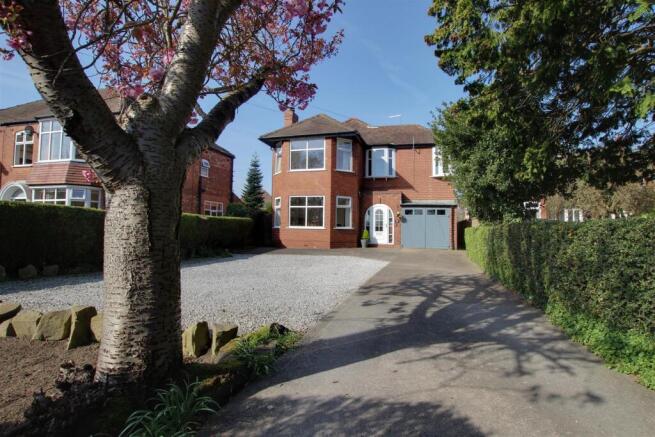
Opulence and period features are in abundance throughout this glorious house and present from the moment you step through the stained-glass entrance door, into the grand reception hall.
From the polished porcelain floor, your eyes are drawn up past the traditional timber plate rack and up to the decorative plasterwork adorning the ceiling.
The gallery staircase sweeps you up to a mid-landing and past a beautifully restored, stained-glass window which faces east, flooding the hallway and the vast first-floor bedroom corridor in glorious, technicoloured morning sunshine.
At the foot of the staircase and to the left is a wonderful office, bursting with period features including double-aspect windows and oak herringbone flooring.
A conveniently placed and well-proportioned W.C. can be found under the sweeping staircase.
Carefully selected and fully restored cast-iron radiators feature throughout the property, with some originating from Hull’s Maritime Museum.
These striking period pieces provide not only efficient heating but also add to the home’s rich character and charm.
The drawing room is an impressive Edwardian masterpiece, where one can entertain comfortably in either a casual or decadent style. A large entertaining kitchen provides all the modern conveniences.
A vast polished stone work surface, Range cooker, and breakfast bar are just the beginning of the impressive features found in this room.
A generous lobby leads to a ground-floor shower room and a large pantry-cum-laundry room, equipped with additional appliances to support the practical needs of a family home.
The whole family can relax together in the vast, open-plan living room that flows seamlessly from the kitchen.
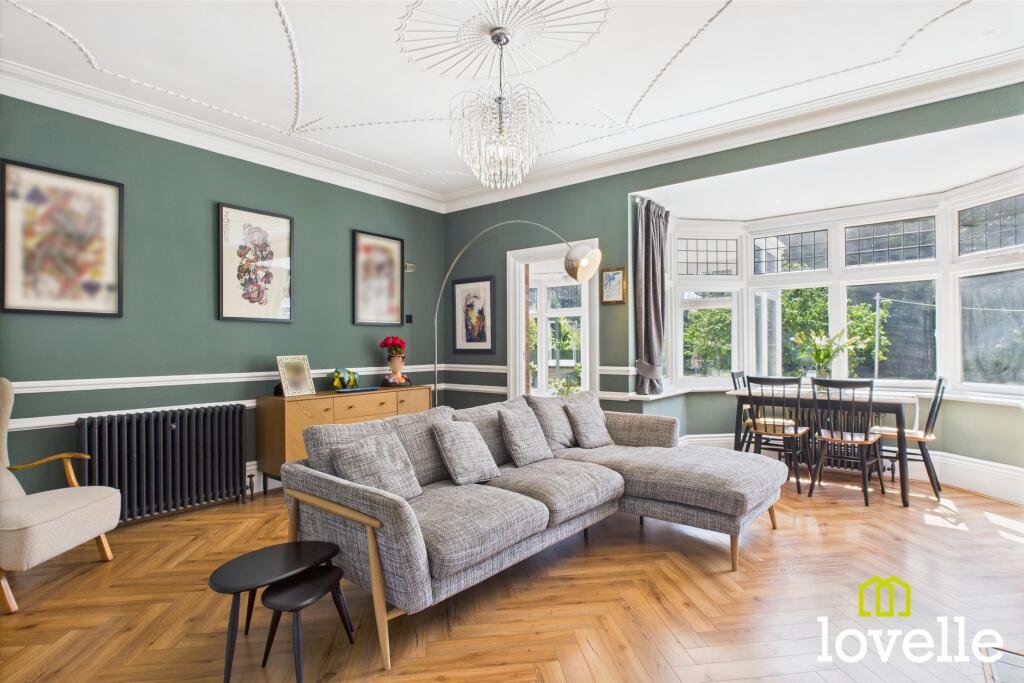
The period fireplace, traditional timber architraves, elegant skirting, and eye-widening plaster mouldings to the ceiling all sit beautifully juxtaposed with the en-vogue colour palette.
All of this creates a relaxing yet inspiring parlour, flooded with natural daylight from the south-facing bay window.
Step into the sun room and you are greeted by the warmth of the natural stone floor and an array of windows offering views across the terrace and rolling lawn.
This south-facing room is a spectacular entertaining area or a peaceful place to unwind in the summer sunshine. Out into the large south-facing garden, you step onto a full-width raised terrace.
It is flanked on the east side by the kitchen garden wall of the adjacent Georgian manor house, and to the west by a mature hedge, providing privacy from all around.
This sun-drenched garden boasts a generous lawn, a variety of native tree species—both established and newly planted—and sweeping, well-established herbaceous borders.
To the first floor you will find the principal suite, a guest bedroom, three further bedrooms and a family bathroom.
The principal suite is of grand proportion, filled with natural light from dual windows to the rear elevation, overlooking the private south-facing garden.
This room benefits from air conditioning and an en suite featuring a four-piece suite. The guest room is a spacious double bedroom with dual windows overlooking the secluded rear garden.
It features a private W.C. and a large storage cupboard. Three further bedrooms are located to the front elevation, providing accommodation for the whole family.
Two are doubles and one is a generous single. These rooms are served by a large family bathroom featuring a four-piece suite. EPC Rating: E
Value & comps
No previous sales on record.
Returns
Set an offer; the calculator follows it.
We're still gathering serviced-accommodation data for this area.
Archie refurb estimate: a Pro feature
0.0% below asking
This is not financial or investment advice. Prop AI Deals is not authorised by the Financial Conduct Authority (FCA) to provide investment advice.
All investment calculators, property analyses, and AI-generated insights are for informational purposes only. Property investment carries risk and may result in financial loss. All calculations should be independently verified and you should consult with FCA-authorised financial advisers before making any investment decisions.
Past performance does not guarantee future results. Tax implications vary by individual circumstances.
Deal
Properties like this can earn 2–3x BTL yields when converted to HMO, with retrofit costs around £10k/room. Sign in to see the full tier, yield projection, and cost breakdown.
Commercial properties like this can earn 30-50% higher yields when converted to residential under Class MA / Q / P / PA, with prior approval costing ~GBP 96/unit. Sign in to see the recommended route, yield uplift, and cost breakdown.
BRRR-suited properties can recycle 80-100% of investor capital on refi, leaving a high-yielding rental with most of the money out. Sign in to see the refurb cost stack, ARV projection, and refinance maths.
Detached + large garden = sub-division play. Pro tier unlocks the tier badge, plot size, uplift estimate, and regional land benchmark.
Short-lease flats trade at deep discount, but extending under the 1993 Act often costs far less than the discount. Pro tier unlocks the tier badge, premium breakdown, long-lease ARV and arbitrage maths.
See projected short-stay revenue vs a vanilla BTL for this property.
See real sub-let margins (HMO room rates & SA nightly rates) vs the landlord rent.
Area
Agent & docs

FAQ
About Newgate Street, Cottingham, HU16
Explore nearby