5-bedroom detached house · HU16 5DD
Sold STCListed 173 days
Opportunity summary
See Archie’s verdict, returns by strategy and what to check before viewing.
About
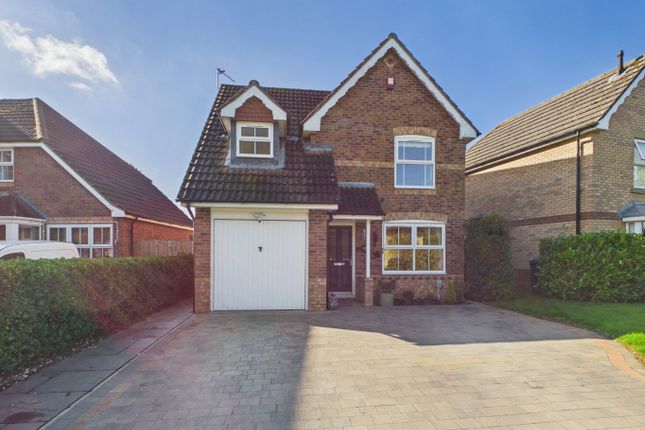
HN0689 - GUIDE PRICE £325,000 – £350,000 There are homes you view… and then there are homes you experience.
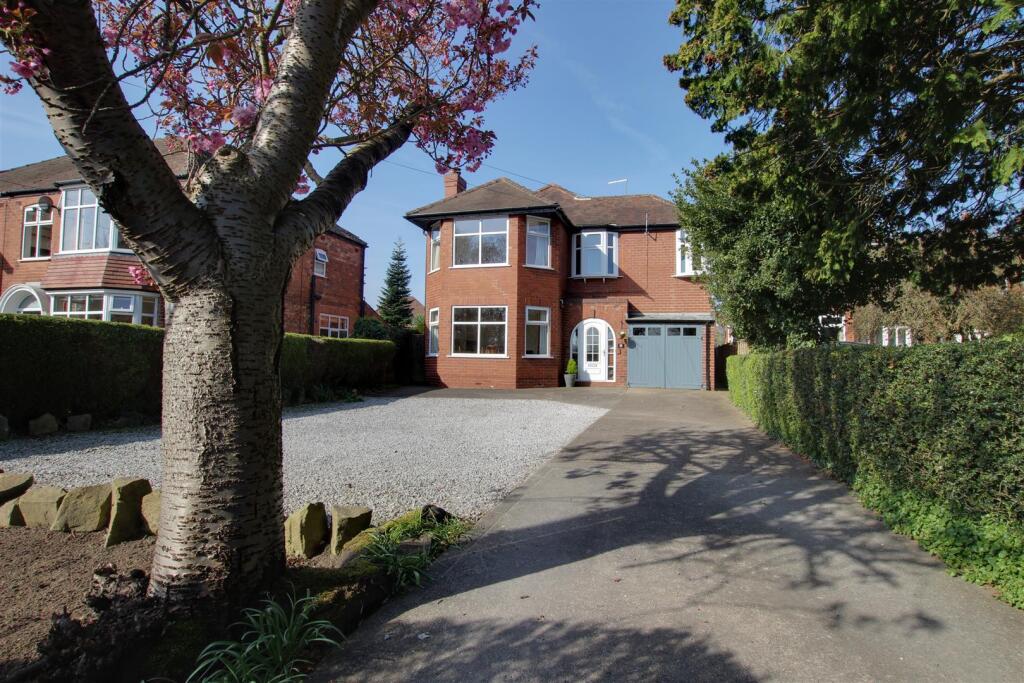
From the moment you arrive, this beautifully crafted detached home immediately sets the tone—modern, confident, and designed for the way people really want to live today.
Step inside and everything just flows. The hallway makes a statement straight away, with sleek porcelain tiling underfoot and a calm, contemporary palette that carries effortlessly through the home.
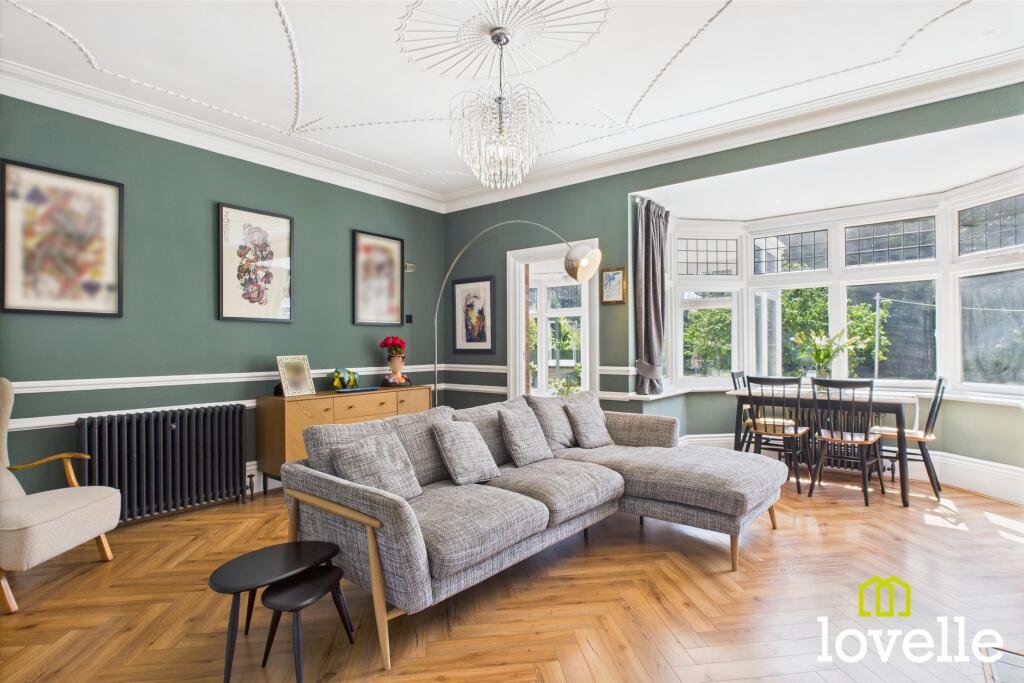
It’s the kind of entrance that quietly says this is somewhere special. To the front, the sitting room offers a completely different mood—cosy, refined, and made for switching off.
Plantation shutters soften the light, while the acoustic detailing adds a subtle, luxurious touch. It’s a space for film nights, slow Sundays, and proper downtime.
But it’s at the rear where this home really opens up. The kitchen and dining space is designed for connection.
Whether it’s busy weekday mornings, family dinners, or hosting friends, this is where life happens. Light pours in through French doors, creating that seamless link between inside and out.
Clean lines, thoughtful storage, and a fresh, modern finish make it as practical as it is stylish.
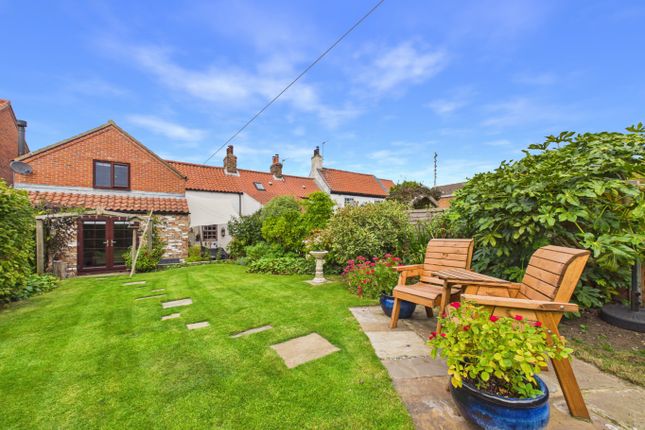
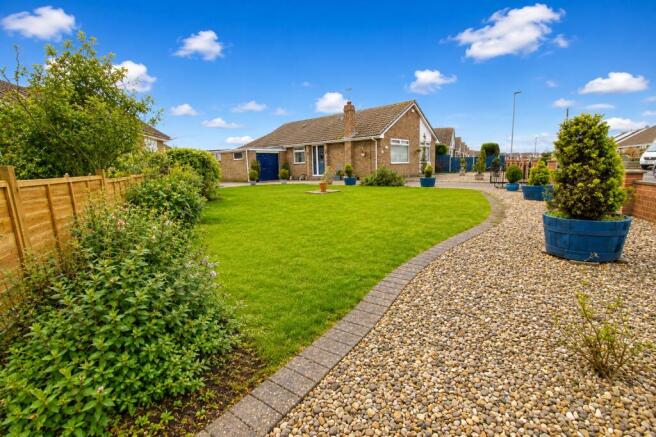
Step outside and you’ll find a well-designed, south-facing garden that’s easy to enjoy throughout the day.
With terraced seating areas, established planting, and a pergola creating a natural focal point, it offers a relaxed setting for both quiet moments and time spent with friends and family.
Back inside, the layout just keeps giving.
A dedicated utility room keeps the practical side of life neatly tucked away, while the downstairs cloakroom adds that extra layer of convenience that makes everyday living that bit easier.
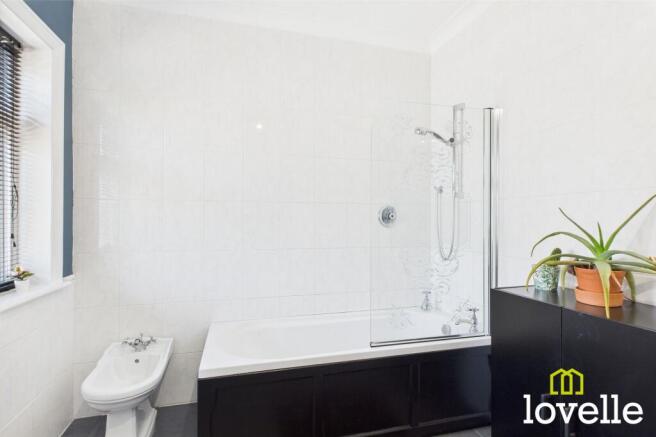
Upstairs, the sense of space continues. Four genuinely generous double bedrooms mean nobody has to compromise. The principal suite feels calm and considered, complete with its own private ensuite.
One of the bedrooms has been transformed into a boutique-style dressing room—something that feels more “lifestyle magazine” than standard family home—while an additional study creates the perfect work-from-home setup without taking over the rest of the house.
Everything has been carefully thought through, right up to the boarded loft offering valuable extra storage and the integral garage currently doubling as a home gym—flexibility that adapts to your life.
Built in 2019, the property still benefits from the remainder of its NHBC warranty, offering peace of mind alongside style. This is not just a move—it’s an upgrade in how you live.
A home that balances energy and calm, social space and privacy, practicality and design. And if you’ve been waiting for something that stands out from everything else you’ve seen… this is it.
Measurements : - All measurements provided are approximate and for guidance purposes only. Floor plans are included as a service to our customers and are intended as a guide to layout only.
Not to Scale. Tenure : - The property is understood to be Freehold (To be confirmed by Vendor's Solicitor).
Services : - The property is understood to be connected to mains Drainage, Water, Electricity and Gas.
we wish to inform prospective purchasers that we have not carried out a detailed survey, nor tested the services, appliances and specific fittings for this property.
Disclaimer : - These particulars are produced in good faith, are set out as a general guide only and do not constitute any part of an offer or a contract.
None of the statements contained in these particulars as to this property are to be relied on as statements or representations of fact.
Any intending purchaser should satisfy him/herself by inspection of the property or otherwise as to the correctness of each of the statements prior to making an offer. Thinking Of Selling?
- We would be delighted to offer a FREE - NO OBLIGATION appraisal of your property and provide realistic advice in all aspects of the property market.
Whether your property is not yet on the market or you are experiencing difficulty selling, all appraisals will be carried out with complete confidentiality.
Value & comps
No previous sales on record.
Returns
Set an offer; the calculator follows it.
We're still gathering serviced-accommodation data for this area.
Archie refurb estimate: a Pro feature
0.0% below asking
This is not financial or investment advice. Prop AI Deals is not authorised by the Financial Conduct Authority (FCA) to provide investment advice.
All investment calculators, property analyses, and AI-generated insights are for informational purposes only. Property investment carries risk and may result in financial loss. All calculations should be independently verified and you should consult with FCA-authorised financial advisors before making any investment decisions.
Past performance does not guarantee future results. Tax implications vary by individual circumstances.
Deal
Properties like this can earn 2–3x BTL yields when converted to HMO, with retrofit costs around £10k/room. Sign in to see the full tier, yield projection, and cost breakdown.
Commercial properties like this can earn 30-50% higher yields when converted to residential under Class MA / Q / P / PA, with prior approval costing ~GBP 96/unit. Sign in to see the recommended route, yield uplift, and cost breakdown.
BRRR-suited properties can recycle 80-100% of investor capital on refi, leaving a high-yielding rental with most of the money out. Sign in to see the refurb cost stack, ARV projection, and refinance maths.
Detached + large garden = sub-division play. Pro tier unlocks the tier badge, plot size, uplift estimate, and regional land benchmark.
Short-lease flats trade at deep discount, but extending under the 1993 Act often costs far less than the discount. Pro tier unlocks the tier badge, premium breakdown, long-lease ARV and arbitrage maths.
See projected short-stay revenue vs a vanilla BTL for this property.
See real sub-let margins (HMO room rates & SA nightly rates) vs the landlord rent.
Area
Agent & docs

FAQ
About Hodgson Close, Cottingham, East Riding of Yorkshire, HU16 5DD
Explore nearby